Commercial PropertySales & Leasing
Whether you are buying, selling, leasing space or leasing out a commercial property, start by discussing your intended use, location, space requirements, budget and timing with our team.

Storefronts · Buildings · Income-producing property
Buying or leasing instead?
Which service do you need?
Sell a property
Please provide the address, property type, whether it is rented or owner-occupied, and your planned sale date. For income-producing property, we check leases, income and expenses, then discuss pricing with reference to comparable sales.
Contact the team →Lease out a property
Start with the intended use, current occupancy, expected rent and delivery date, then arrange marketing, viewings and lease negotiations.
Contact the team →Buy a property
Tell us your preferred area, intended use, budget and funding arrangements. For an income-producing purchase, also compare leases, net operating income (NOI) and capitalization rates (Cap Rate).
Contact the team →Find business space
Select premises based on your business use, size, location, rent budget and move-in date, then check use restrictions and lease terms.
Contact the team →How our commercial team helps
Pricing and use analysis
Discuss pricing with reference to comparable sales, buyer demand and market conditions. For income-producing property, also analyze NOI and cap rates. Assessing development potential requires reviewing zoning, floor area ratio (FAR), air rights and use restrictions.
Bilingual property materials
Prepare an English and Chinese Offering Memorandum, photos, floor plans, leases and financial summaries, listing actual records separately from future projections.
Marketing and buyer follow-up
Arrange marketing through CoStar, LoopNet, CREXi, CommercialCafe, MLS and English and Chinese social channels according to the project. Understand buyer funding, purchase objectives and transaction timing.
Negotiation and coordination
Compare cash and financed offers, due-diligence conditions and timelines. Coordinate with attorneys and tax advisers when a transaction involves a sale-leaseback, seller financing or a 1031 exchange.
Explore development projects
Explore residential, commercial and hospitality development projects in New York. Open each project for its location, published features and inquiry options.
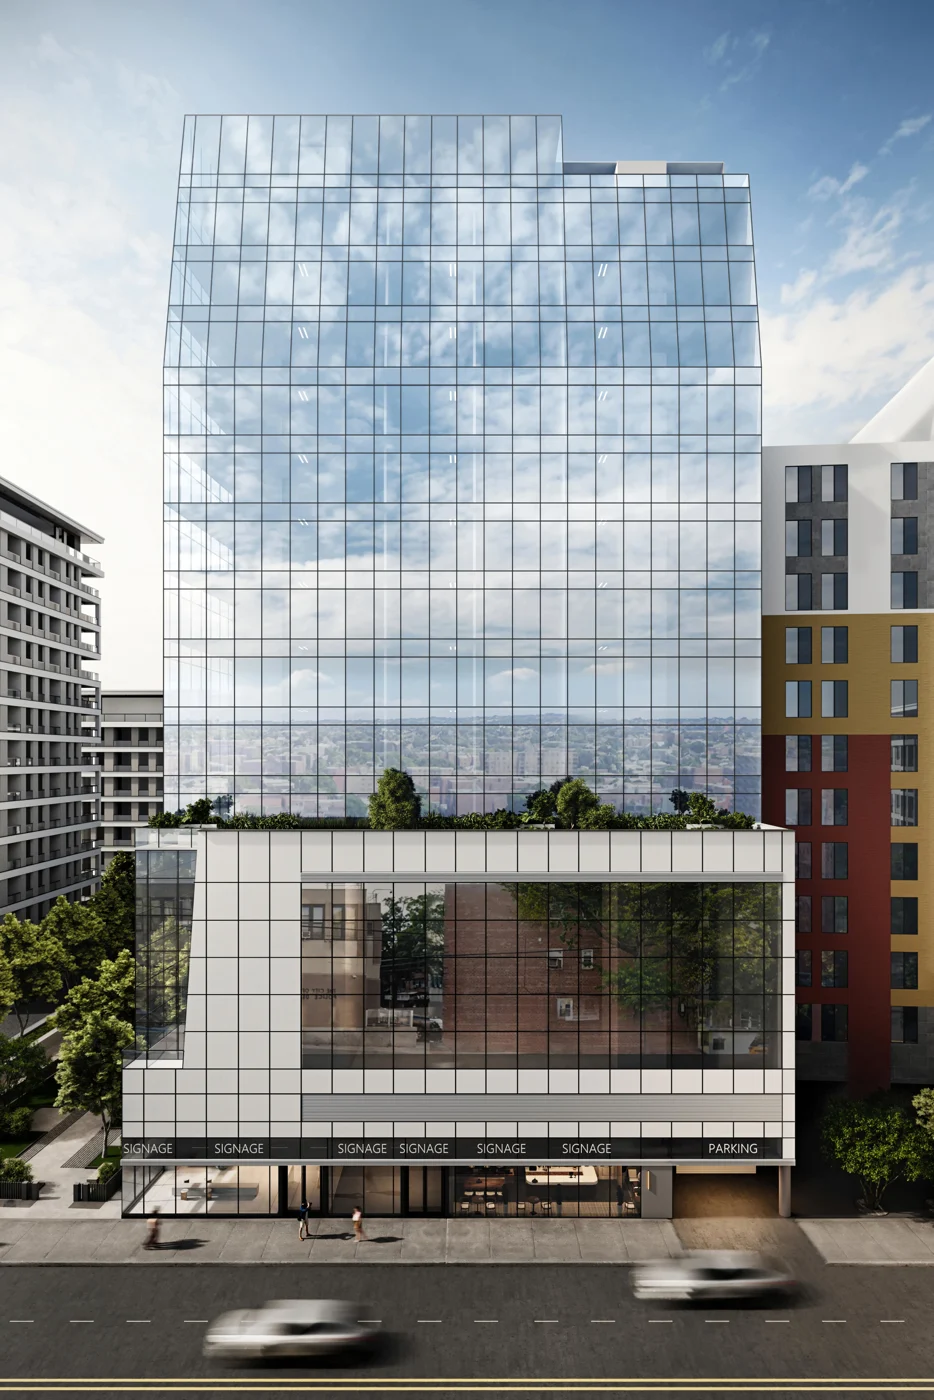
Project sales and marketing: B Square Realty
Union Center is in downtown Flushing. According to the project website, the building has approximately 133,000 square feet of total space, all-electric HVAC, an air filtration system, large windows and valet parking facilities.
MLS / AVAILABLE LISTINGS
Available listings
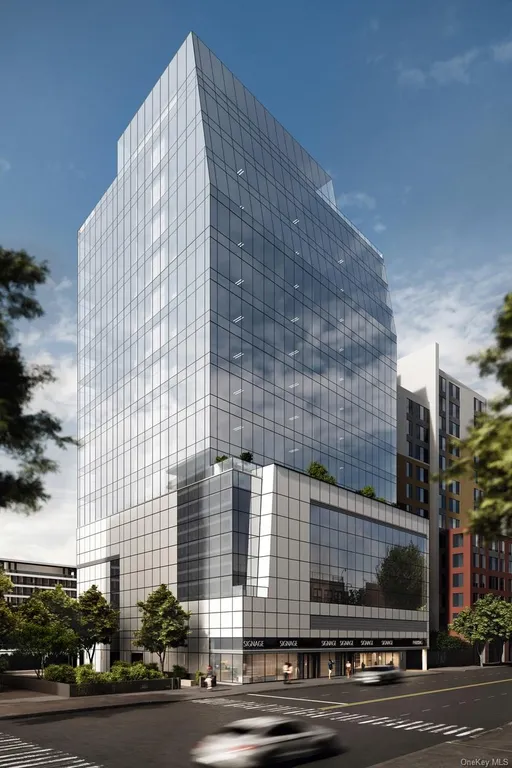 Active
37-16 Union Street #608
Office
Listing Courtesy of B Square Realty
MLS #844482
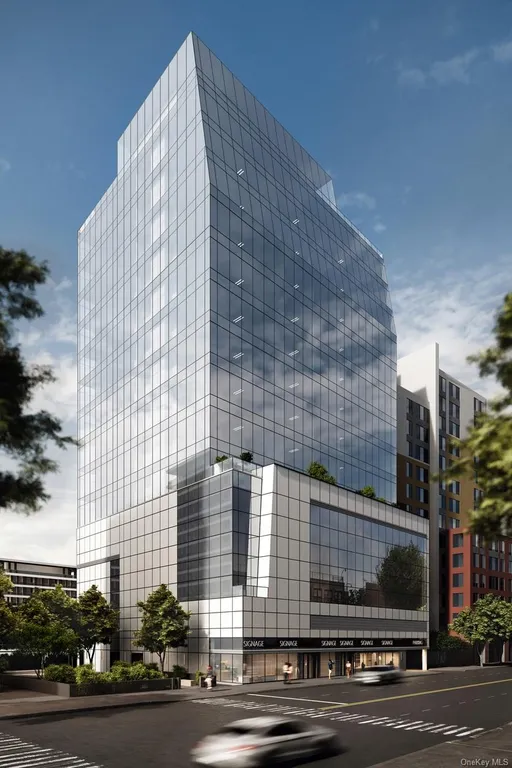 Active
37-16 Union Street #1107
Office
Listing Courtesy of B Square Realty
MLS #943532
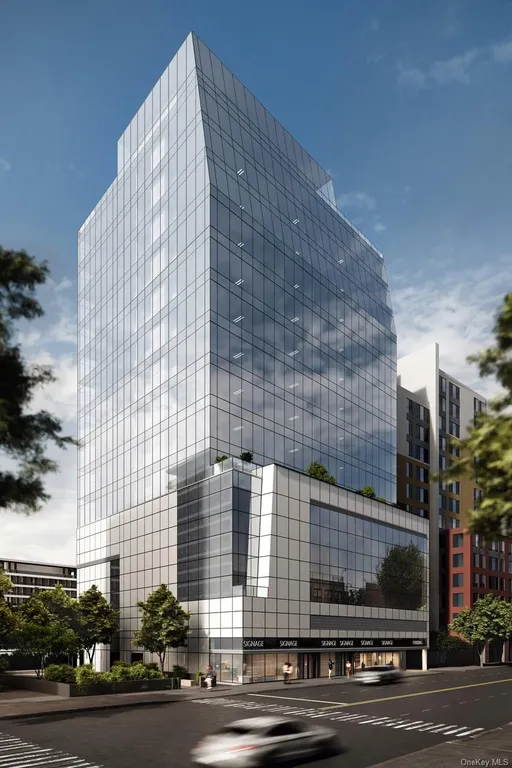 Active
37-16 Union Street #1006
Office
Listing Courtesy of B Square Realty
MLS #1042519
Listings and asking prices come from the current public MLS feed. Building information and project images come from the project website.
Listing data provided by OneKey® MLS via MLS GRID.
IDX information is provided exclusively for consumers' personal, non-commercial use and may only be used to identify properties consumers may be interested in purchasing. Information is deemed reliable but is not guaranteed by MLS GRID.
All data is obtained from various sources and may not have been verified by broker or MLS GRID. Supplied Open House Information is subject to change without notice. All information should be independently reviewed and verified for accuracy. Properties may or may not be listed by the office/agent presenting the information.
Data acquisition time is not provided. Please verify current prices, listing status and open house schedules.
Project sales and marketing: B Square Realty
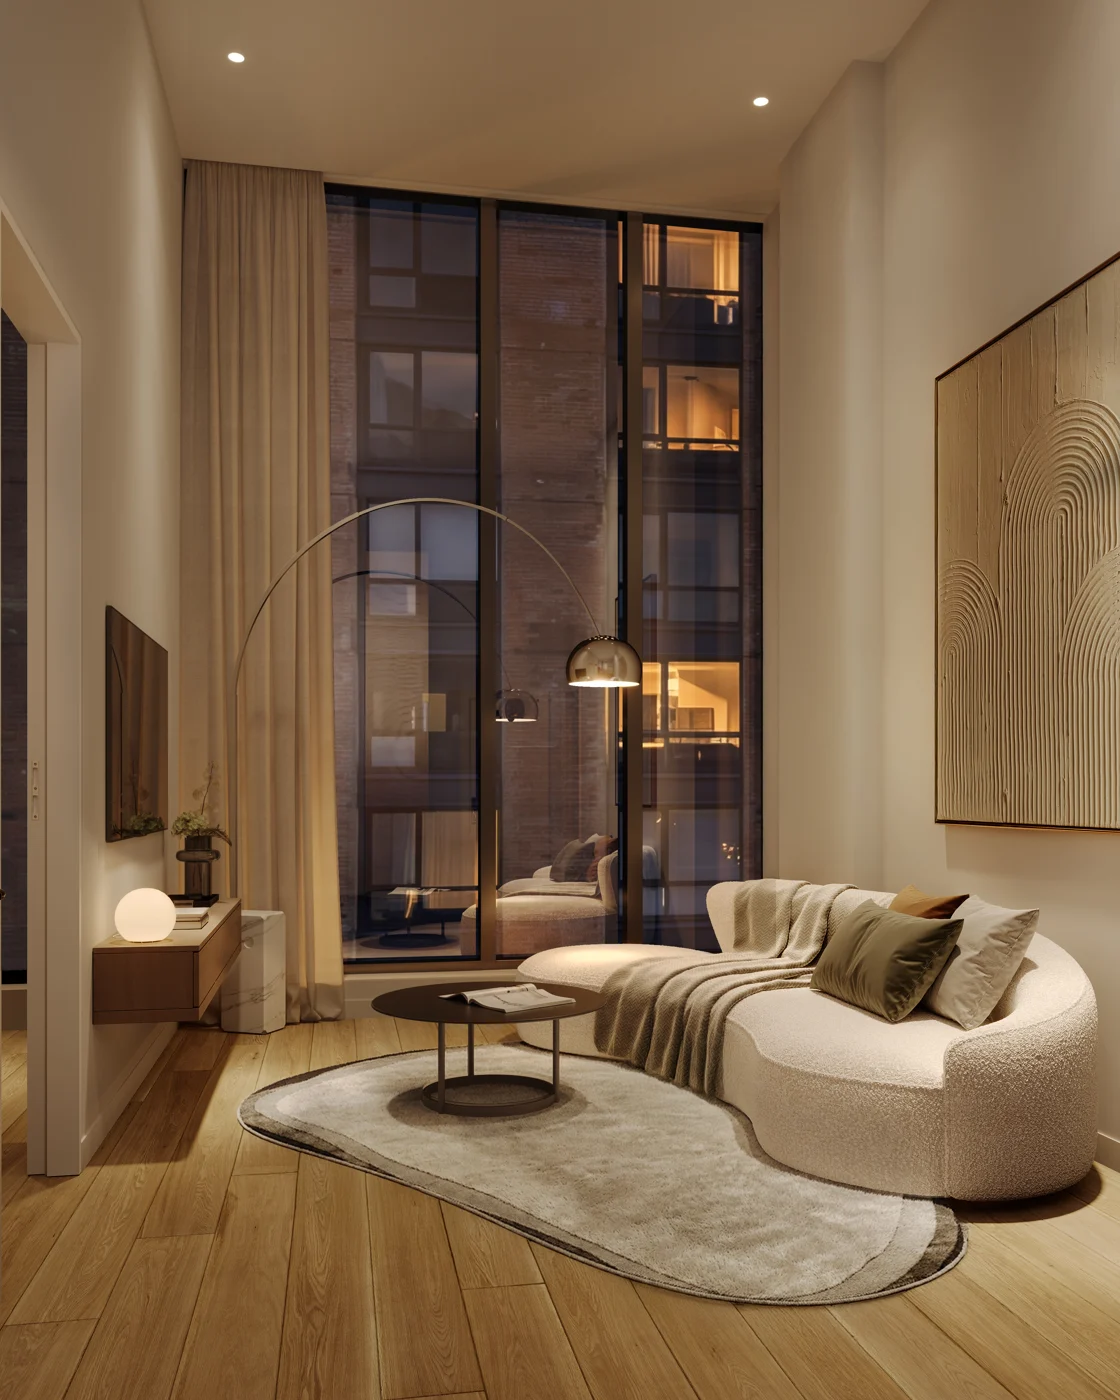
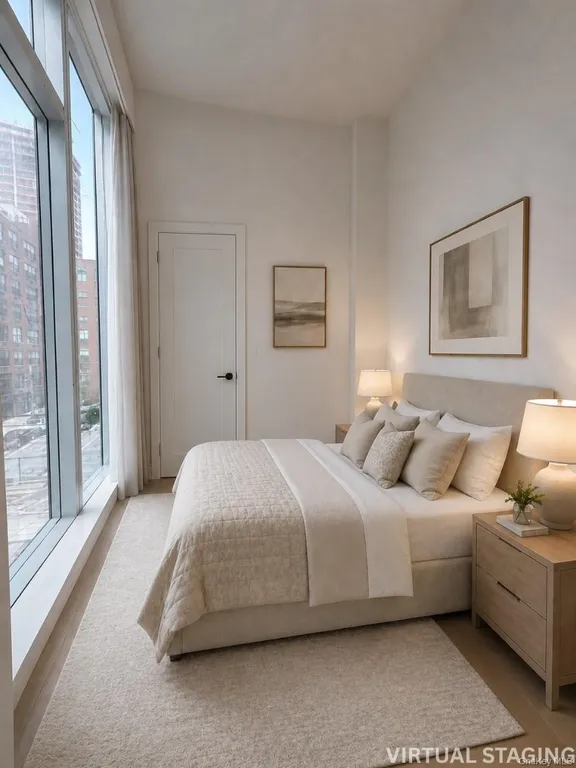
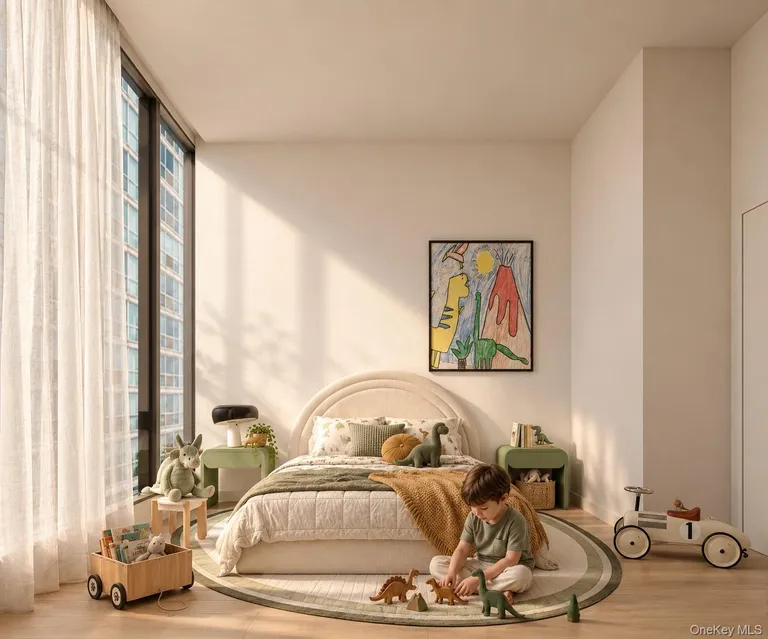
The Icon is in Long Island City, with one-bedroom, two-bedroom and penthouse residences. Amenities listed on the project website include a fitness space and rooftop terrace. Sponsor: Central Realty LIC LLC. Offering Plan file number: CD25-0223.
MLS / AVAILABLE LISTINGS
Available listings
 Active
25-08 43rd Avenue #2F
Condo
Listing Courtesy of B Square Realty
MLS #964600
 Active
25-08 43rd Avenue #2A
Condo
Listing Courtesy of B Square Realty
MLS #1067923
 Active
25-08 43rd Avenue #2D
Condo
Listing Courtesy of B Square Realty
MLS #1067878
Listings and asking prices come from the current public MLS feed. Building information and project images come from the project website.
Listing data provided by OneKey® MLS via MLS GRID.
IDX information is provided exclusively for consumers' personal, non-commercial use and may only be used to identify properties consumers may be interested in purchasing. Information is deemed reliable but is not guaranteed by MLS GRID.
All data is obtained from various sources and may not have been verified by broker or MLS GRID. Supplied Open House Information is subject to change without notice. All information should be independently reviewed and verified for accuracy. Properties may or may not be listed by the office/agent presenting the information.
Data acquisition time is not provided. Please verify current prices, listing status and open house schedules.
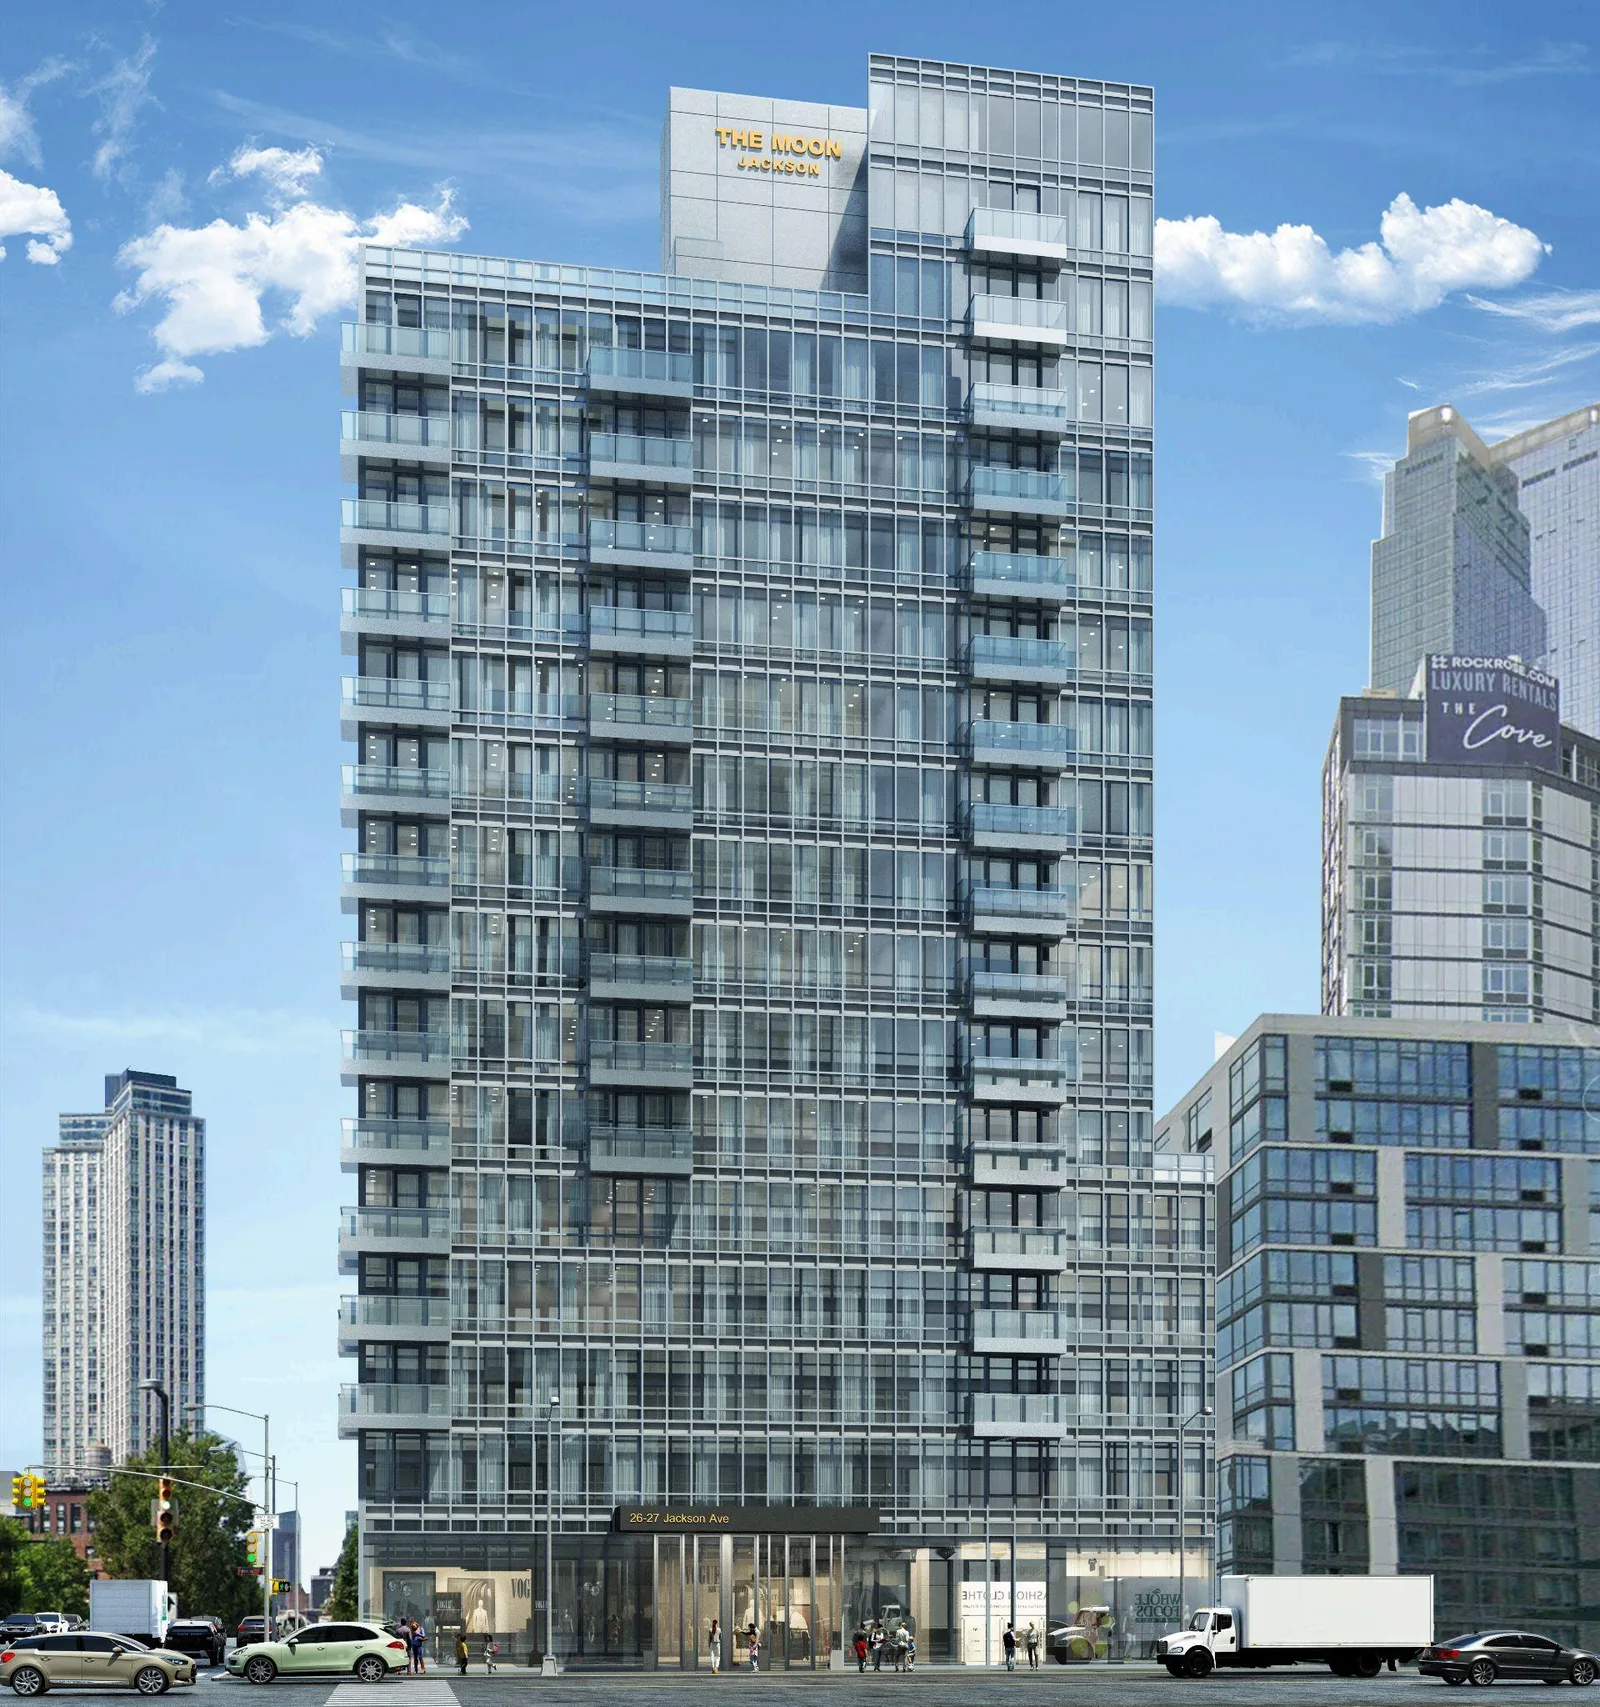
Long Island City · Residential & retail development
The Moon Jackson
26-27 Jackson Avenue, Long Island City, NY 11101
Project visualization · illustrative rendering
The Moon Jackson combines residences and street-level retail at 26-27 Jackson Avenue in Long Island City. Tell us whether you are exploring a home or retail space and share your budget. We can walk you through the project materials and compare public listings with your needs.
MLS / AVAILABLE LISTINGS
Available listings
Our website’s MLS feed does not currently show public active listings matching this project address. Availability may differ across channels; this is not a sold-out notice. Share your intended use, budget and viewing needs below so we can check the project information with you.
Listings and asking prices come from the current public MLS feed. Building information and project images come from the project website.
Listing data provided by OneKey® MLS via MLS GRID.
IDX information is provided exclusively for consumers' personal, non-commercial use and may only be used to identify properties consumers may be interested in purchasing. Information is deemed reliable but is not guaranteed by MLS GRID.
All data is obtained from various sources and may not have been verified by broker or MLS GRID. Supplied Open House Information is subject to change without notice. All information should be independently reviewed and verified for accuracy. Properties may or may not be listed by the office/agent presenting the information.
Data acquisition time is not provided. Please verify current prices, listing status and open house schedules.
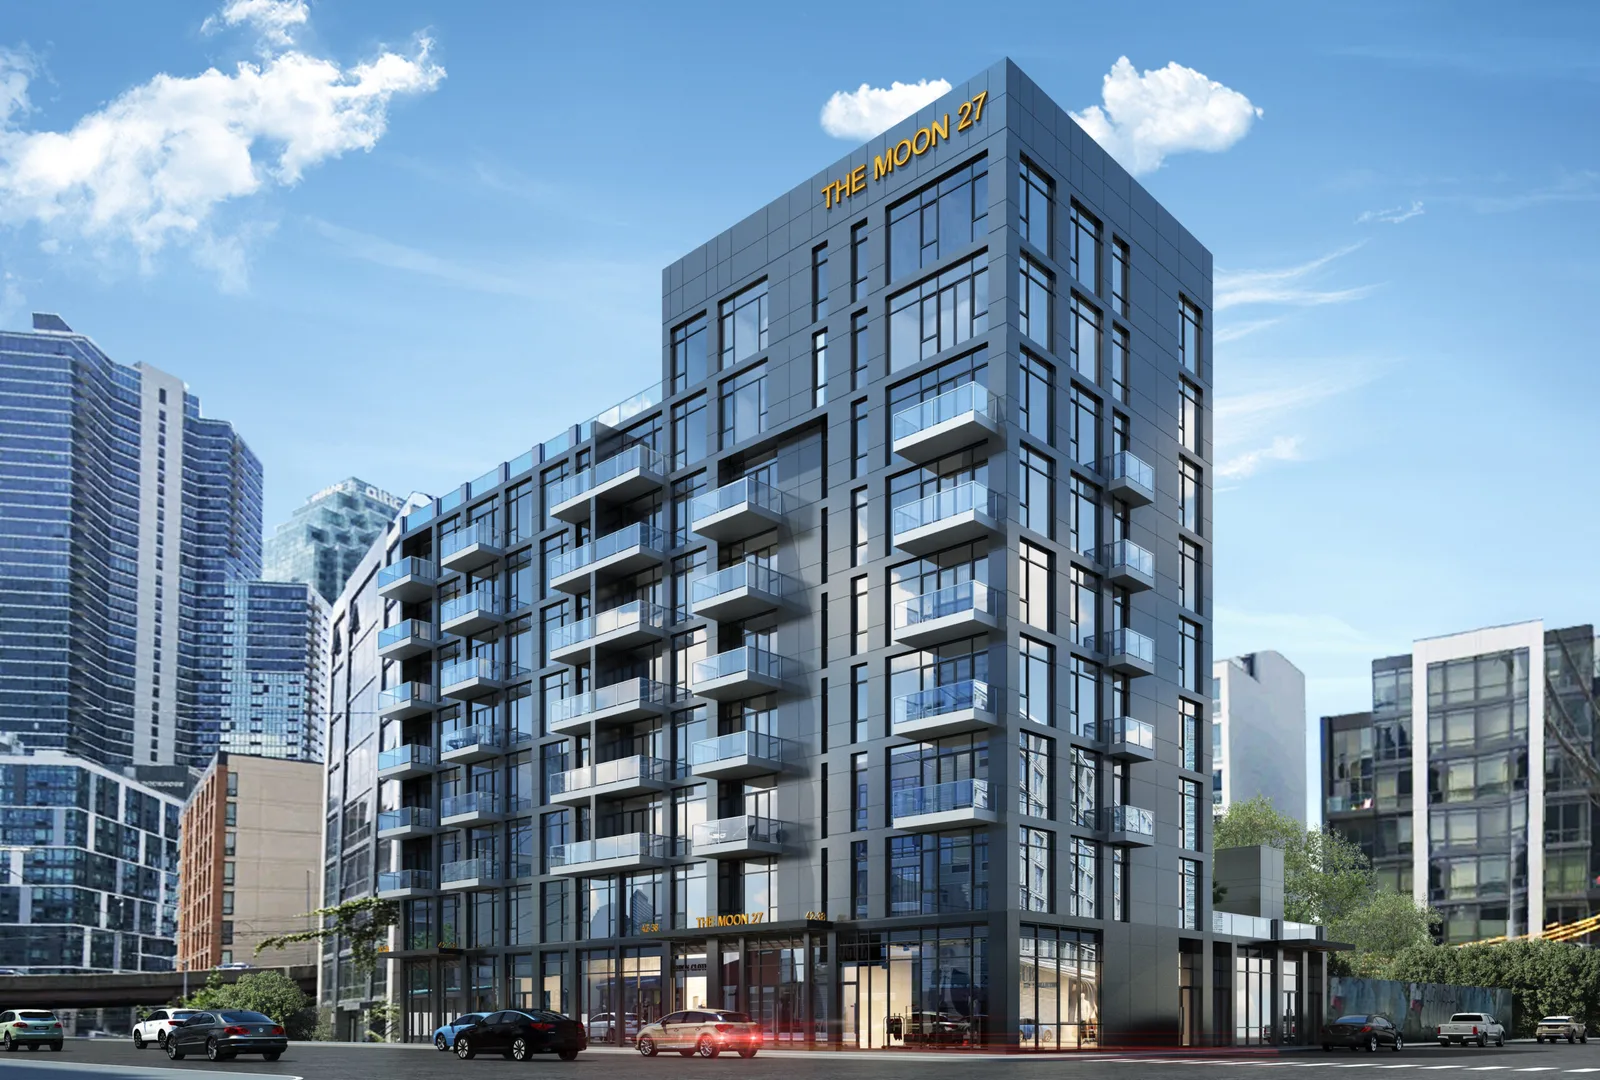
Project visualization · illustrative rendering
The Moon 27 is a residential new-development sales project represented by B Square Realty in Long Island City, at 42-38 27th Street. Its shared spaces include co-working and lounge areas, a landscaped rooftop and a fitness studio. Explore the building here, then tell us your preferred layout and budget so we can review current project information and viewing options with you.
MLS / AVAILABLE LISTINGS
Available listings
Listings and asking prices come from the current public MLS feed. Building information and project images come from the project website.
Listing data provided by OneKey® MLS via MLS GRID.
IDX information is provided exclusively for consumers' personal, non-commercial use and may only be used to identify properties consumers may be interested in purchasing. Information is deemed reliable but is not guaranteed by MLS GRID.
All data is obtained from various sources and may not have been verified by broker or MLS GRID. Supplied Open House Information is subject to change without notice. All information should be independently reviewed and verified for accuracy. Properties may or may not be listed by the office/agent presenting the information.
Data acquisition time is not provided. Please verify current prices, listing status and open house schedules.
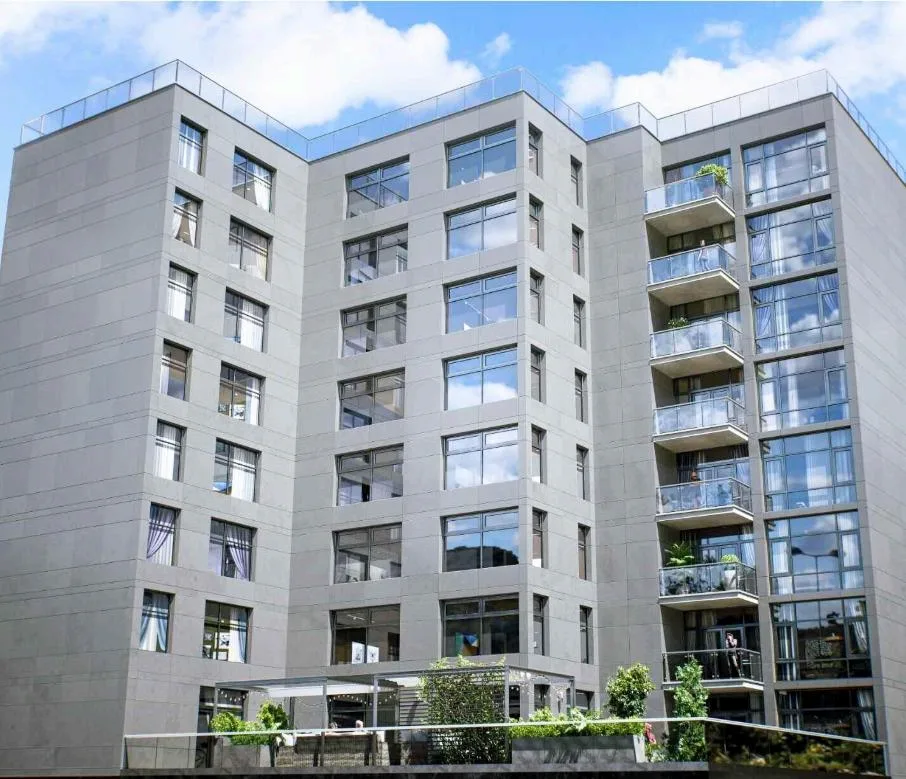
Long Island City · Residential condominium project
The Moon LIC
21-47 44th Drive, Long Island City, NY 11101
Project visualization · illustrative rendering
The Moon LIC is a condominium project on 44th Drive in Long Island City, at the city-record address 21-47 44 Drive. If you are considering a residence here, tell us the layout and space you need. We can help review unit-specific materials, compare public listings and check the next steps for a viewing.
MLS / AVAILABLE LISTINGS
Available listings
Our website’s MLS feed does not currently show public active listings matching this project address. Availability may differ across channels; this is not a sold-out notice. Share your intended use, budget and viewing needs below so we can check the project information with you.
Listings and asking prices come from the current public MLS feed. Building information and project images come from the project website.
Listing data provided by OneKey® MLS via MLS GRID.
IDX information is provided exclusively for consumers' personal, non-commercial use and may only be used to identify properties consumers may be interested in purchasing. Information is deemed reliable but is not guaranteed by MLS GRID.
All data is obtained from various sources and may not have been verified by broker or MLS GRID. Supplied Open House Information is subject to change without notice. All information should be independently reviewed and verified for accuracy. Properties may or may not be listed by the office/agent presenting the information.
Data acquisition time is not provided. Please verify current prices, listing status and open house schedules.
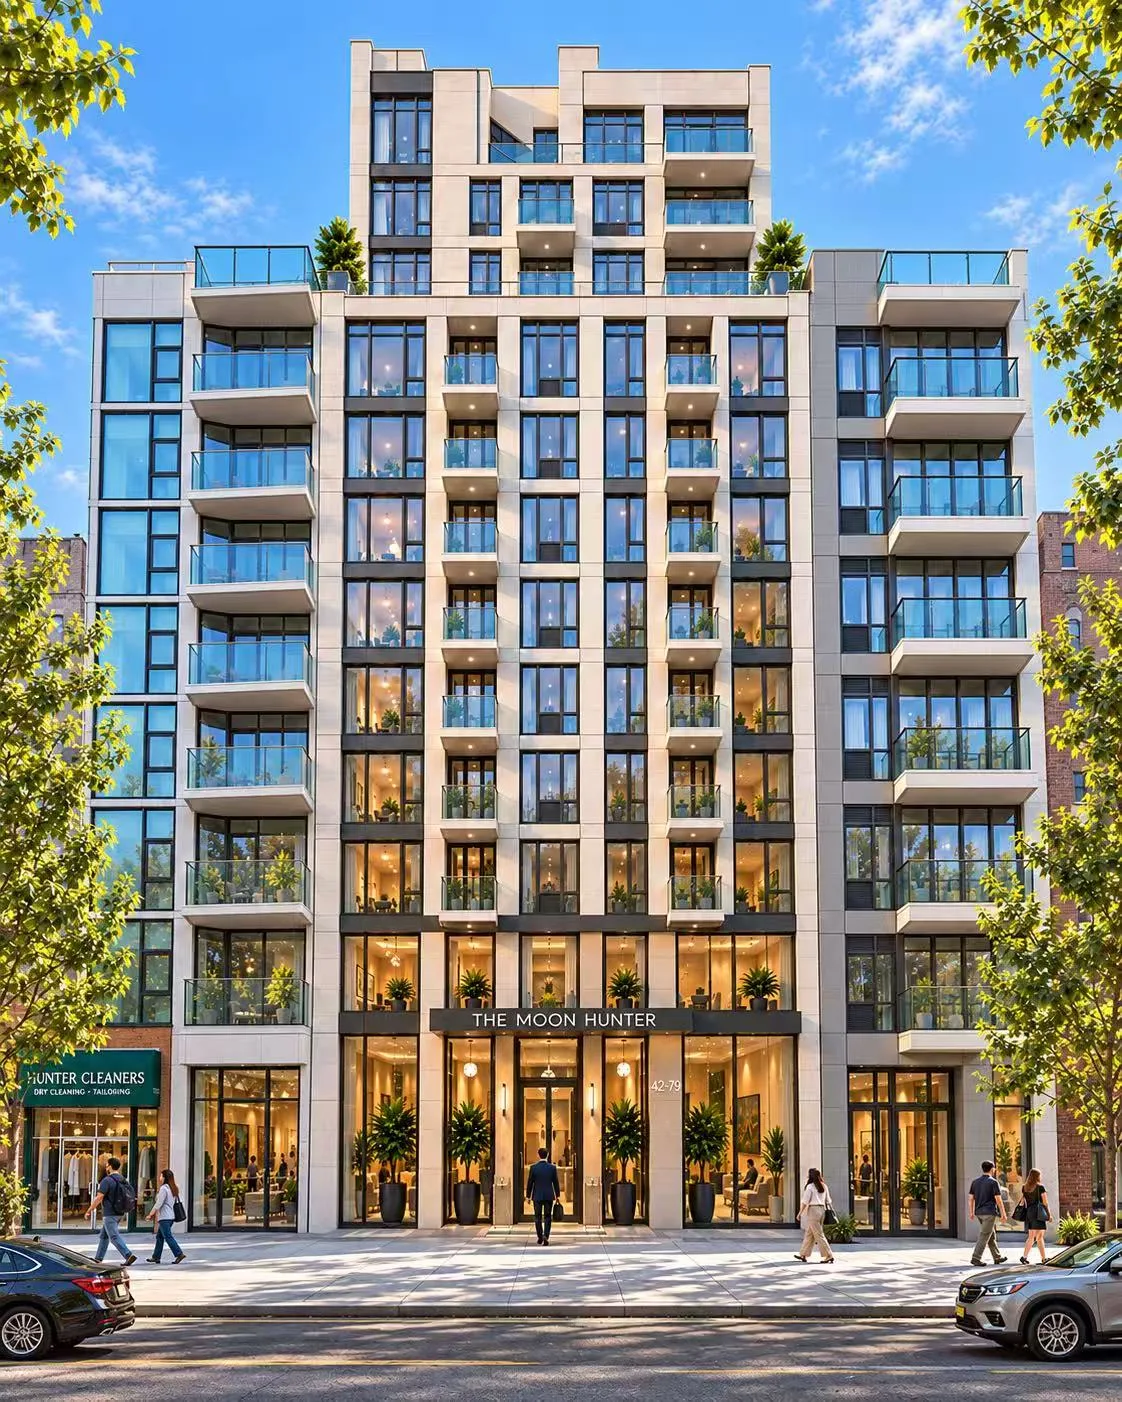
Long Island City · Residential & commercial development
The Moon Hunter
Project visualization · illustrative rendering
The Moon Hunter is presented by BZ Development Group as a residential and commercial project in Long Island City. Tell us your intended use and the information you need; we will start by confirming the project address and relevant documents before discussing particular spaces or a visit.
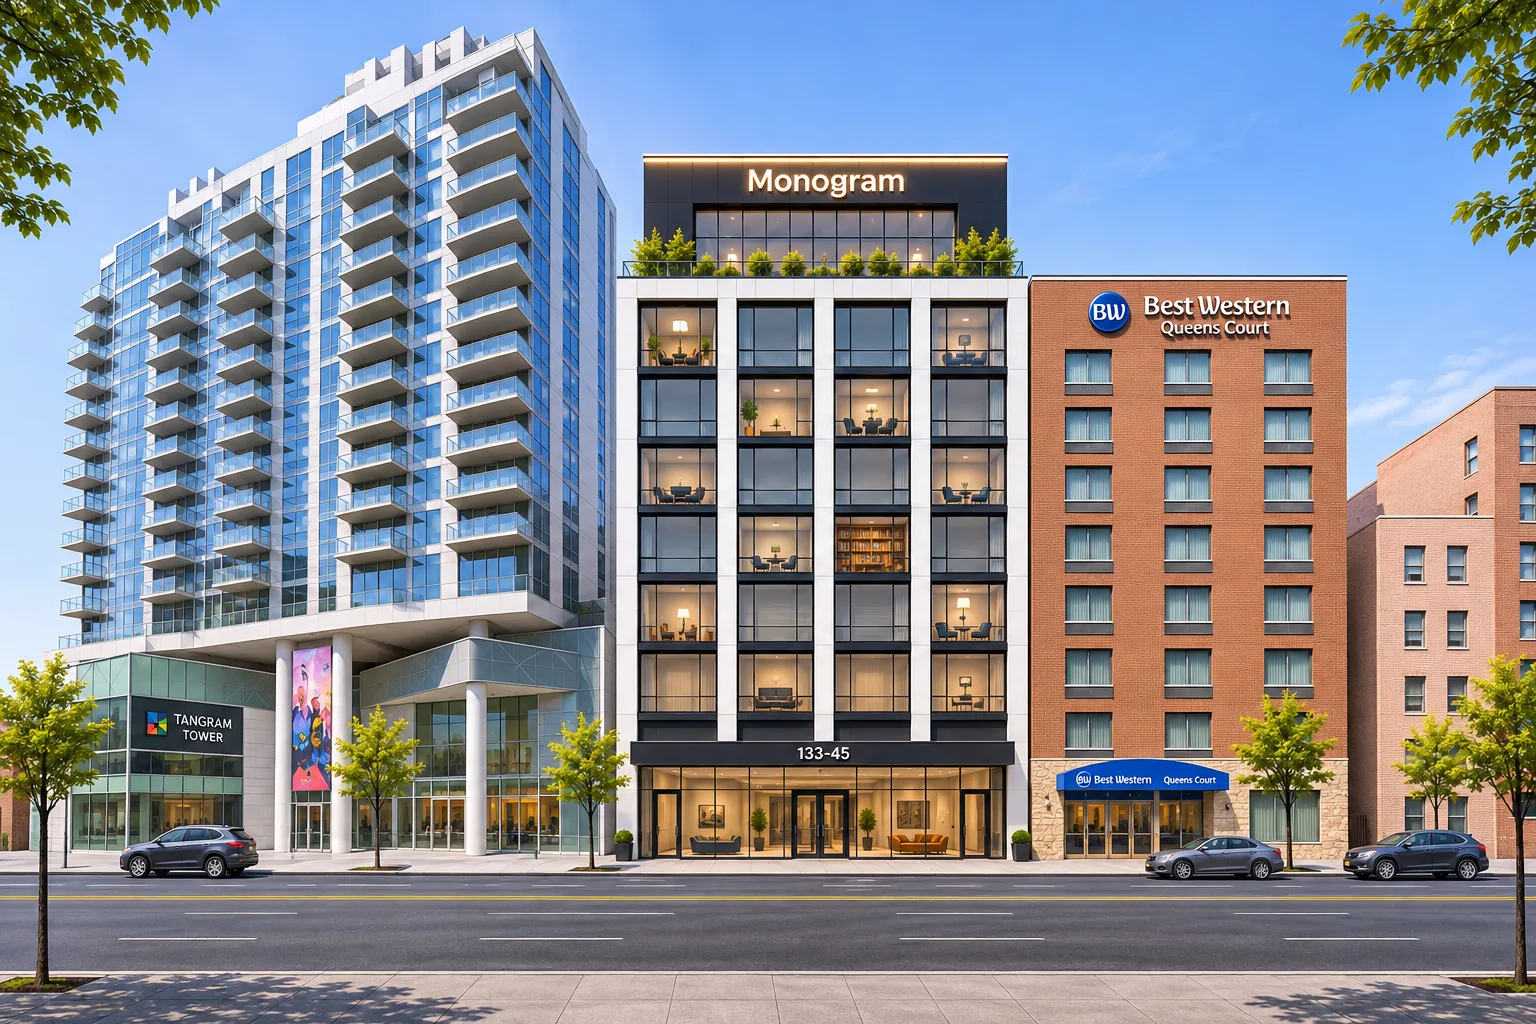
Project visualization · illustrative rendering
Monogram Flushing brings retail and professional-office uses to 133-45 39th Avenue in downtown Flushing. Share your business use, space requirements and budget with us. We can review the layout, access and project documents with you, then discuss the information needed for a particular unit.
MLS / AVAILABLE LISTINGS
Available listings
Our website’s MLS feed does not currently show public active listings matching this project address. Availability may differ across channels; this is not a sold-out notice. Share your intended use, budget and viewing needs below so we can check the project information with you.
Listings and asking prices come from the current public MLS feed. Building information and project images come from the project website.
Listing data provided by OneKey® MLS via MLS GRID.
IDX information is provided exclusively for consumers' personal, non-commercial use and may only be used to identify properties consumers may be interested in purchasing. Information is deemed reliable but is not guaranteed by MLS GRID.
All data is obtained from various sources and may not have been verified by broker or MLS GRID. Supplied Open House Information is subject to change without notice. All information should be independently reviewed and verified for accuracy. Properties may or may not be listed by the office/agent presenting the information.
Data acquisition time is not provided. Please verify current prices, listing status and open house schedules.
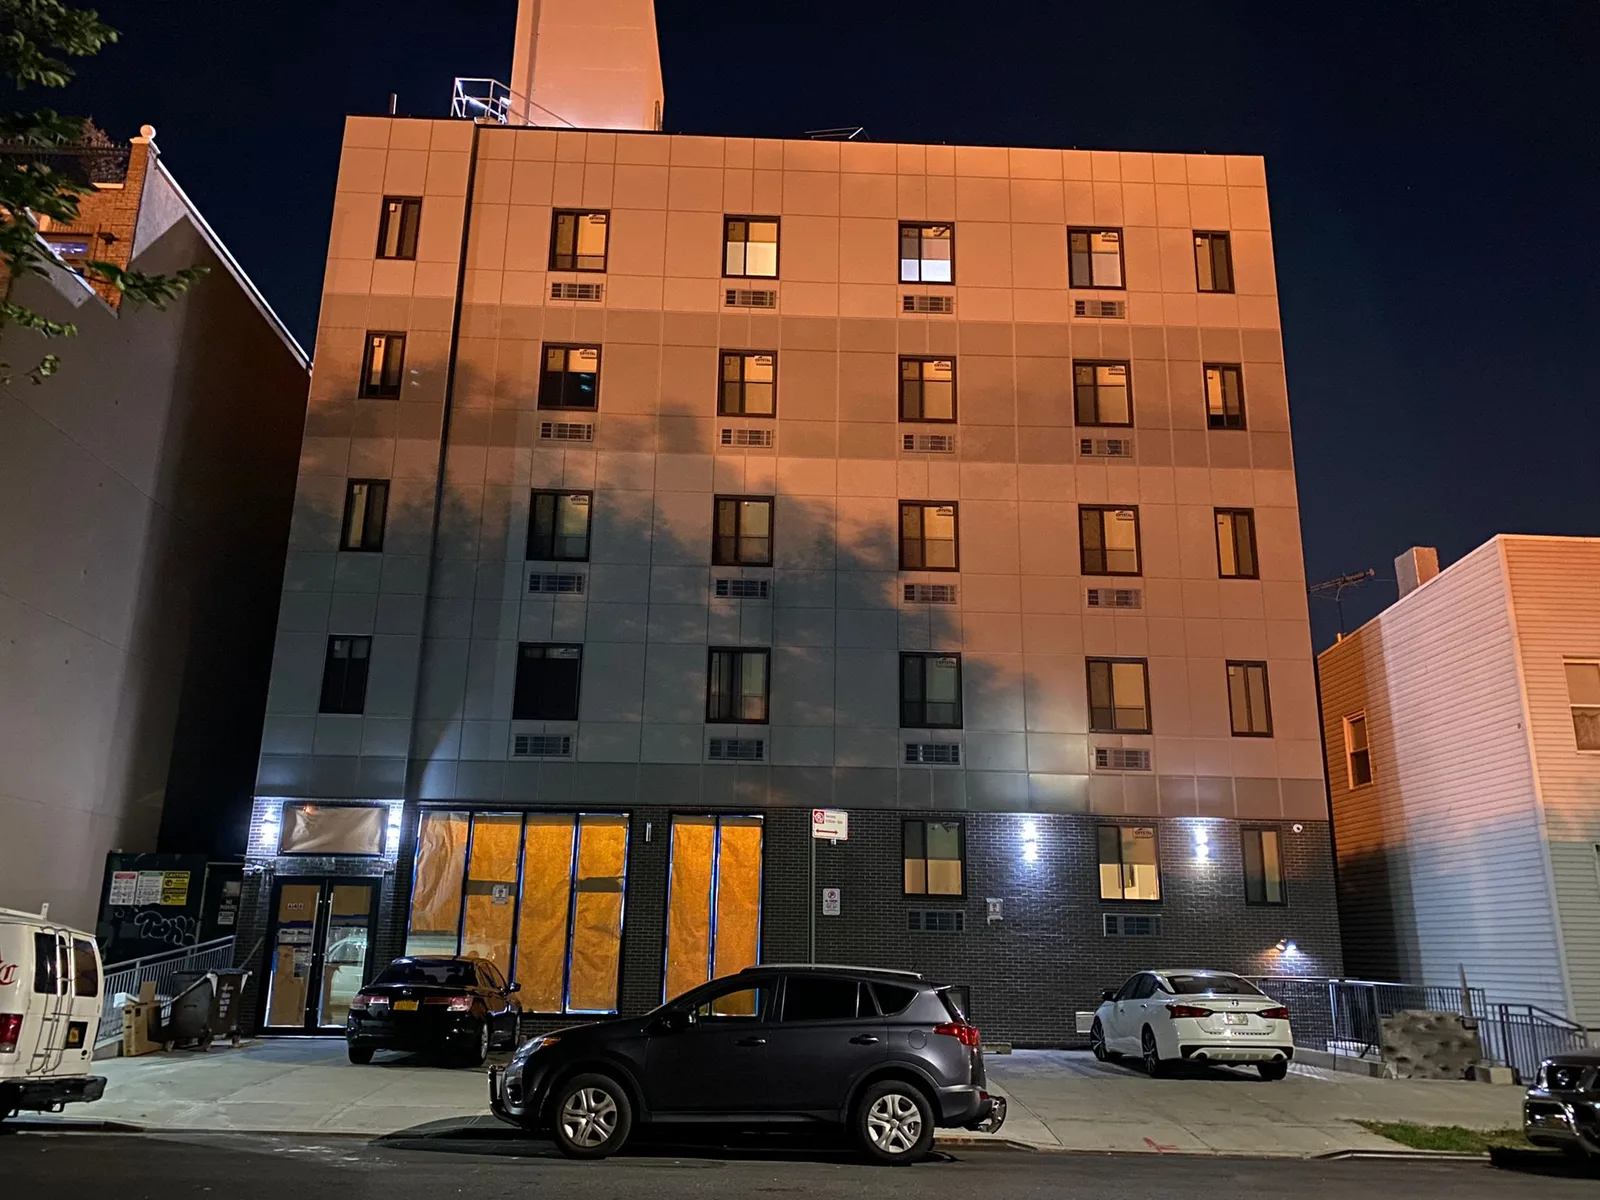
Sunset Park, Brooklyn · Hotel / hospitality project
King Hotel Sunset Park
646 39th Street, Brooklyn, NY 11232
Hotel website · photograph
King Hotel Sunset Park is a hospitality property at 646 39th Street in Brooklyn. For a real-estate inquiry, tell us which property information and transaction options you want to explore. We can help you review the project from a commercial-property perspective; room reservations and guest services are handled by the hotel.
How do you plan to use this property?
Tell us whether you want to sell, lease out, buy or rent. We can then review the intended use, documents needed and terms that still need to be confirmed.
- Pricing based on comparable properties
- Review sale prices or rents for similar properties. For income-producing property, also check income and leases.
- A marketing plan agreed together
- Agree on what information to share, who to market to and when.
- Terms that fit what comes next
- When comparing prices, also consider funding arrangements, outstanding conditions and the transaction timeline.
A pricing discussion is not an appraisal and does not promise a sale price.
Tell us about your commercial property.
An address or area is enough to start.
What property information do buyers need?
We prepare an English and Chinese Offering Memorandum suited to the property, including floor plans, income and expenses, leases and zoning information.
Property overview

- Photos and plans
- Describe the space, layout and condition.
- Operating summary
- Organize the income and expense records provided.
- Facts and assumptions
- Identify the sources and items still to be checked.
This outline is for discussion and does not describe an actual property.
Income and lease summary
- Rent roll
- Current income records provided
- Lease terms
- Expiry dates and renewal options
- Operating expenses
- Cost records provided and related notes
List actual records and projections separately, and clearly label each.
Buyer questions and next steps
- What is included?
- Define the scope of the proposed sale.
- What needs review?
- List the documents to be checked and unresolved questions.
- Who confirms what?
- Agree responsibilities, terms and timing.
The owner makes the decisions; the relevant professionals confirm the conclusions within their responsibilities.
Sample materials · not actual property or financial data
How each property is presented and who it is marketed to must be agreed separately. Public marketing materials do not include sensitive information.
From inquiry to agreed terms
Review
Understand your needs, the property or premises requirements and timing.
Present
Prepare marketing materials or select premises based on your needs.
Compare
Weigh price, funding and due-diligence terms.
Coordinate
Follow up on unresolved matters with your attorney and other advisers.
Legal, tax and technical conclusions are confirmed by the relevant professionals.
Questions before we start.
Ask about a propertyHave a different commercial goal? Tell us what you need.
How is a commercial asking price assessed?
The discussion considers income, operating expenses, leases, comparable sales and buyer demand. Net operating income and capitalization rates may also be useful for some properties. Actual records and future projections need to be checked separately. A pricing discussion is not a formal appraisal or a guarantee of the sale price.
What if the property has tenants?
Start by reviewing occupancy and the leases. Before marketing, agree on viewing arrangements, what information can be made public and the delivery conditions. Lease rights and contractual obligations are confirmed by an attorney. A tenanted property may not be delivered vacant after a sale.
Can I explore a sale before it goes public?
We can first discuss your sale plans, privacy requirements and tenant concerns. Decide what information can be made public and how documents will be provided before deciding whether to market the property. Detailed documents are shared through a channel agreed separately by both parties.
What should I prepare for the first conversation?
Start with the address or area, property type, what you want to do and an approximate timeline. Provide leases, tenant identity information and financial documents through a separately agreed channel, rather than uploading them to this form.