
Long Island City · Residential condominium
The Icon — Long Island City Condominiums
25-08 43rd Avenue, Long Island City, NY 11101
Compare Long Island City condo projects and buying resources →
New developments represented by B Square Realty
The Icon is a residential new-development sales project represented by B Square Realty in Long Island City. Its 39 residences include one-bedroom, two-bedroom and penthouse layouts. Contact our team to discuss available units, compare floor plans and arrange a viewing.
About the development
The Icon is in Long Island City, with one-bedroom, two-bedroom and penthouse residences. Amenities listed on the project website include a fitness space and rooftop terrace. Sponsor: Central Realty LIC LLC. Offering Plan file number: CD25-0223.
Visit the project website ↗View the location on a map ↗Daylight and interior layouts
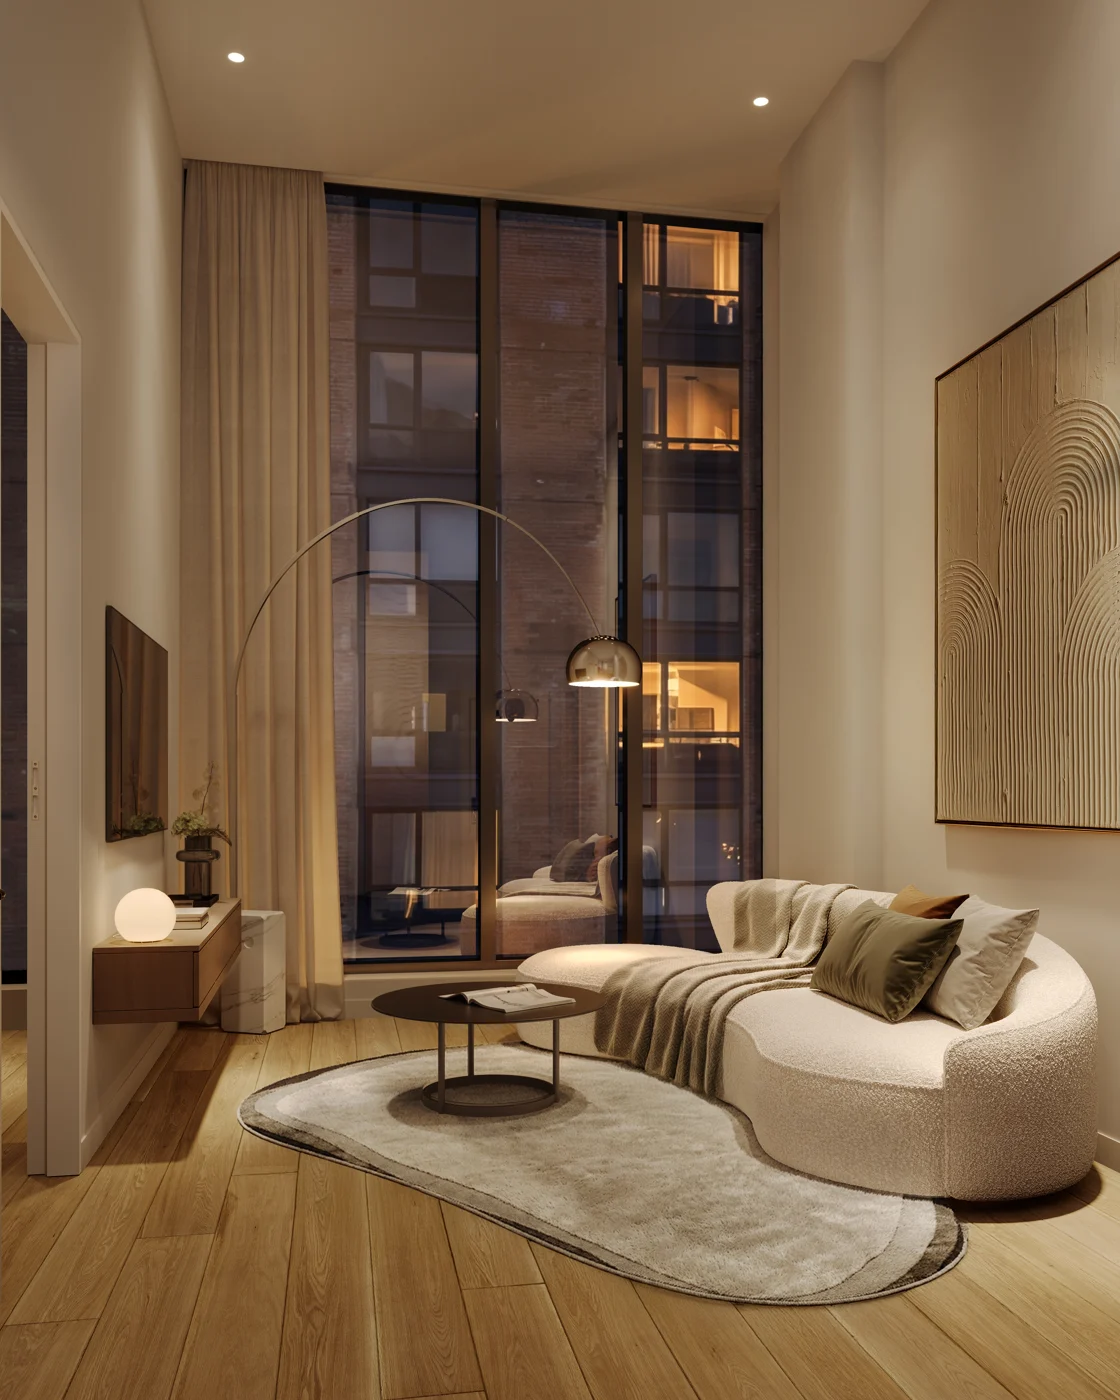
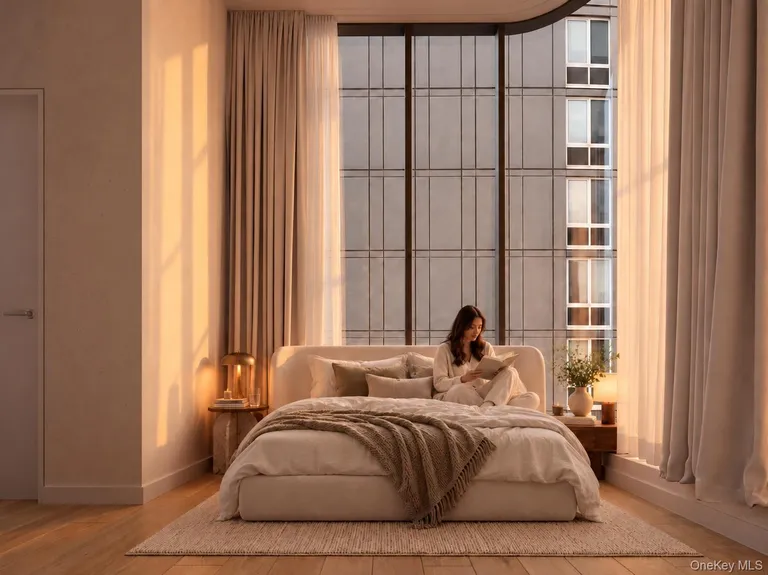
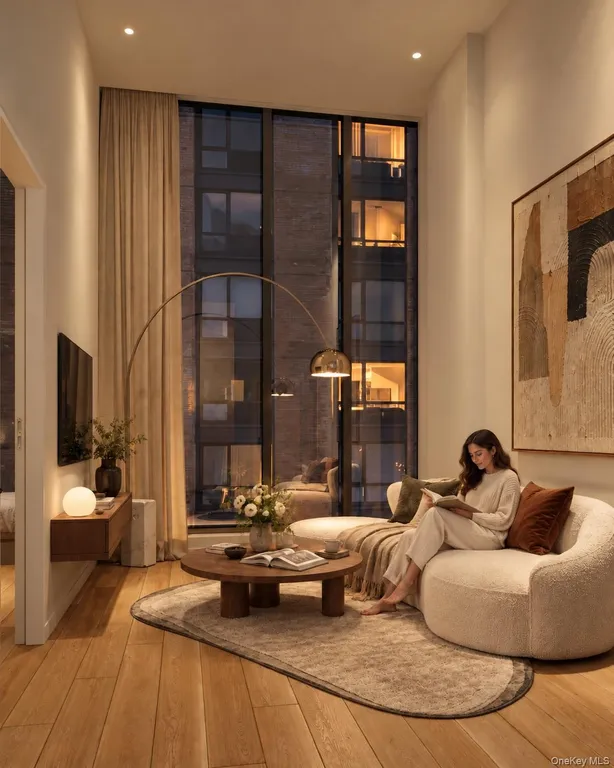
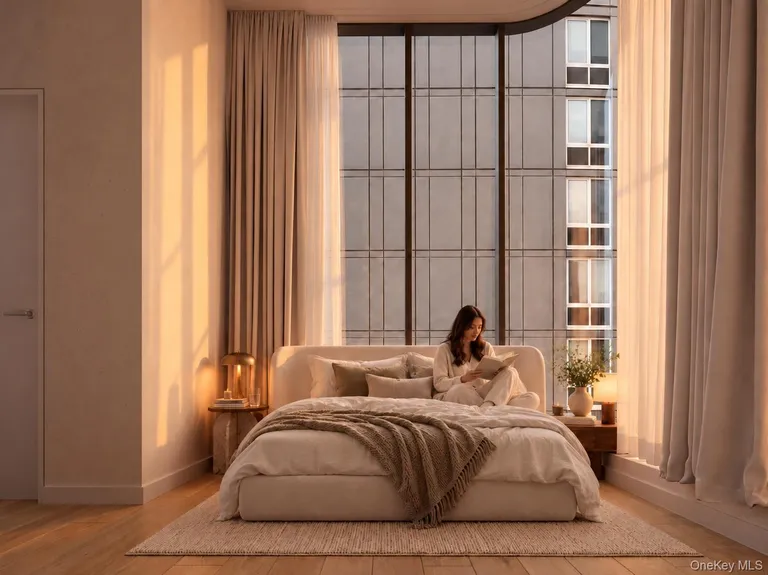
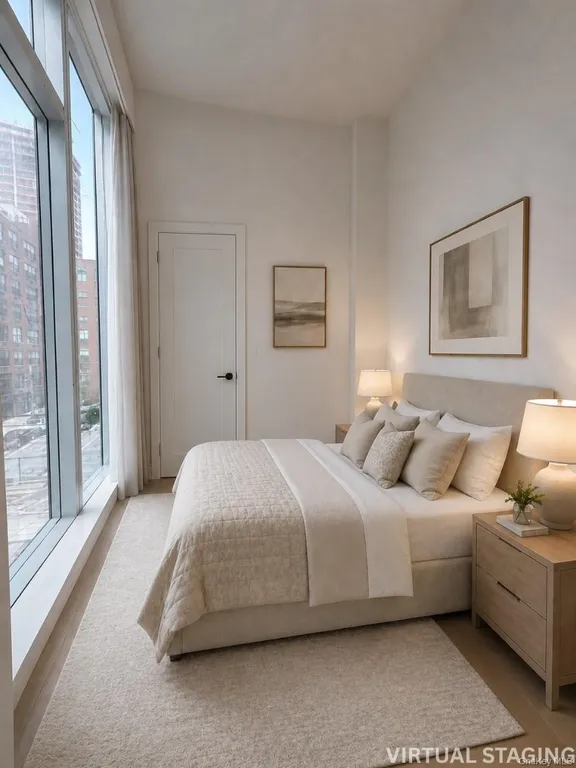
The Icon is at 25-08 43rd Avenue, with one-bedroom, two-bedroom and penthouse residences. According to the project website, interiors include high ceilings, floor-to-ceiling windows, wide-plank flooring, custom kitchens and bathrooms.
Shared spaces beyond the apartment
The building has a fitness space and a landscaped rooftop terrace. The project neighborhood guide introduces nearby restaurants, grocery stores and parks in Long Island City.
A closer look
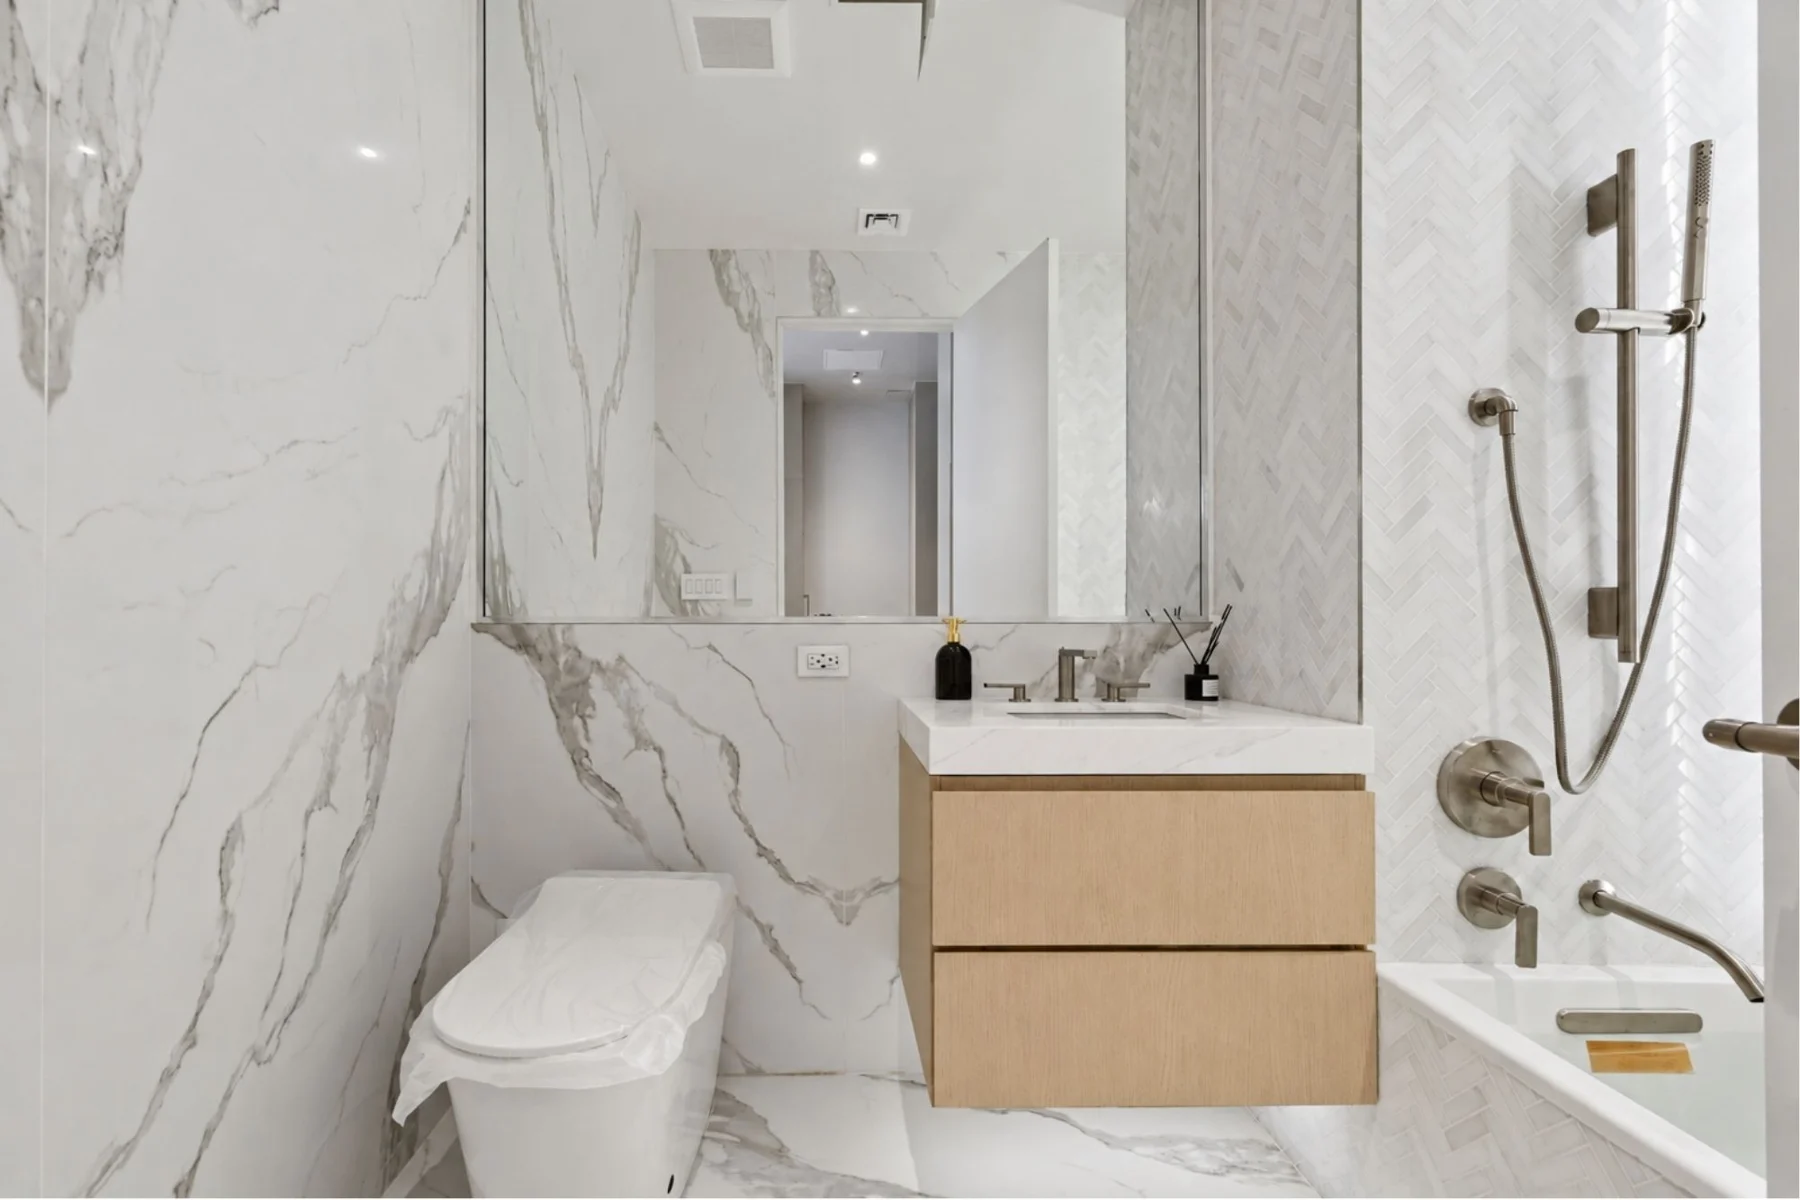
Renderings are illustrative and do not establish final delivery, views or unit specifications. Photographs are supplied by the source website.
Floor plans, space and monthly costs
The development has 39 residences, including one-bedroom, two-bedroom and penthouse layouts. Compare six examples from the project website below, with interior and outdoor areas listed separately.
| Unit | Beds / baths | Interior / outdoor (sq ft) | Approx. ceiling (ft) | Exposure | Est. monthly common charges | Est. monthly property tax | Floor plan |
|---|---|---|---|---|---|---|---|
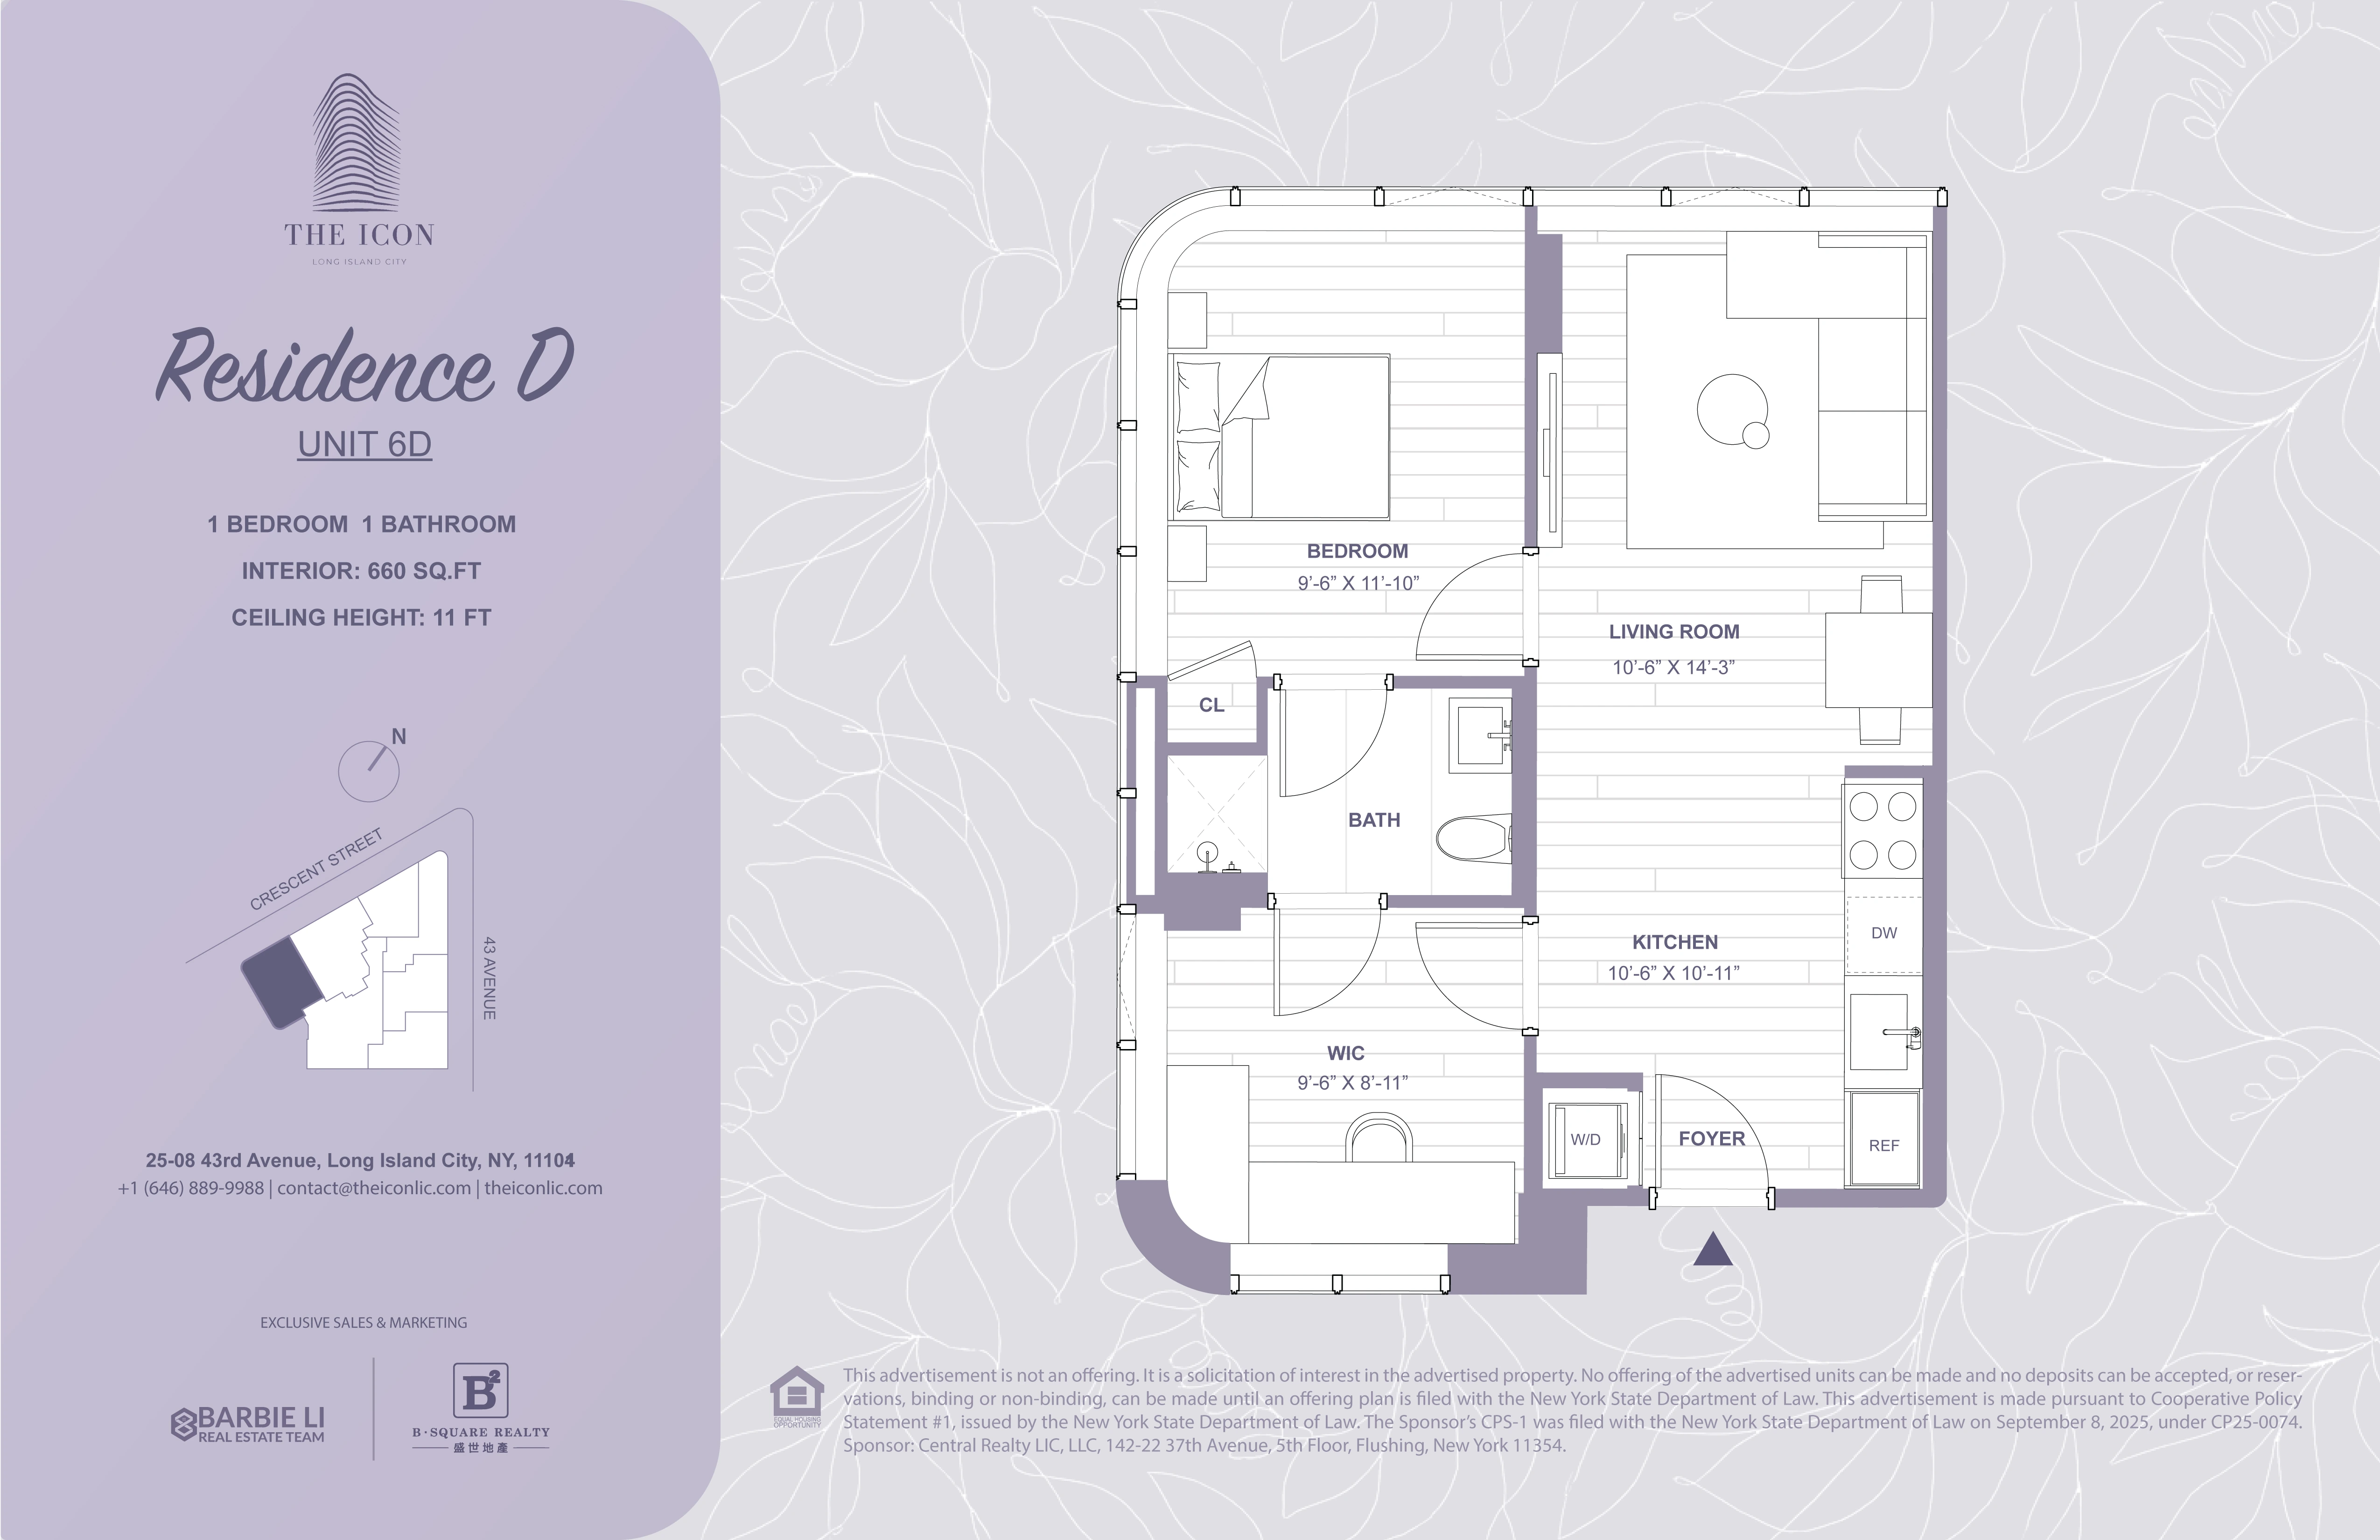
| 6D | 1 / 1 | 660 / — | 11 | NW | $412.30 | $520.97 | |
| 6F | 1 / 1 | 482 / — | 11 | NW | $311.05 | $393.03 | |
| PH-3B | 1 / 1 | 585 / 58 | 13 | NE / SE | $393.19 | $496.82 | |
| 2E | 2 / 2 | 825 / — | 11 | NW | $520.47 | $657.65 | |
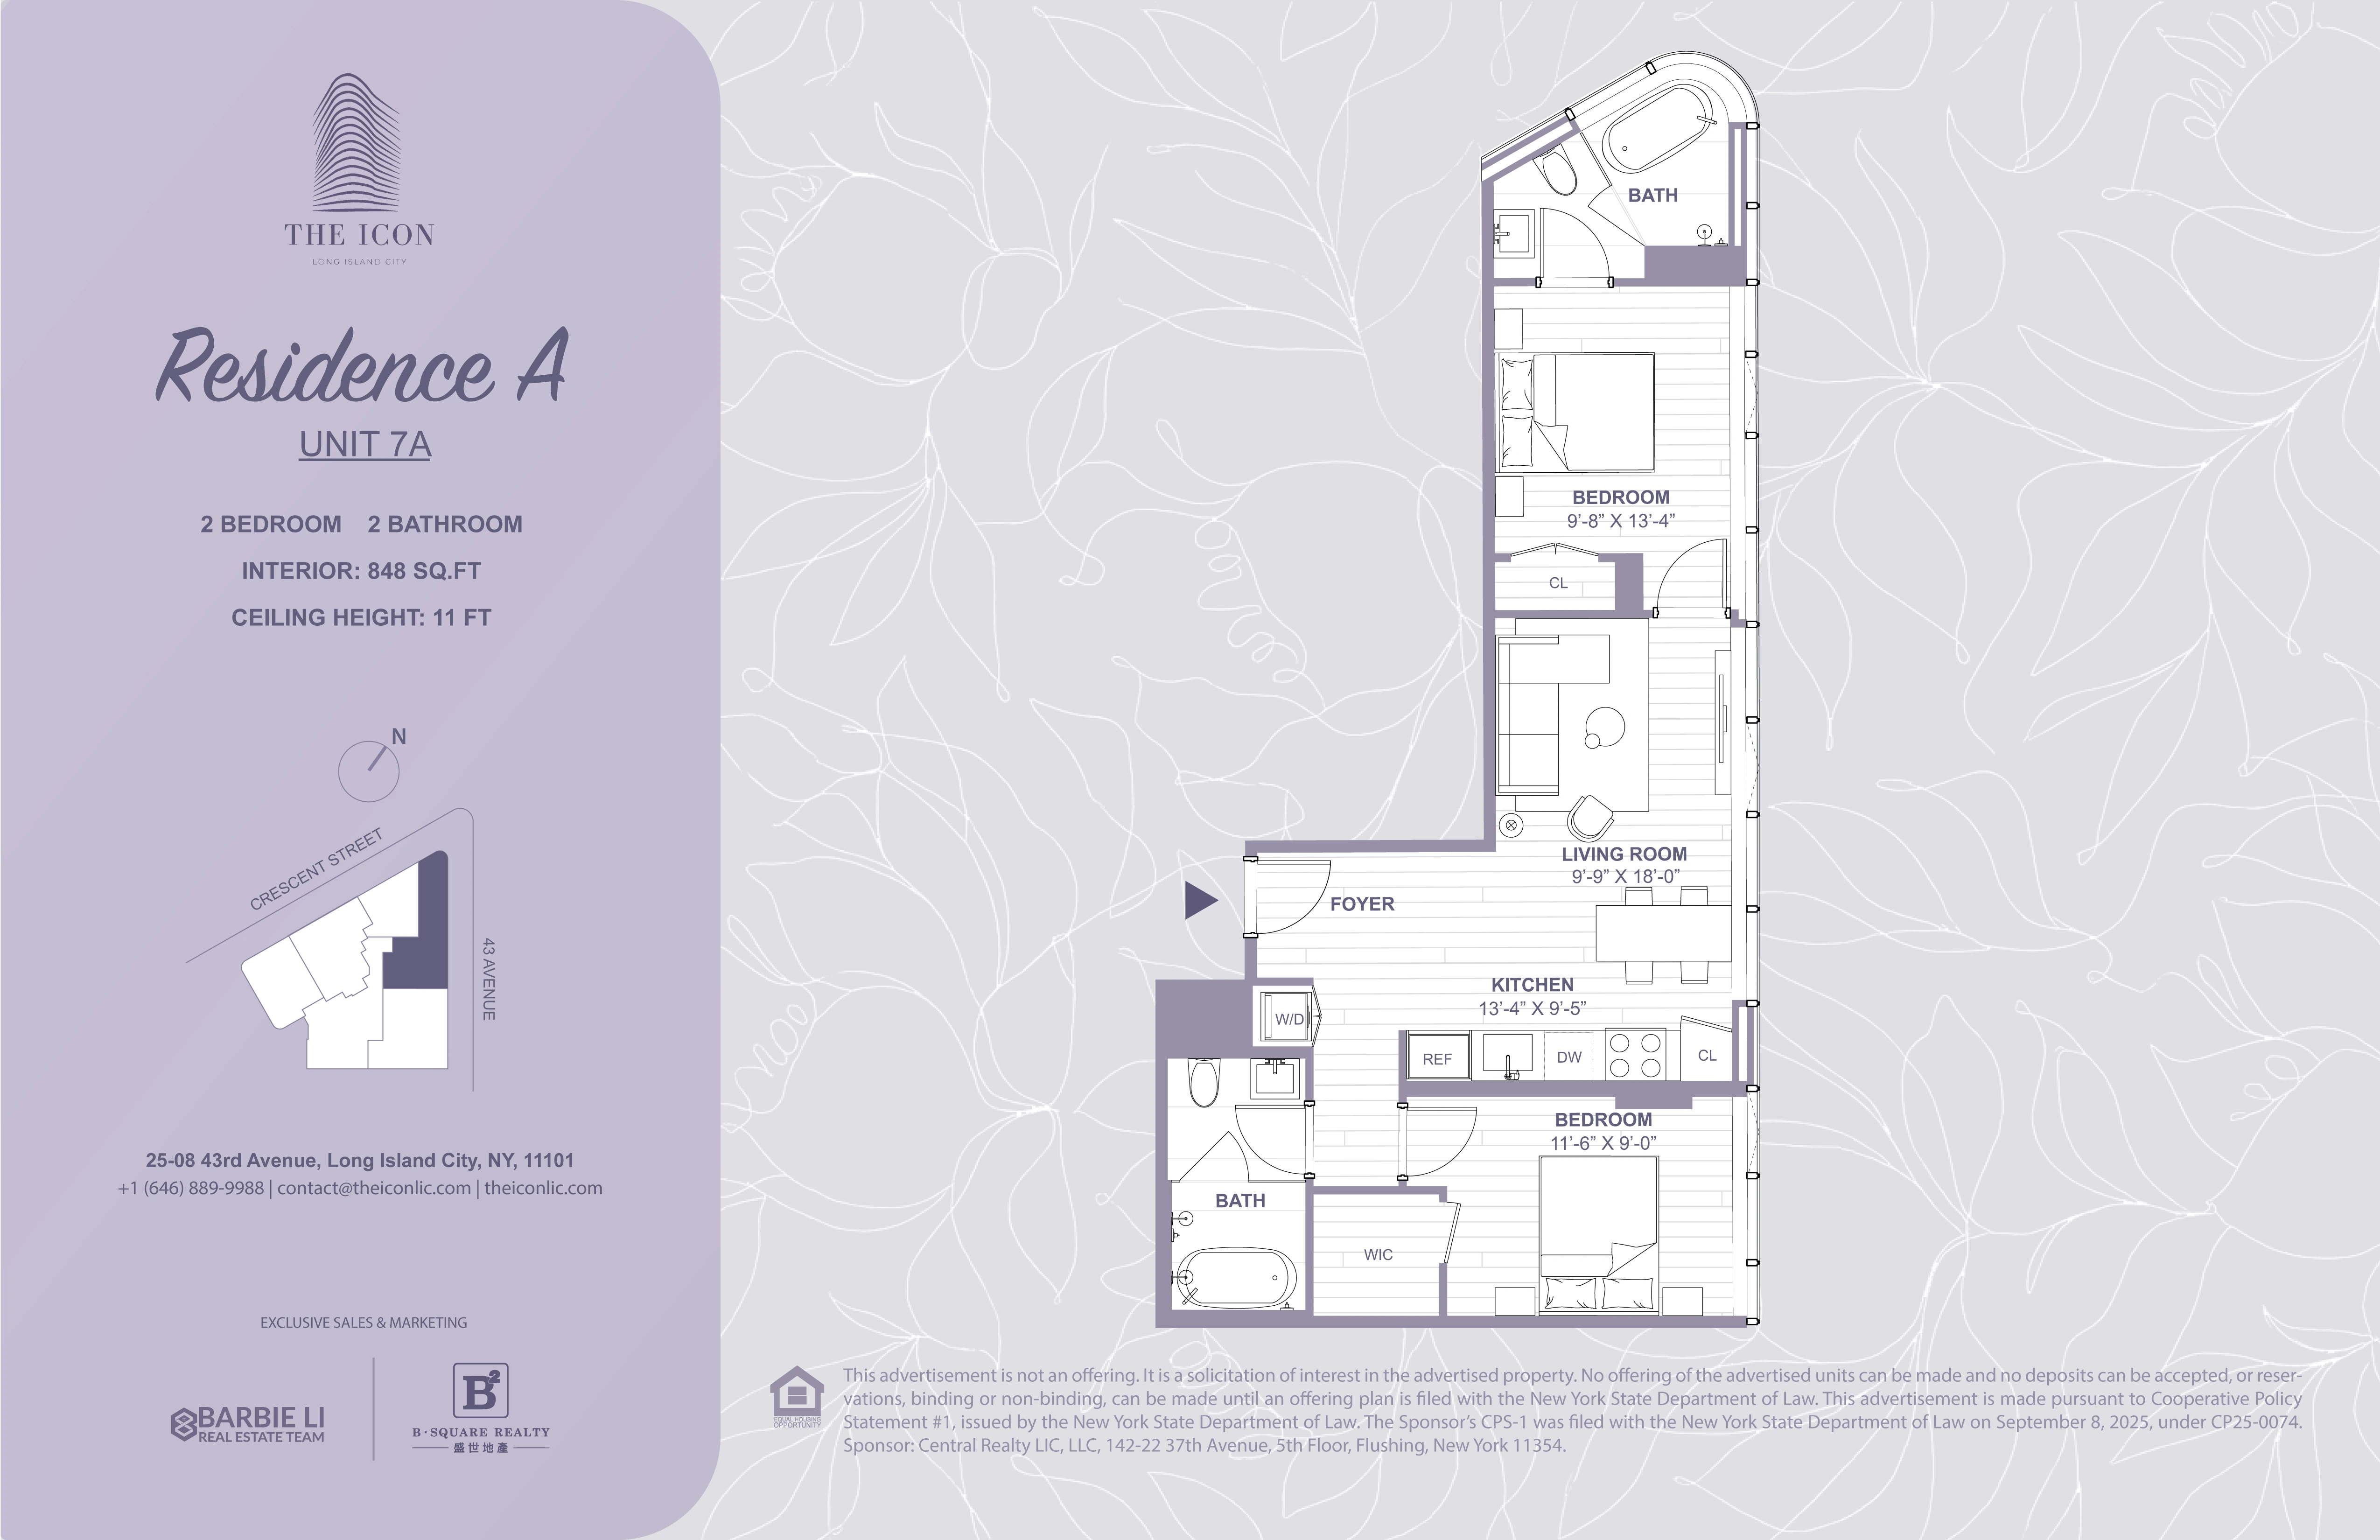
| 7A | 2 / 2 | 848 / — | 11 | NE / NW | $547.25 | $691.48 | |
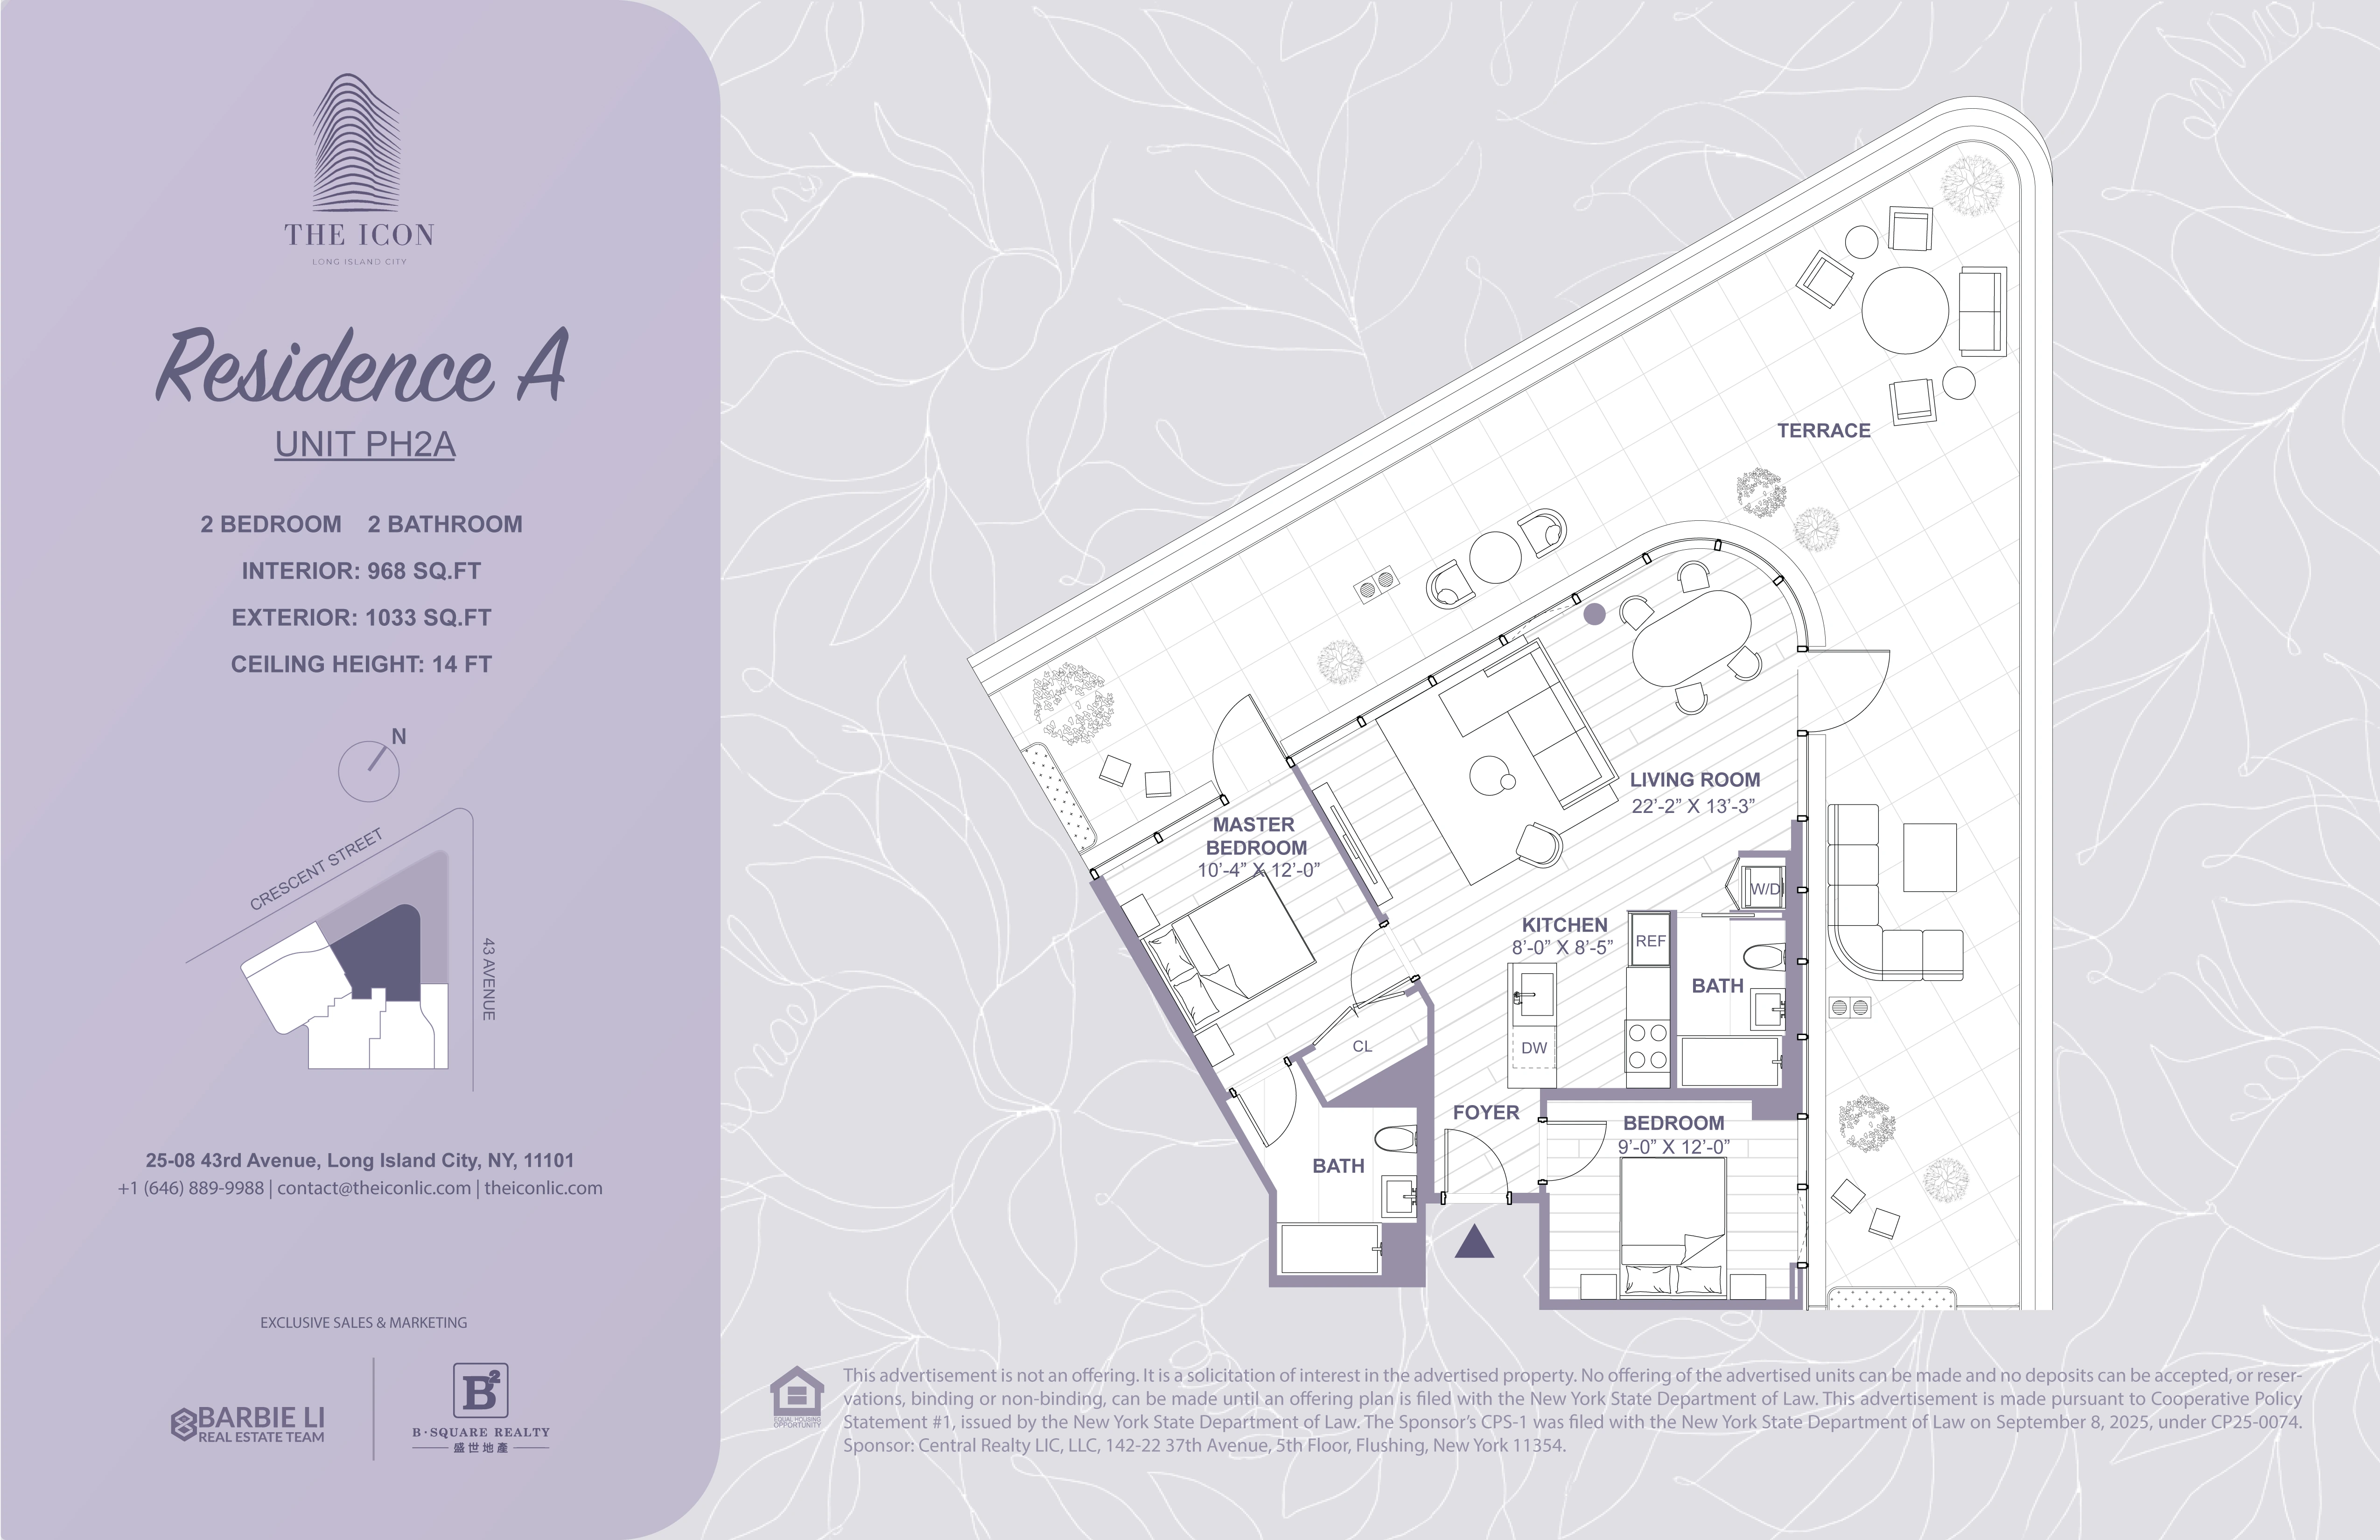
| PH-2A | 2 / 2 | 968 / 1033 | 14 | NE / NW | $706.67 | $892.93 |
“—” means no outdoor area is listed on the project website. Common charges and property taxes are website estimates and exclude mortgage payments, utilities, insurance and other expenses. See the MLS listings below for current asking prices.
Kitchens and bathrooms
The project website lists custom cabinetry, stone countertops, gas cooktops and ovens, integrated refrigerators and dishwashers, and vented range hoods. Bathrooms feature heated floors and custom vanities, with soaking tubs or walk-in showers depending on the layout.
Amenities and outdoor space
Building amenities include a fitness space and landscaped rooftop terrace. Select homes also have private terraces or loggias. PH-2A lists 1,033 square feet of outdoor space, compared with 58 square feet for PH-3B, giving buyers another dimension to compare alongside interior size.
See all floor plans and cost estimates ↗
Sources: Project website
MLS / AVAILABLE LISTINGS
Available listings
Available listings at The Icon
Check prices and layouts, open a listing, or estimate its monthly costs. Confirm any taxes and building fees that are not listed.
| Select | Unit address | Asking price | Bedrooms | Bathrooms | Reported area |
|---|---|---|---|---|---|
| 25-08 43rd Avenue #2A Listing Courtesy of B Square Realty MLS #1067923 | $899,000 | 1 | 1 | 600 Square Feet | |
| 25-08 43rd Avenue #2D Listing Courtesy of B Square Realty MLS #1067878 | $858,000 | 1 | 1 | 551 Square Feet | |
| 25-08 43rd Avenue #PH3A Listing Courtesy of B Square Realty MLS #1067867 | $1,599,000 | 2 | 2 | 973 Square Feet | |
| 25-08 43rd Avenue #PH2A Listing Courtesy of B Square Realty MLS #1067841 | $1,688,000 | 2 | 2 | 968 Square Feet | |
| 25-08 43rd Avenue #6D Listing Courtesy of B Square Realty MLS #1036327 | $999,000 | 1 | 1 | 660 Square Feet | |
| 25-08 43rd Avenue #7A Listing Courtesy of B Square Realty MLS #1006390 | $1,299,000 | 2 | 2 | 848 Square Feet | |
| 25-08 43rd Avenue #5A Listing Courtesy of B Square Realty MLS #1006491 | $950,000 | 1 | 1 | 600 Square Feet | |
| 25-08 43rd Avenue #2E Listing Courtesy of B Square Realty MLS #996989 | $1,249,000 | 2 | 2 | 825 Square Feet | |
| 25-08 43rd Avenue #2F Listing Courtesy of B Square Realty MLS #964600 | $799,000 | 1 | 1 | 482 Square Feet |
Choose two homes
Continue saved comparison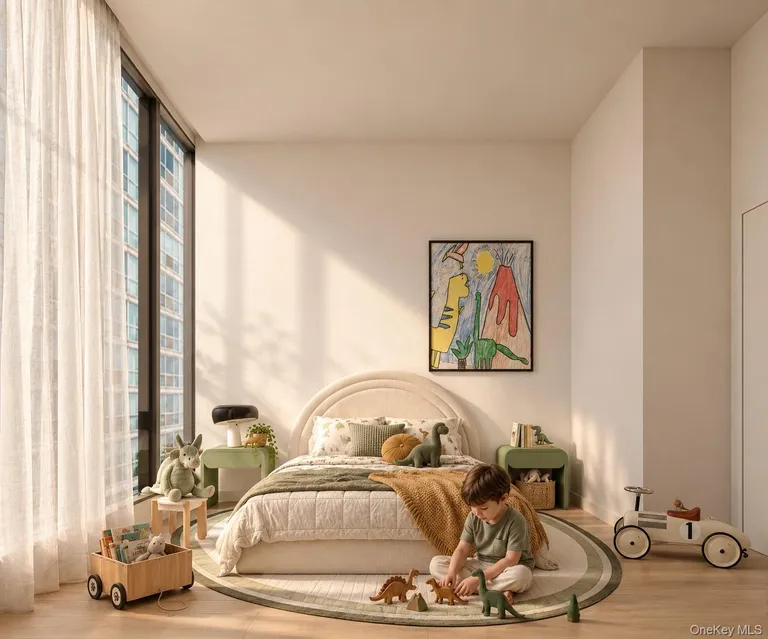 Active
25-08 43rd Avenue #2A
Condo
Listing Courtesy of B Square Realty
MLS #1067923
 Active
25-08 43rd Avenue #2D
Condo
Listing Courtesy of B Square Realty
MLS #1067878
 Active
25-08 43rd Avenue #PH3A
Condo
Listing Courtesy of B Square Realty
MLS #1067867
 ActiveUnit PH2A floor plan
25-08 43rd Avenue #PH2A
Condo
Listing Courtesy of B Square Realty
MLS #1067841
 ActiveUnit 6D floor plan
25-08 43rd Avenue #6D
Condo
Listing Courtesy of B Square Realty
MLS #1036327
 ActiveUnit 7A floor plan
25-08 43rd Avenue #7A
Condo
Listing Courtesy of B Square Realty
MLS #1006390
 Active
25-08 43rd Avenue #5A
Condo
Listing Courtesy of B Square Realty
MLS #1006491
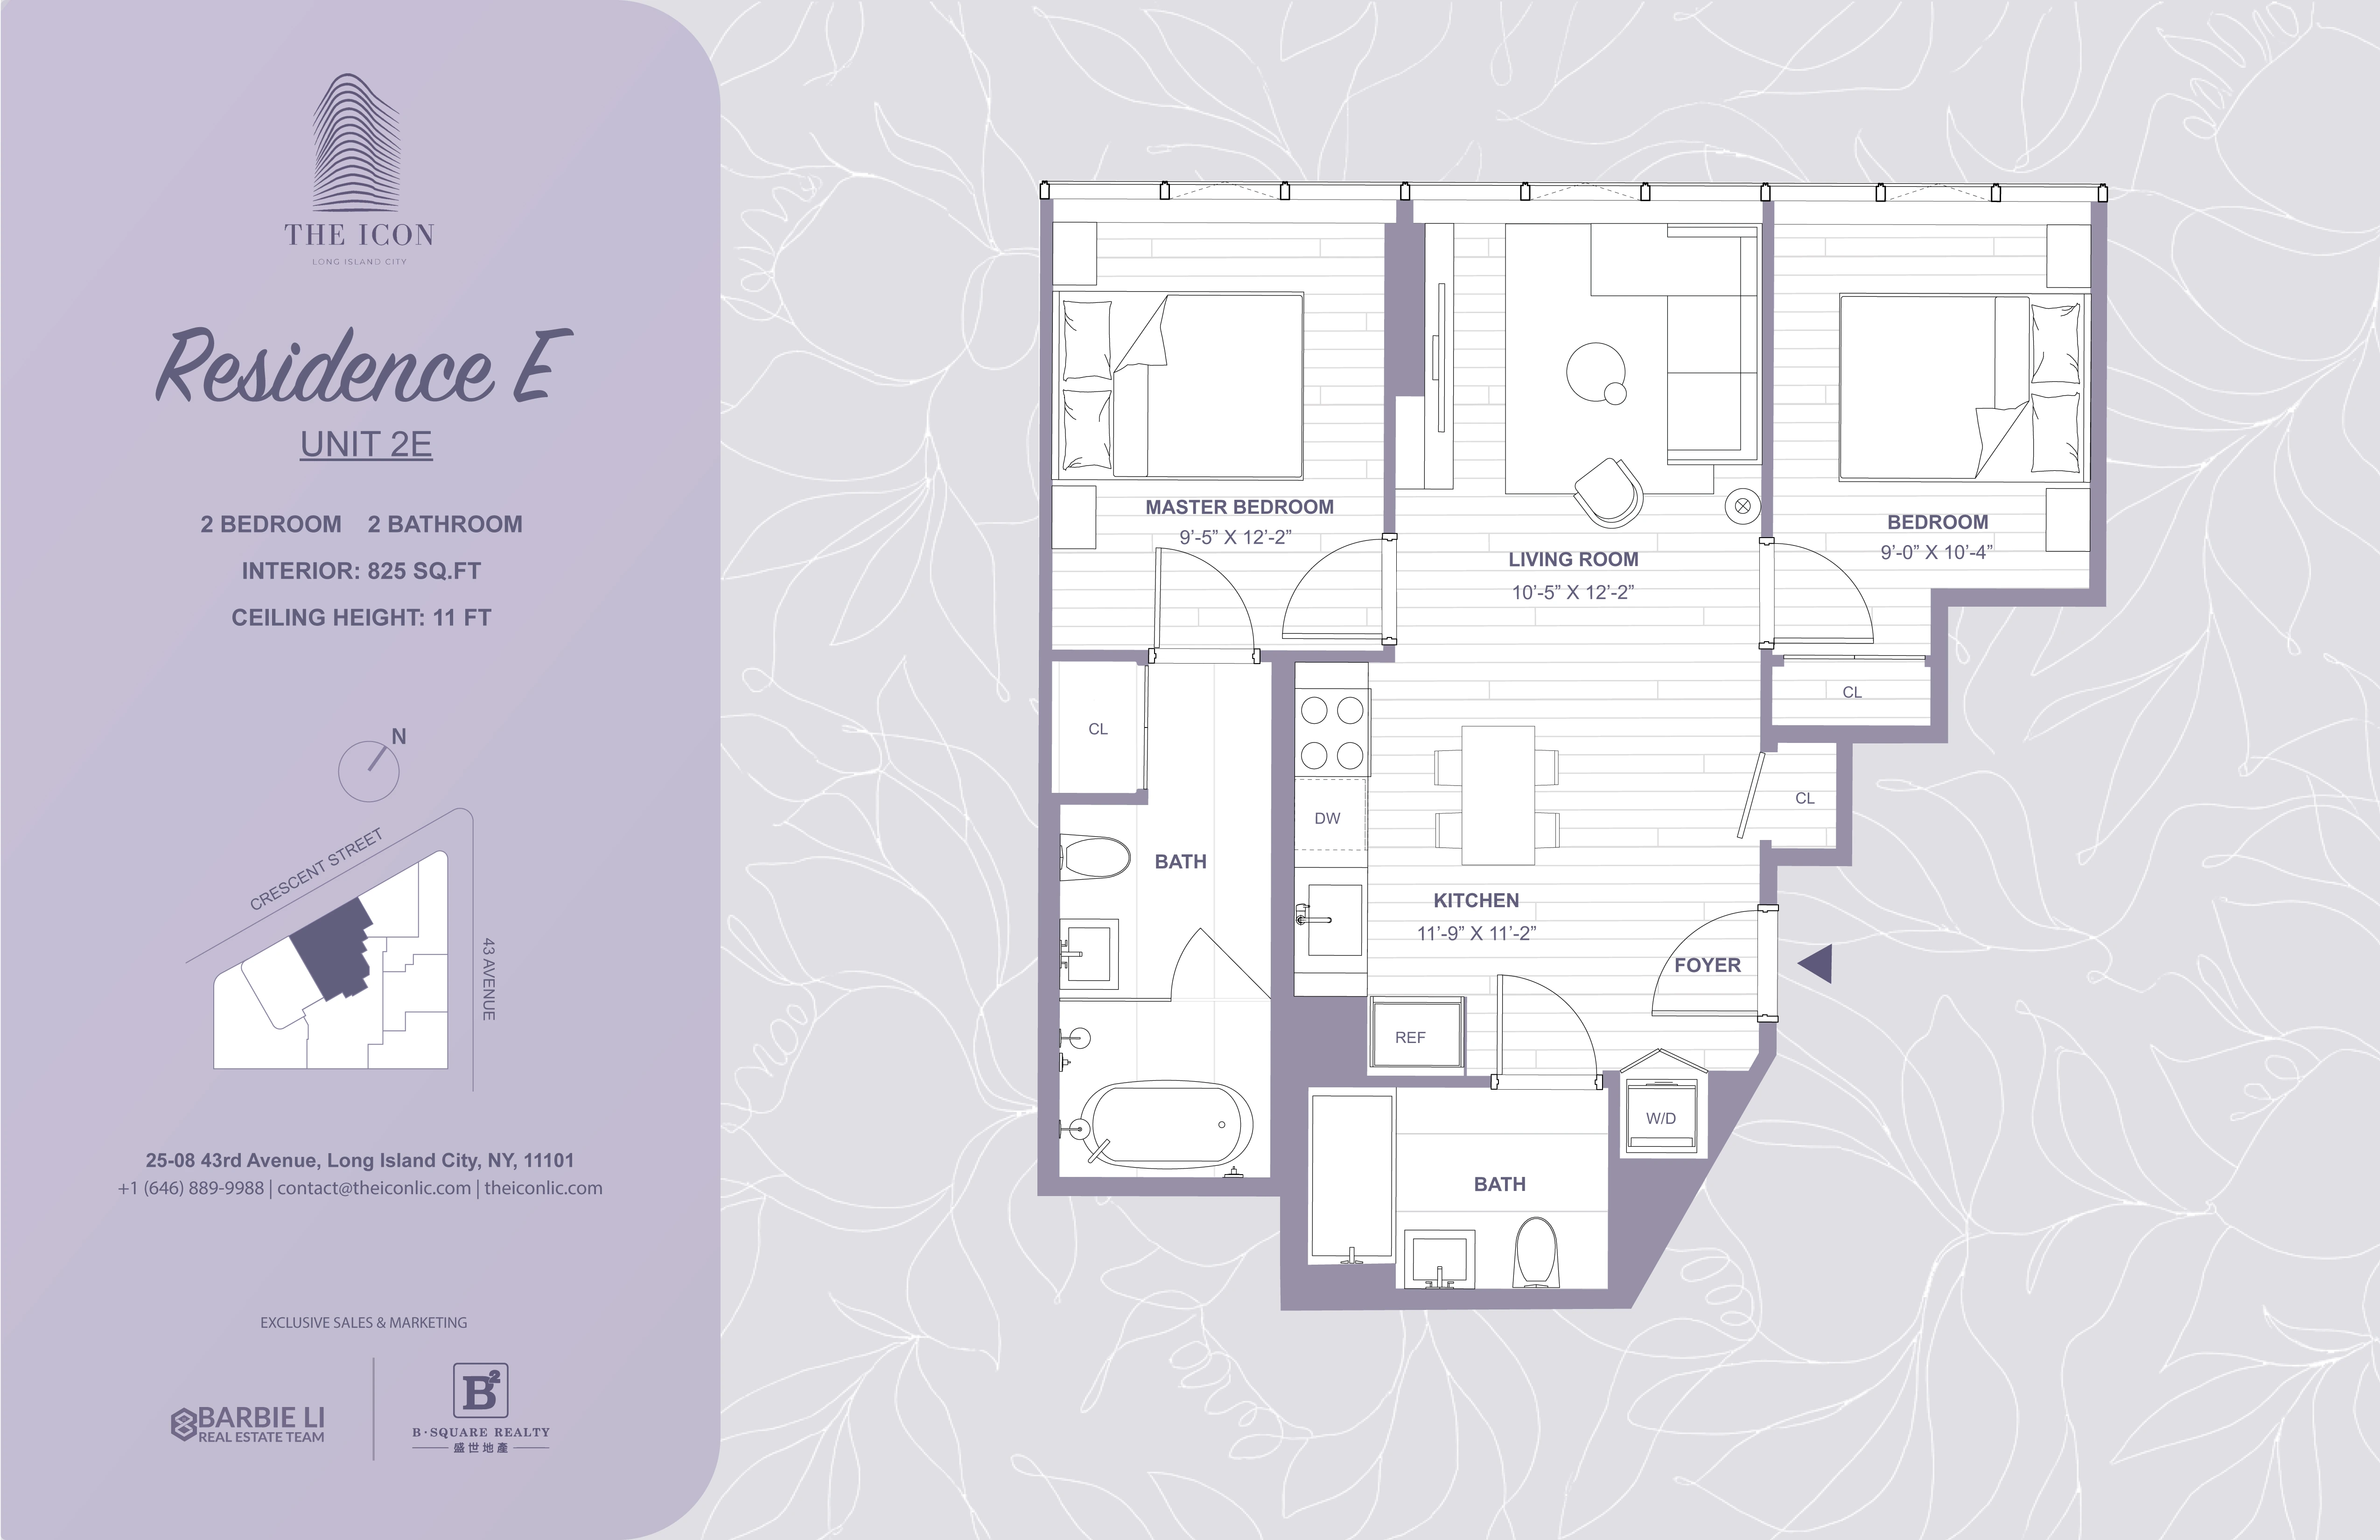 ActiveUnit 2E floor plan
25-08 43rd Avenue #2E
Condo
Listing Courtesy of B Square Realty
MLS #996989
 Active
25-08 43rd Avenue #2F
Condo
Listing Courtesy of B Square Realty
MLS #964600
Listings and asking prices come from the current public MLS feed. Building information and project images come from the project website.
Listing data provided by OneKey® MLS via MLS GRID.
IDX information is provided exclusively for consumers' personal, non-commercial use and may only be used to identify properties consumers may be interested in purchasing. Information is deemed reliable but is not guaranteed by MLS GRID.
All data is obtained from various sources and may not have been verified by broker or MLS GRID. Supplied Open House Information is subject to change without notice. All information should be independently reviewed and verified for accuracy. Properties may or may not be listed by the office/agent presenting the information.
Data acquisition time is not provided. Please verify current prices, listing status and open house schedules.