Downtown Flushing · Office condominium
Union Center
37-16 Union Street, Flushing, NY 11354
New developments represented by B Square Realty
Union Center is a commercial sales and marketing project represented by B Square Realty in Flushing, with office condominiums and street-level retail. Contact our team for unit sizes, layouts and viewing arrangements.
About the development
Union Center is in downtown Flushing. According to the project website, the building has approximately 133,000 square feet of total space, all-electric HVAC, an air filtration system, large windows and valet parking facilities.
Visit the project website ↗View the location on a map ↗Office space in Flushing
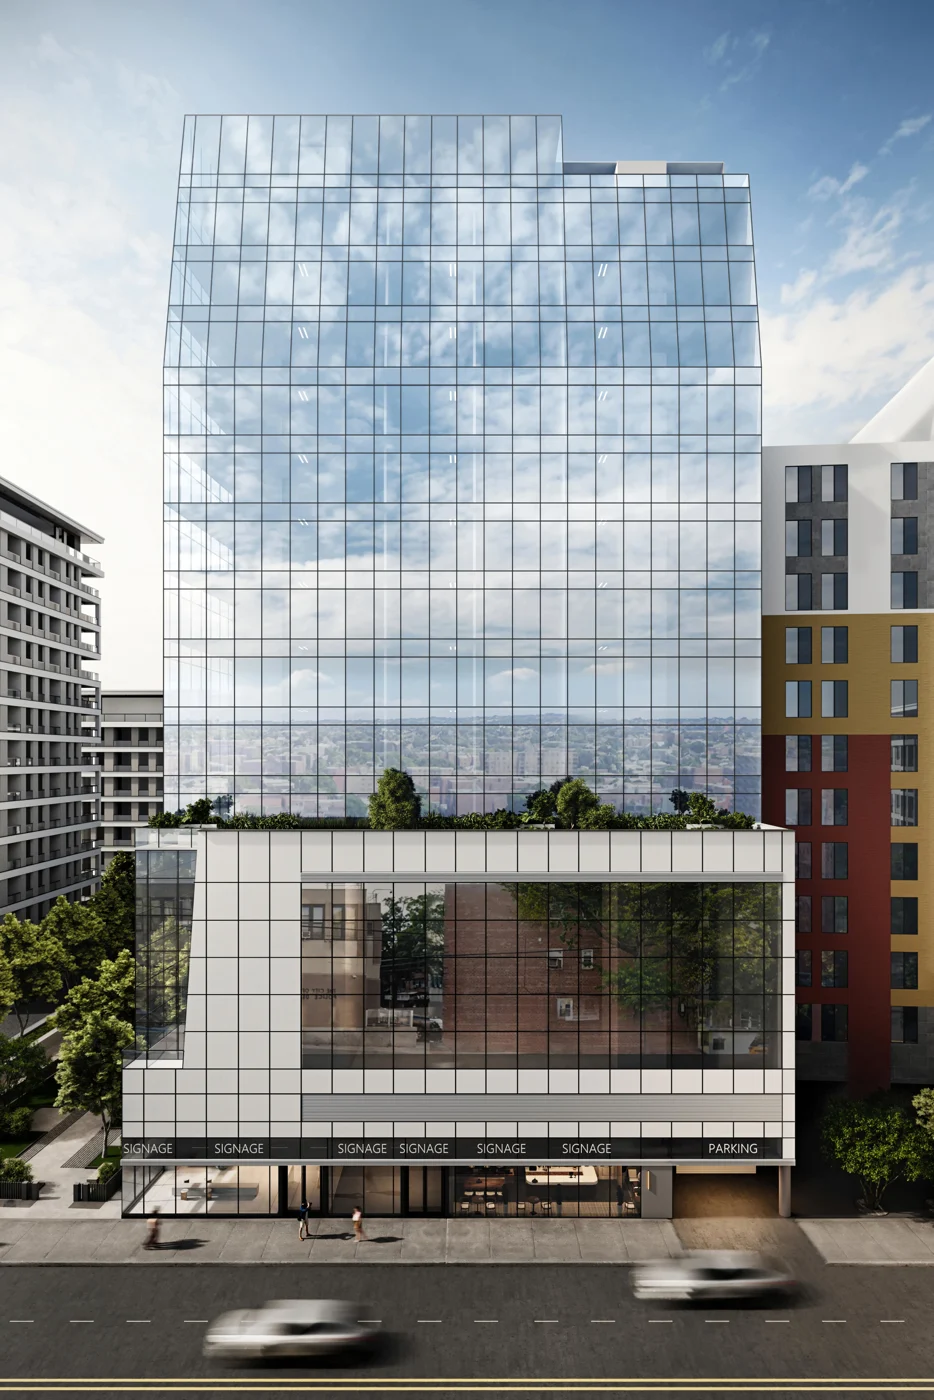
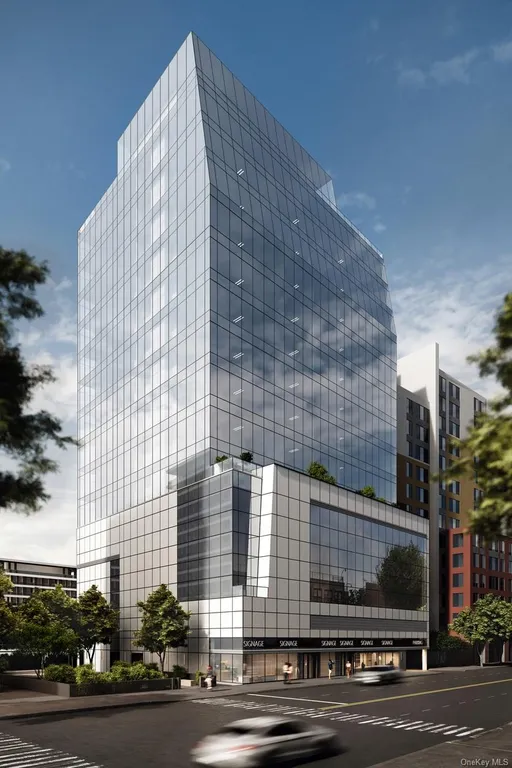
Union Center is on Union Street. The 15-story building has approximately 133,000 square feet of total space, with office units, common passageways and parking facilities.
Glass facade and building systems
The building has a Schüco unitized glass facade, all-electric HVAC and an air filtration system. Large windows provide natural light, and the facade design also considers insulation and ventilation.
A closer look
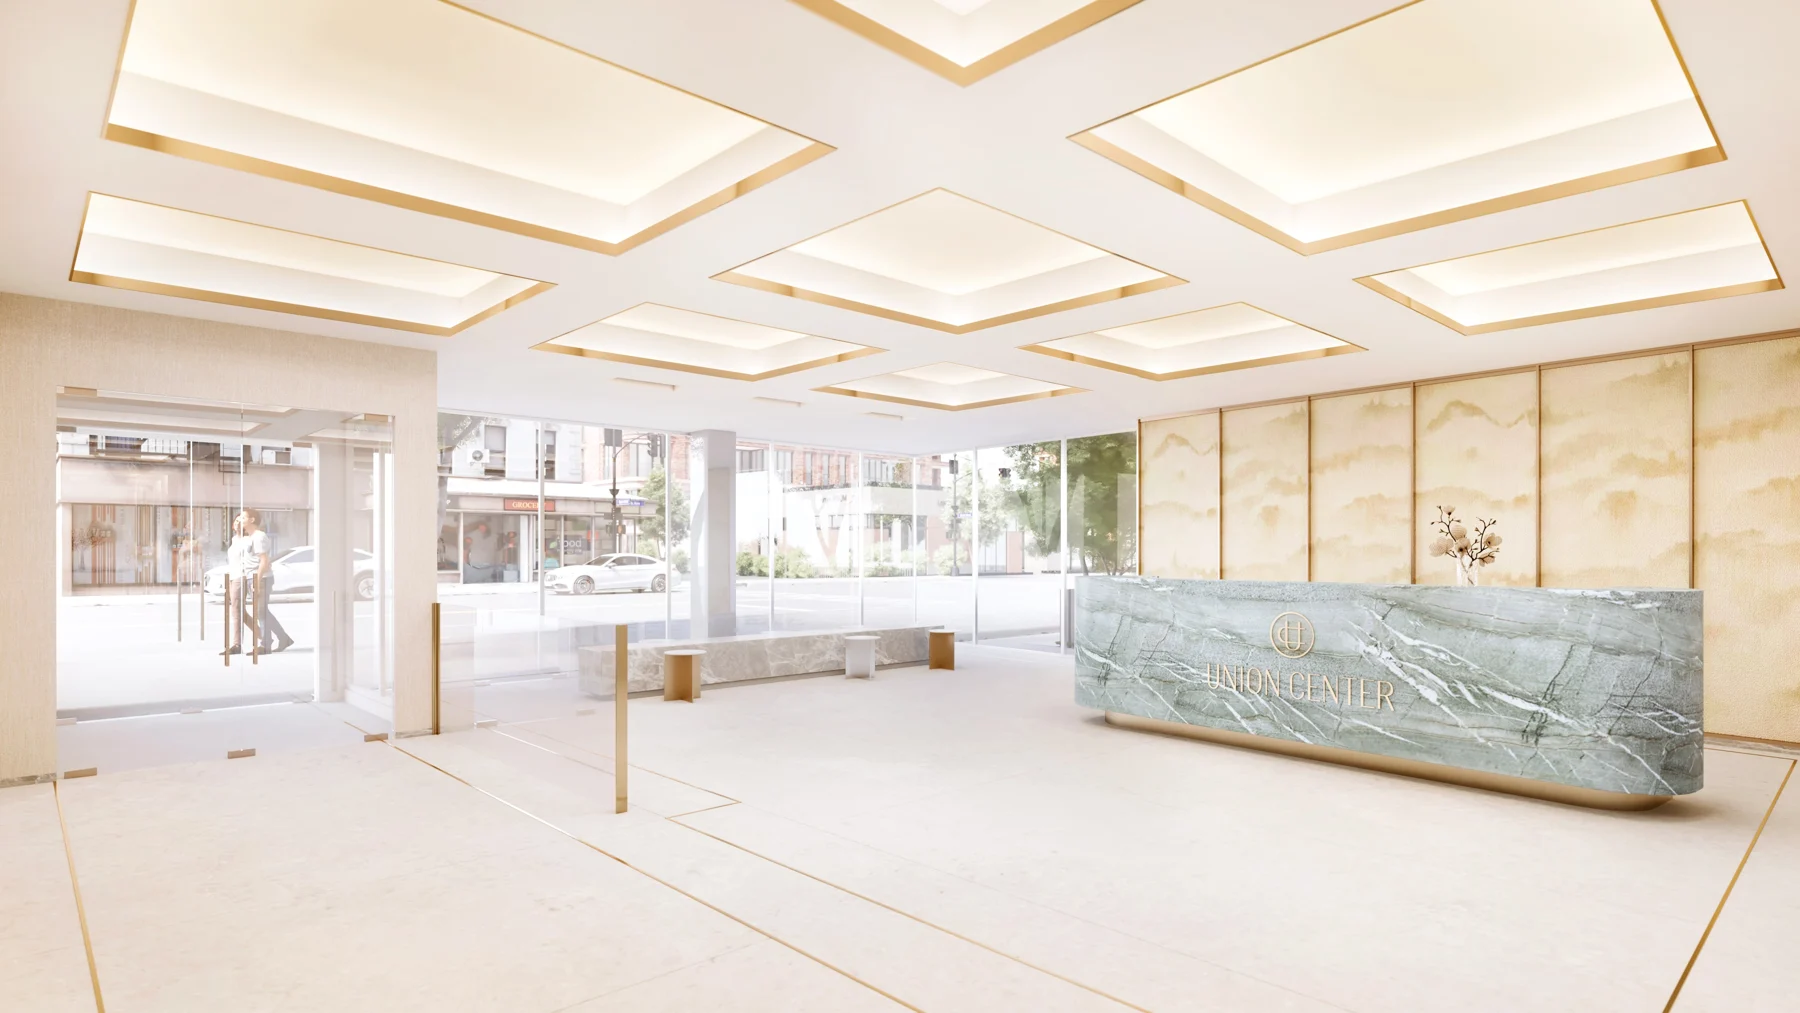
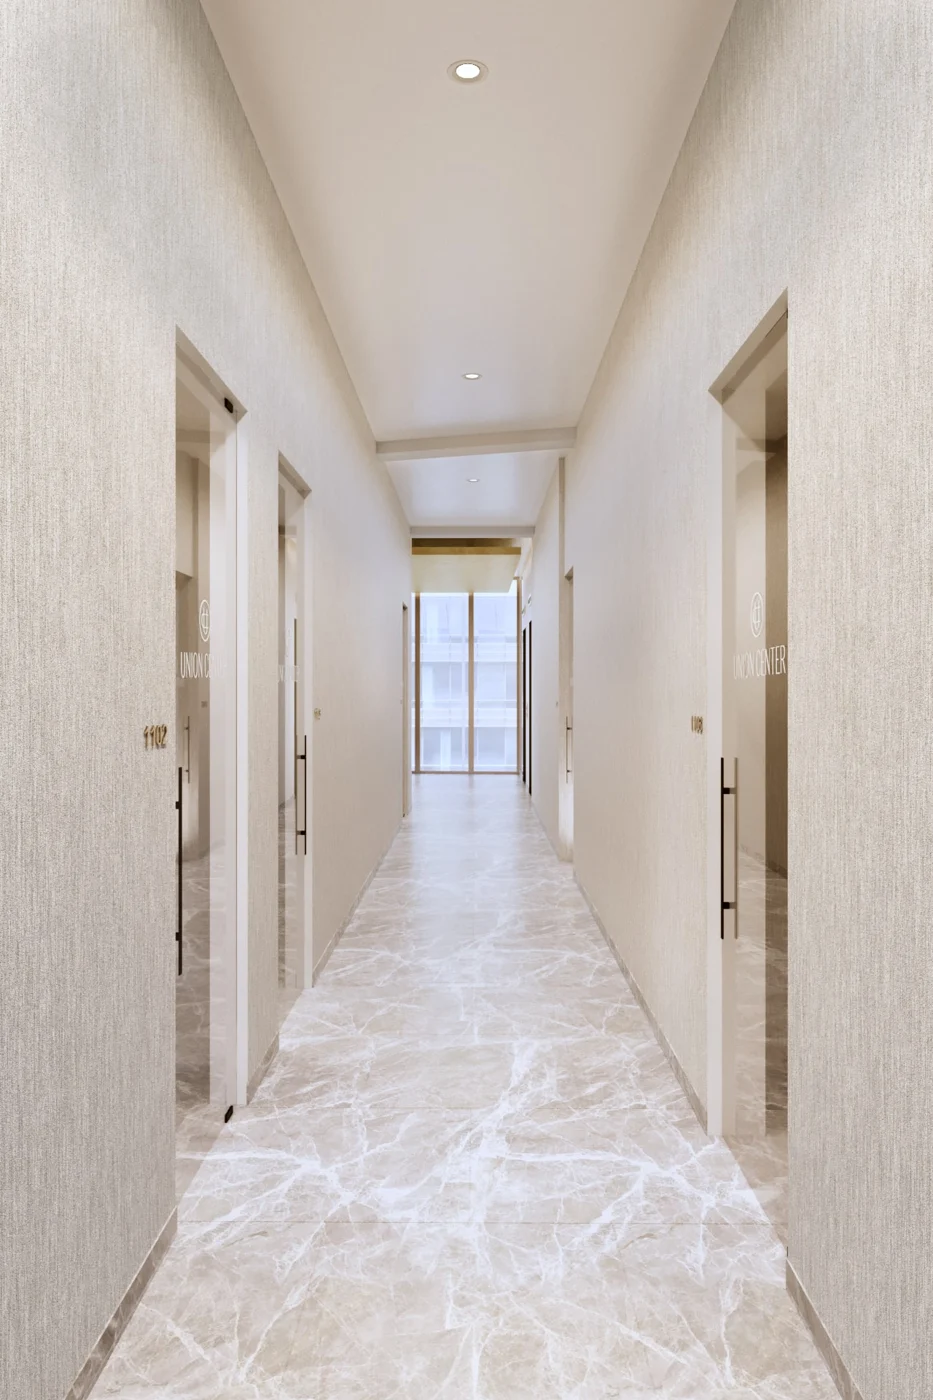
Renderings are illustrative and do not establish final delivery, views or unit specifications. Photographs are supplied by the source website.
Office sizes and floor plans
The project website provides office floor plans by floor and lists Gross SQFT separately from Terrace SQFT. Unit 504, for example, lists 1,381 square feet of gross area and a 516-square-foot terrace. Gross area is not the same as usable interior area; use the unit drawings when planning desks, meeting rooms or reception space.
Floor labels follow the project website. Area information was read on October 29, 2026; see the MLS listings below for current availability and asking prices.
Commuting and client visits
The building is in downtown Flushing, one block from the Flushing–Main Street 7 train station according to the project website. The 7 line serves Long Island City, Grand Central, Times Square and Hudson Yards. The building also has valet parking facilities for visitors arriving by car.
Planning the fit-out
The project is marketed as build-to-suit office space. Bring your desk count, meeting-room needs and reception layout to a viewing so the team can review the unit and its delivery conditions. The website does not publish a uniform fit-out specification, parking rate or occupancy date; these need to be established for the selected unit.
See floor and unit information on the project website ↗
Sources: Project website
MLS / AVAILABLE LISTINGS
Available listings
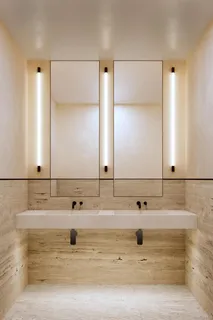 Active
37-16 Union Street #1107
Office
Listing Courtesy of B Square Realty
MLS #943532
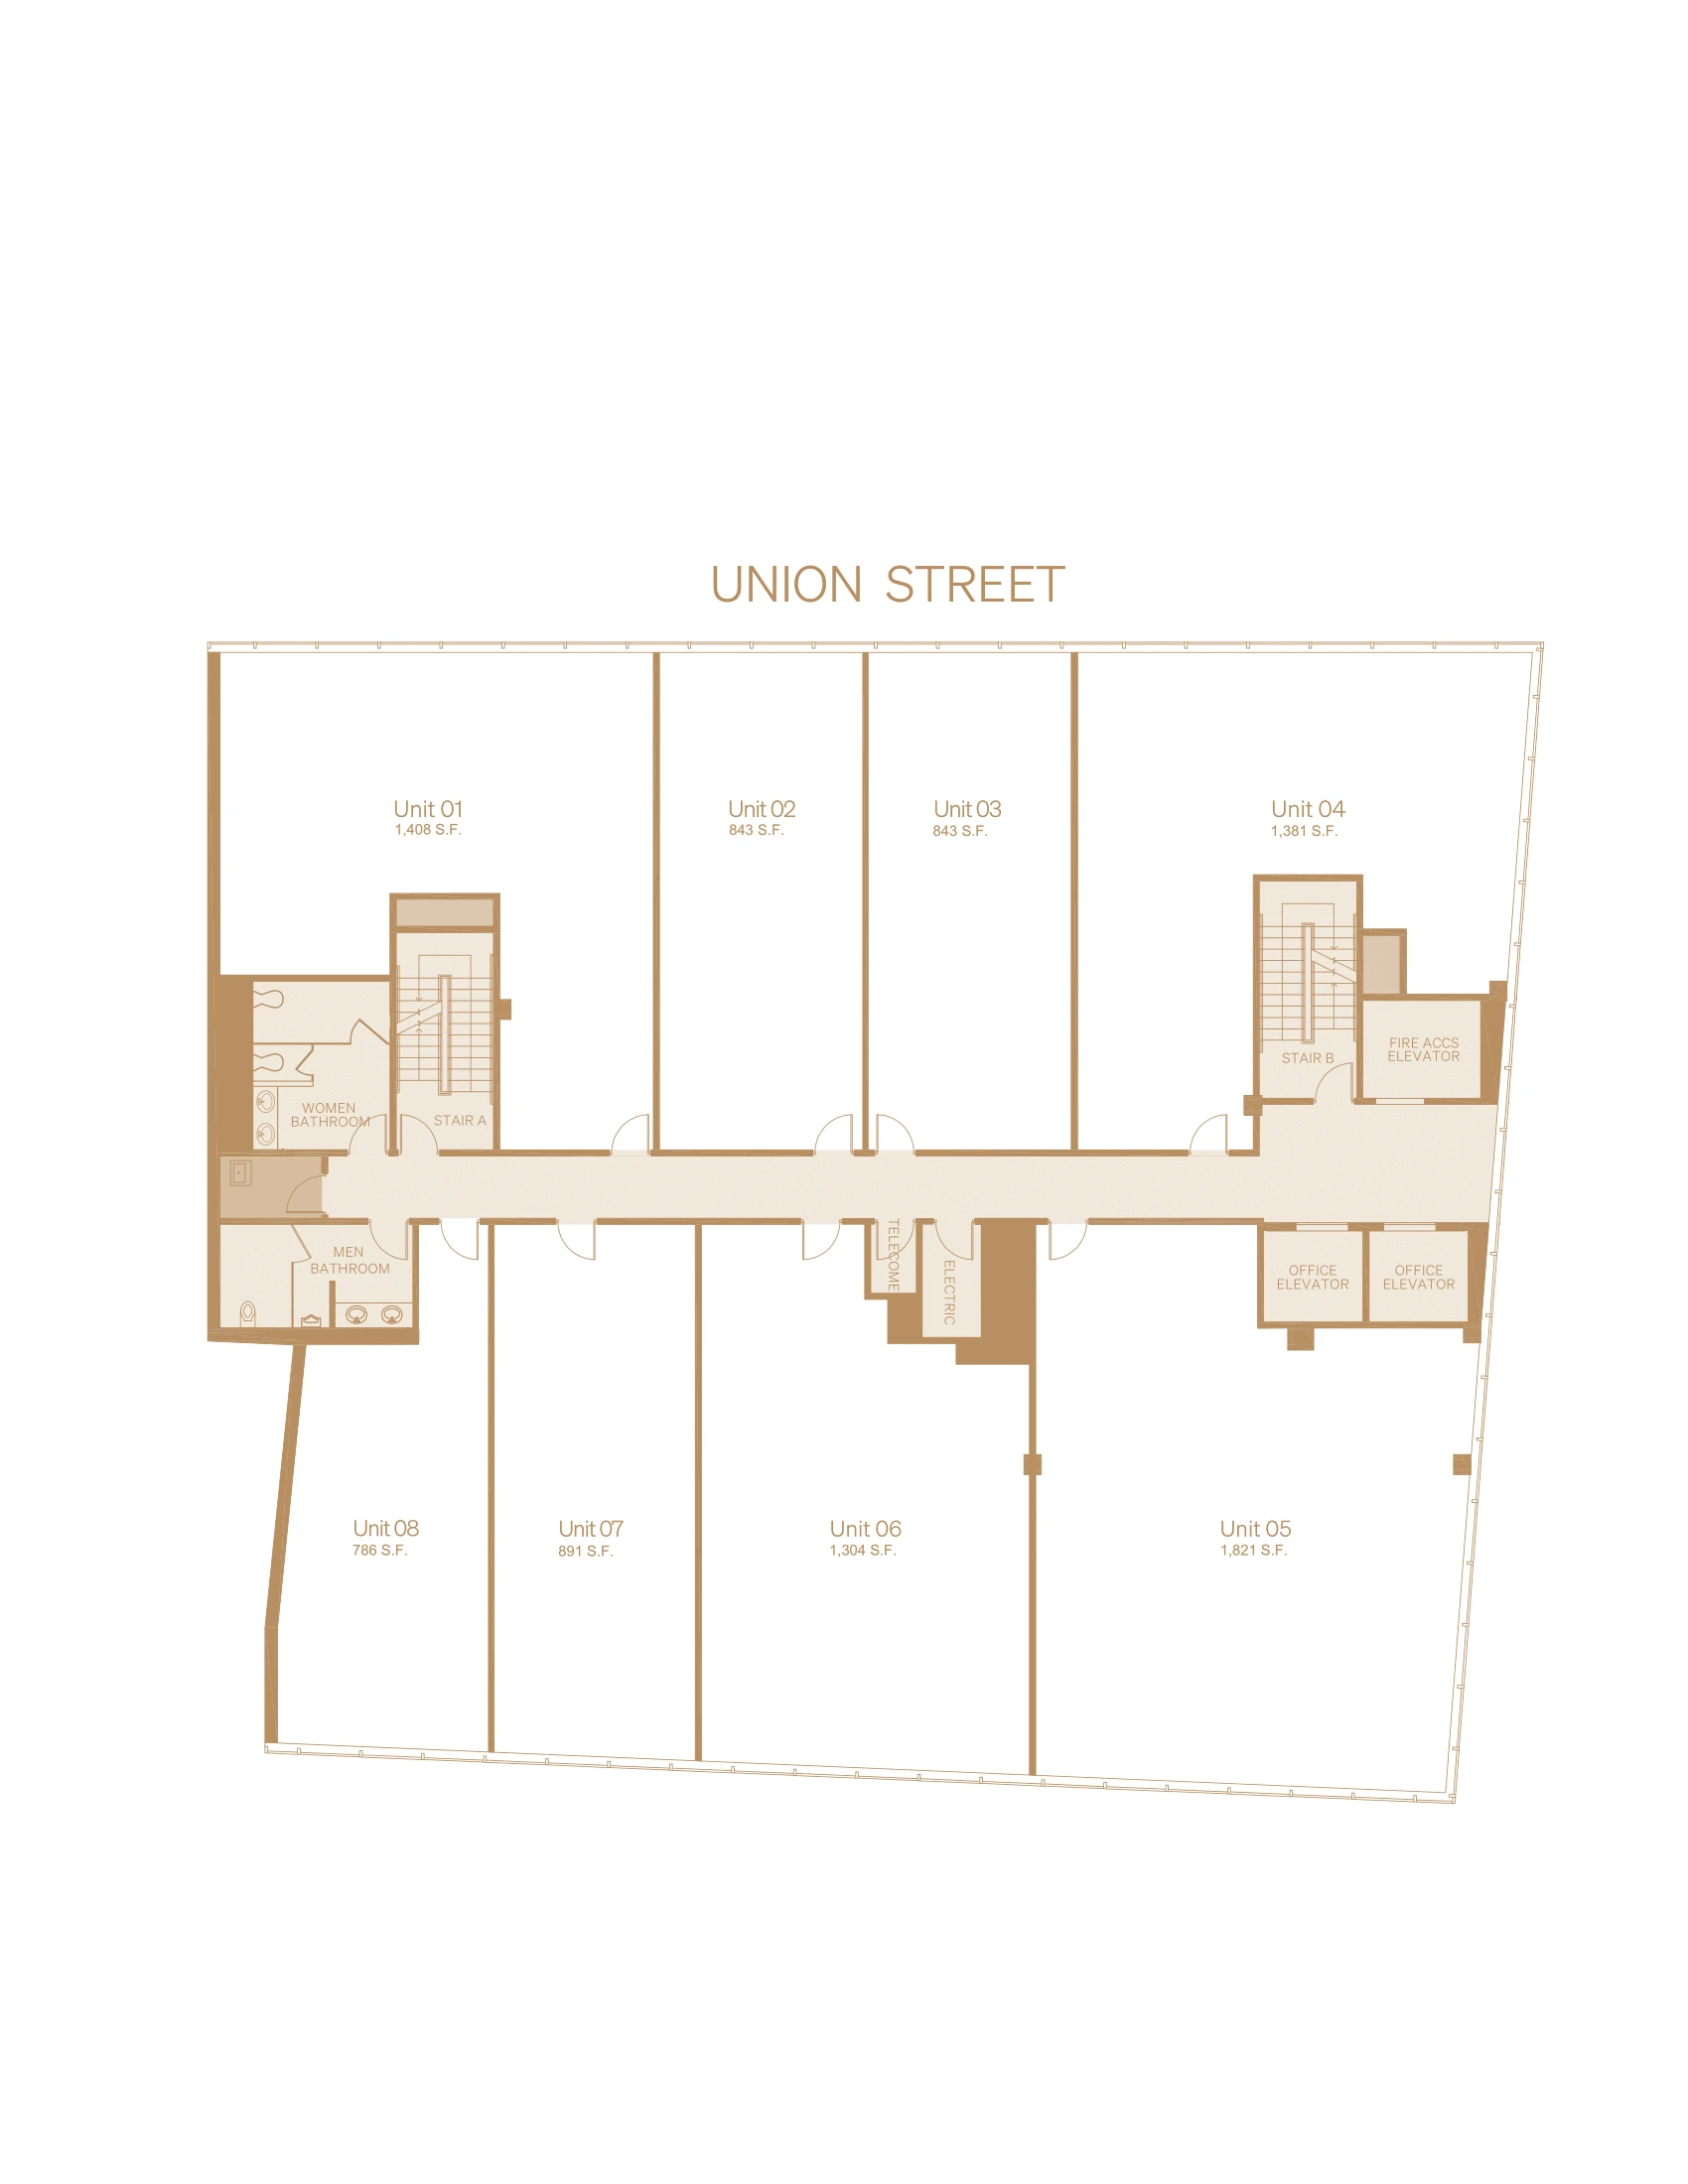 ActiveFloor 10 layout
37-16 Union Street #1006
Office
Listing Courtesy of B Square Realty
MLS #1042519
 Active
37-16 Union Street
Retail
Listing Courtesy of B Square Realty
MLS #1049406
Listings and asking prices come from the current public MLS feed. Building information and project images come from the project website.
Listing data provided by OneKey® MLS via MLS GRID.
IDX information is provided exclusively for consumers' personal, non-commercial use and may only be used to identify properties consumers may be interested in purchasing. Information is deemed reliable but is not guaranteed by MLS GRID.
All data is obtained from various sources and may not have been verified by broker or MLS GRID. Supplied Open House Information is subject to change without notice. All information should be independently reviewed and verified for accuracy. Properties may or may not be listed by the office/agent presenting the information.
Data acquisition time is not provided. Please verify current prices, listing status and open house schedules.