FAIR HOUSING NOTICE

Sign up / Log in

Save
Ask
Tour
Hide
Share
$1,899,000
21 Days On Site

51 Wallace Street
Tuckahoe, NY 10707

For Sale|Duplex|Active
4
Beds
5
Total Baths
5
Full Baths
3,363
SqFt
$565
/SqFt
2007
Built
County:
Westchester
Listing courtesy of Romano DaCosta Real Estate LLC cmdacosta1@aol.com

Due to the health concerns created by Coronavirus we are offering personal 1-1 online video walkthough tours where possible.
Call Now: 718.939.8388
Is this the listing for you? We can help make it yours.
718.939.8388
Upcoming Open Houses
Due to COVID-19, we recommend you verify Open Houses before attending.
Sat, May 30, 12:00 PM - 1:30 PM
51 Wallace Street51 Wallace Street51 Wallace Street51 Wallace Street
Save
Ask
Tour
Hide
Share

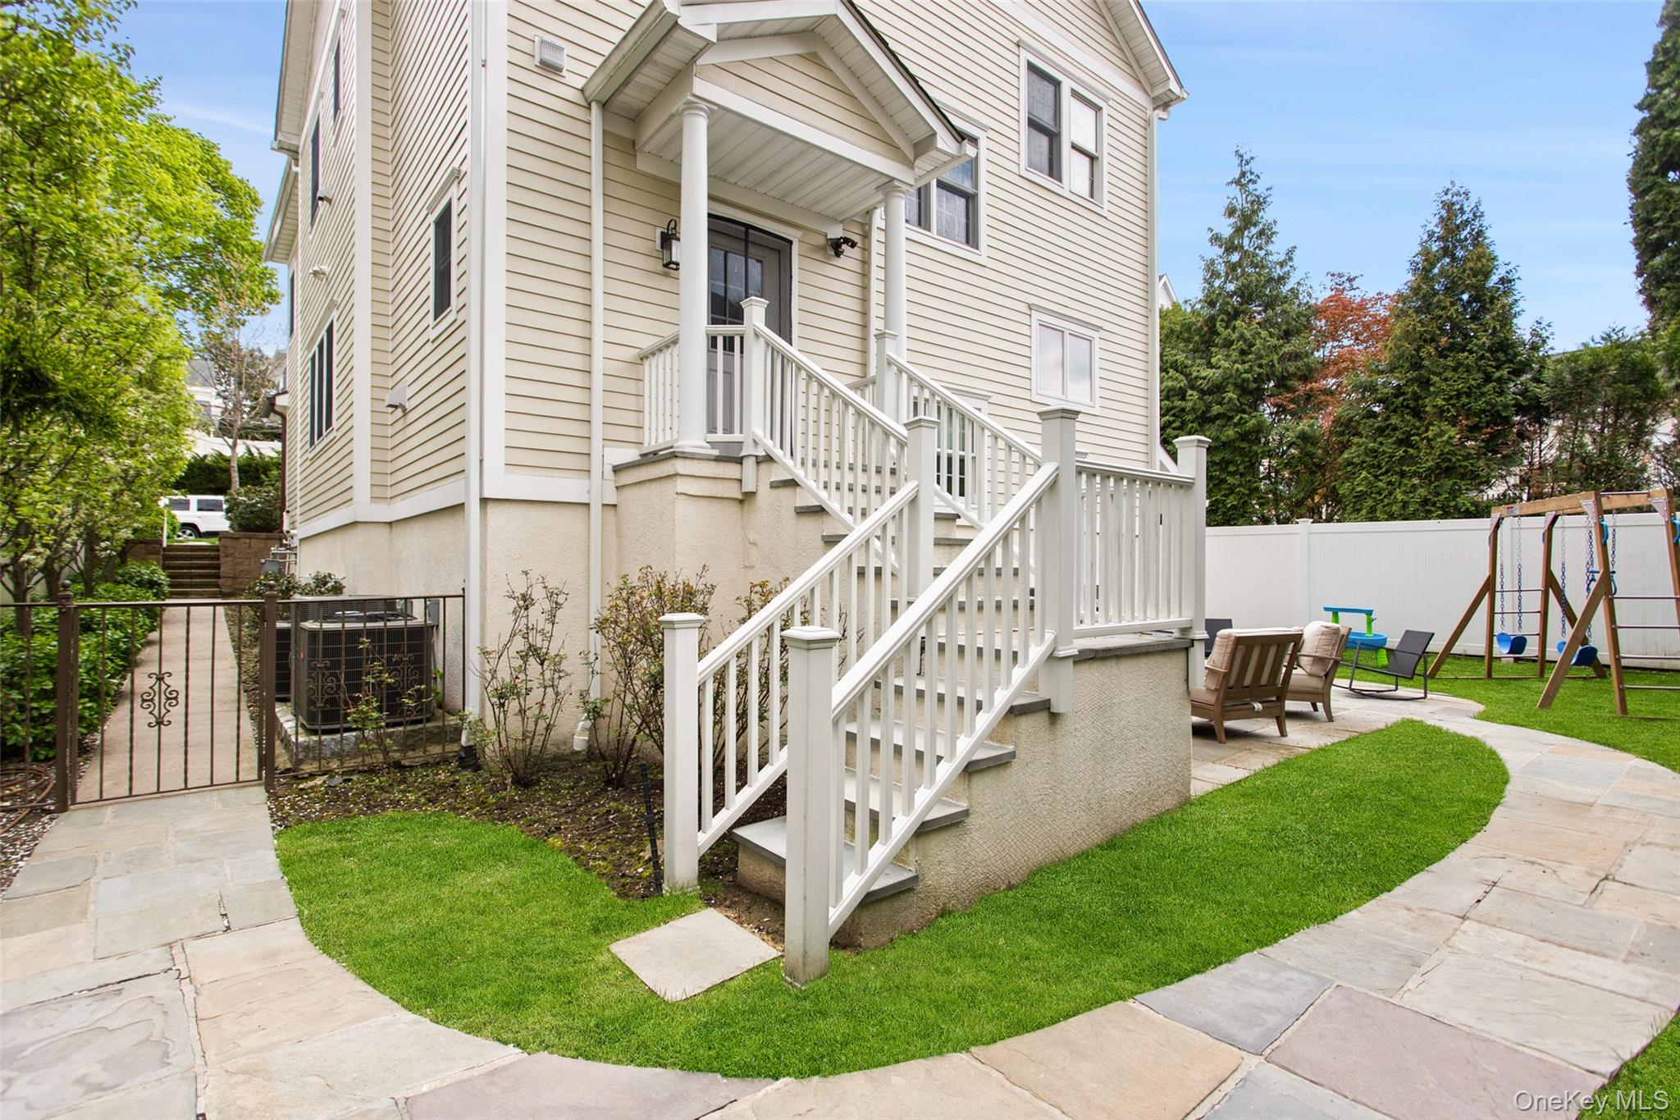
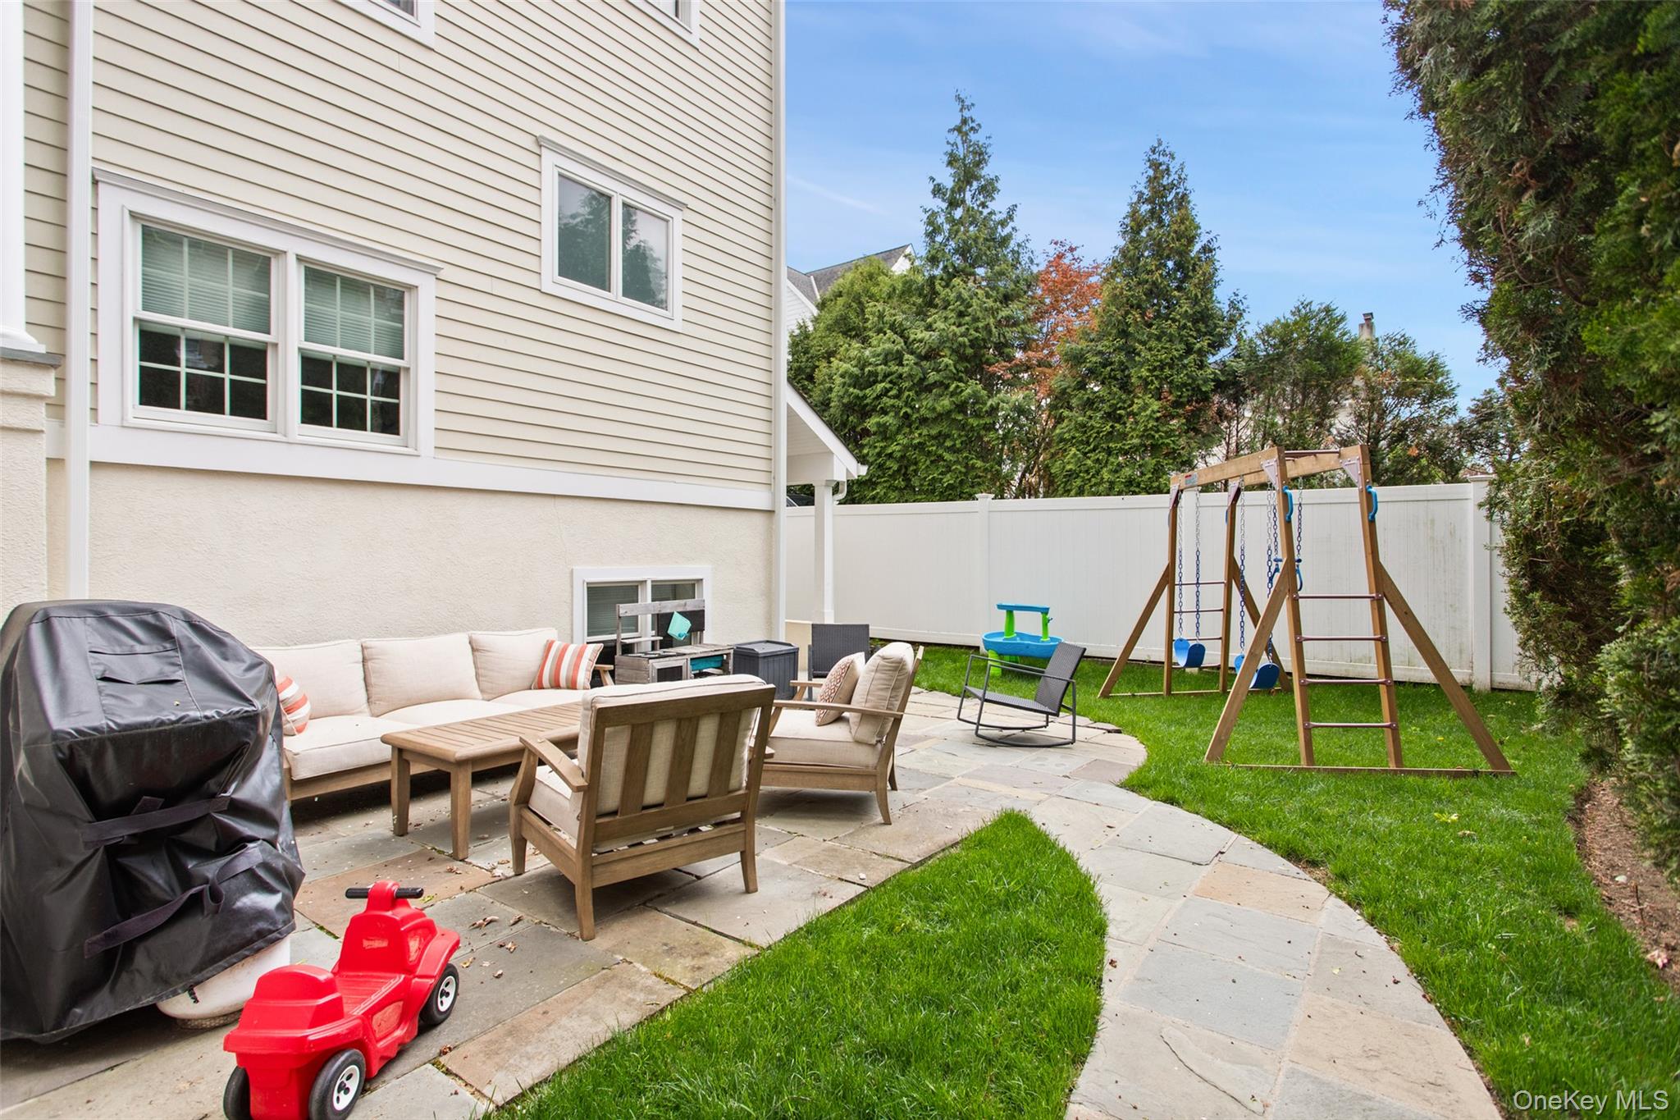
Welcome to 51 Wallace Street, an exceptional and sophisticated 2 family residence in Tuckahoe. The first unit features include cathedral ceilings elegant open-concept living and dining area, a chef- inspired gourmet kitchen, powder room and convenient laundry. walk out to beautifully manicured private grounds. The second floor features a lavish primary en-suite offers an indulgent spa bath wrapped in Carrera porcelain, walk in closet. Generously sized bedrooms and a hall bath with double sinks and a private water closet. The lower level offers a versatile bonus room with endless possibilities for luxury living or entertaining walk out to a private garden. The second unit features an open-concept kitchen, living and dining area, separate laundry, one-bedroom sanctuary with a spa-like bath. Completing this rare treasure, central air, two-car attached garage and generous parking, just minutes to Metro-North station, parks, restaurants, highway parkway. Offering the perfect balance of tranquility and accessibility.

Save
Ask
Tour
Hide
Share
Listing Snapshot
Price 
$1,899,000
Days On Site 
21 Days
Bedrooms 
4
Inside Area (SqFt) 
3,363 sqft
Total Baths 
5
Full Baths 
5
Partial Baths 
N/A
Lot Size 
0.12 Acres
Year Built 
2007
MLS® Number 
991221
Status 
Active
Property Tax 
$30,913.99
HOA/Condo/Coop Fees 
N/A
Sq Ft Source 
N/A
Friends & Family
Recent Activity
3 weeks agoListing first seen on site
3 weeks agoListing updated with changes from the MLS®
General Features
Acres 
0.12
Attached Garage 
Yes
Garage 
Yes
Garage Spaces 
2
Parking 
AttachedDriveway
Parking Spaces 
6
Property Condition 
Updated/Remodeled
Property Sub Type 
Duplex
Security 
Smoke Detector(s)
Sewer 
Public Sewer
SqFt Total 
3363
Style 
A-Frame
Water Source 
Public
Interior Features
Basement 
Finished
Cooling 
Central AirENERGY STAR Qualified Equipment
Flooring 
Hardwood
Heating 
Forced AirNatural Gas
Interior 
Built-in FeaturesCathedral Ceiling(s)Ceiling Fan(s)Crown MoldingDouble VanityEat-in KitchenEntrance FoyerNatural WoodworkOpen FloorplanRecessed LightingStorage
Laundry Features 
Laundry Room
Save
Ask
Tour
Hide
Share
Exterior Features
Construction Details 
Frame
Exterior 
Garden
Fencing 
Fenced
Lot Features 
Back YardLandscapedLevel
Community Features
School District 
Tuckahoe
Schools
School District
Tuckahoe
Elementary School
William E Cottle School
Middle School
Tuckahoe Middle School
High School
Tuckahoe High School
Listing courtesy of Romano DaCosta Real Estate LLC cmdacosta1@aol.com


Based on information submitted to the MLS GRID as of 2026-05-25 02:29 PM EDT. All data is obtained from various sources and may not have been verified by broker or MLS GRID. Supplied Open House Information is subject to change without notice. All information should be independently reviewed and verified for accuracy. Properties may or may not be listed by the office/agent presenting the information.

Neighborhood & Commute
Source: Walkscore
Save
Ask
Tour
Hide
Share