FAIR HOUSING NOTICE

Sign up / Log in

Save
Ask
Tour
Hide
Share
$2,150,000
New Listing

73 Gingerbread Lane
East Hampton, NY 11937

For Sale|Condominium|Active
3
Beds
3
Total Baths
3
Full Baths
2,311
SqFt
$930
/SqFt
1975
Built
Subdivision:
Village Town Houses
County:
Suffolk
Listing courtesy of Douglas Elliman Real Estate michael.daly@elliman.com

Due to the health concerns created by Coronavirus we are offering personal 1-1 online video walkthough tours where possible.
Call Now: 718.939.8388
Is this the listing for you? We can help make it yours.
718.939.8388
Upcoming Open Houses
Due to COVID-19, we recommend you verify Open Houses before attending.
Sun, Oct 25, 1:00 PM - 3:00 PM
73 Gingerbread Lane73 Gingerbread Lane73 Gingerbread Lane73 Gingerbread Lane
Save
Ask
Tour
Hide
Share

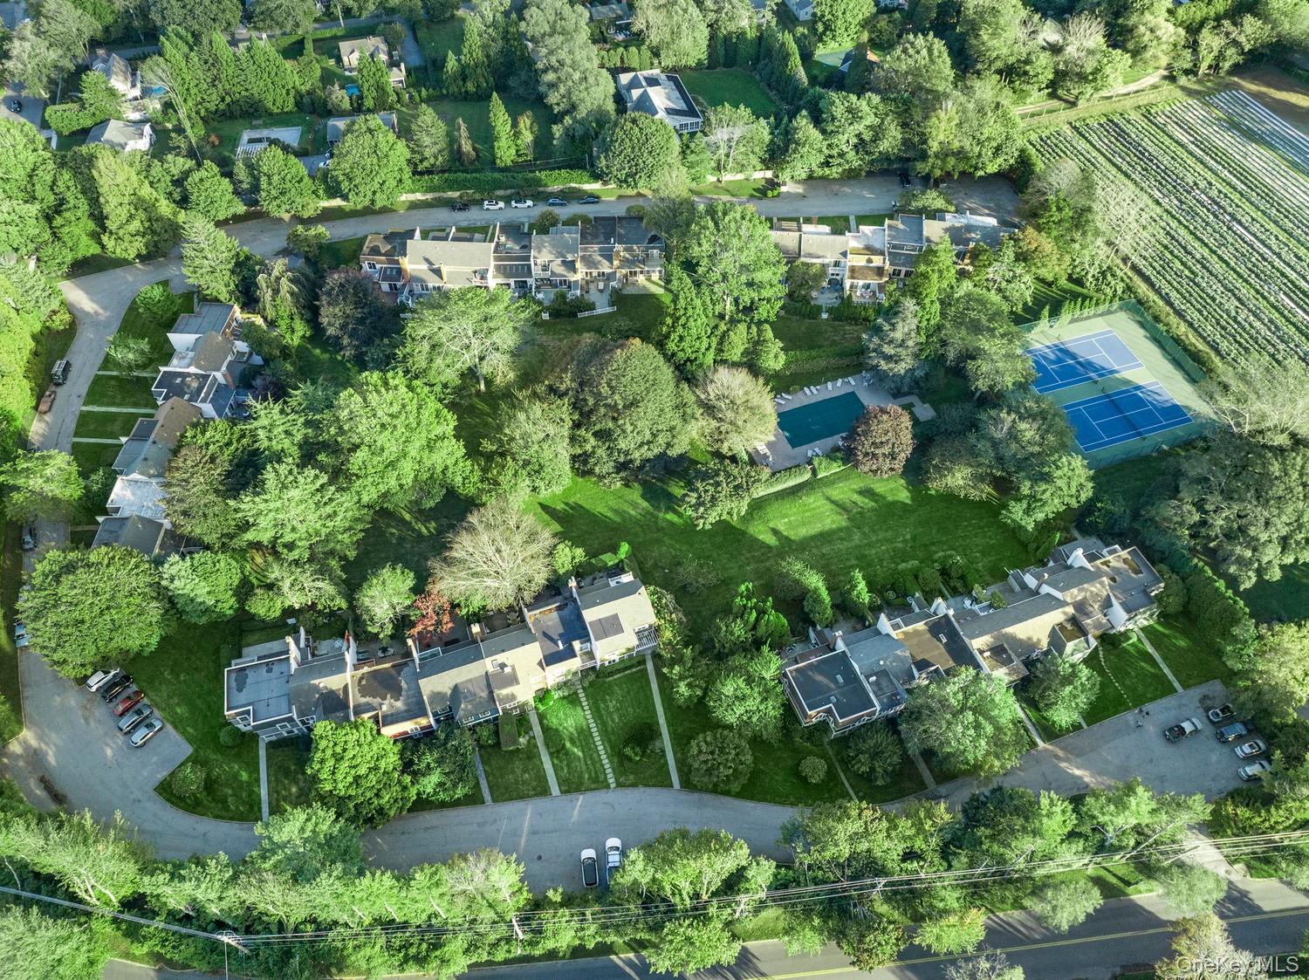
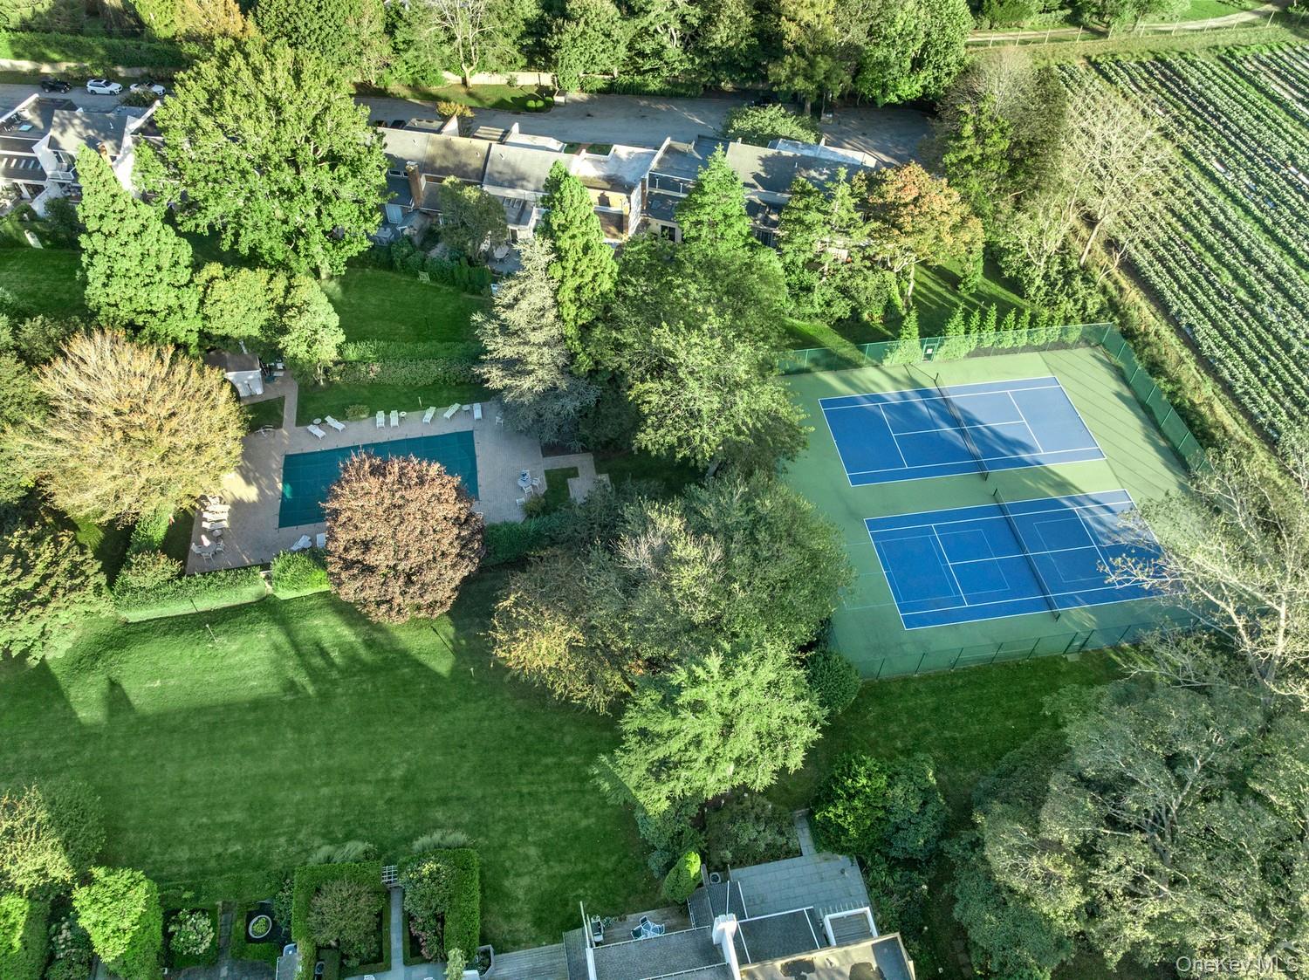
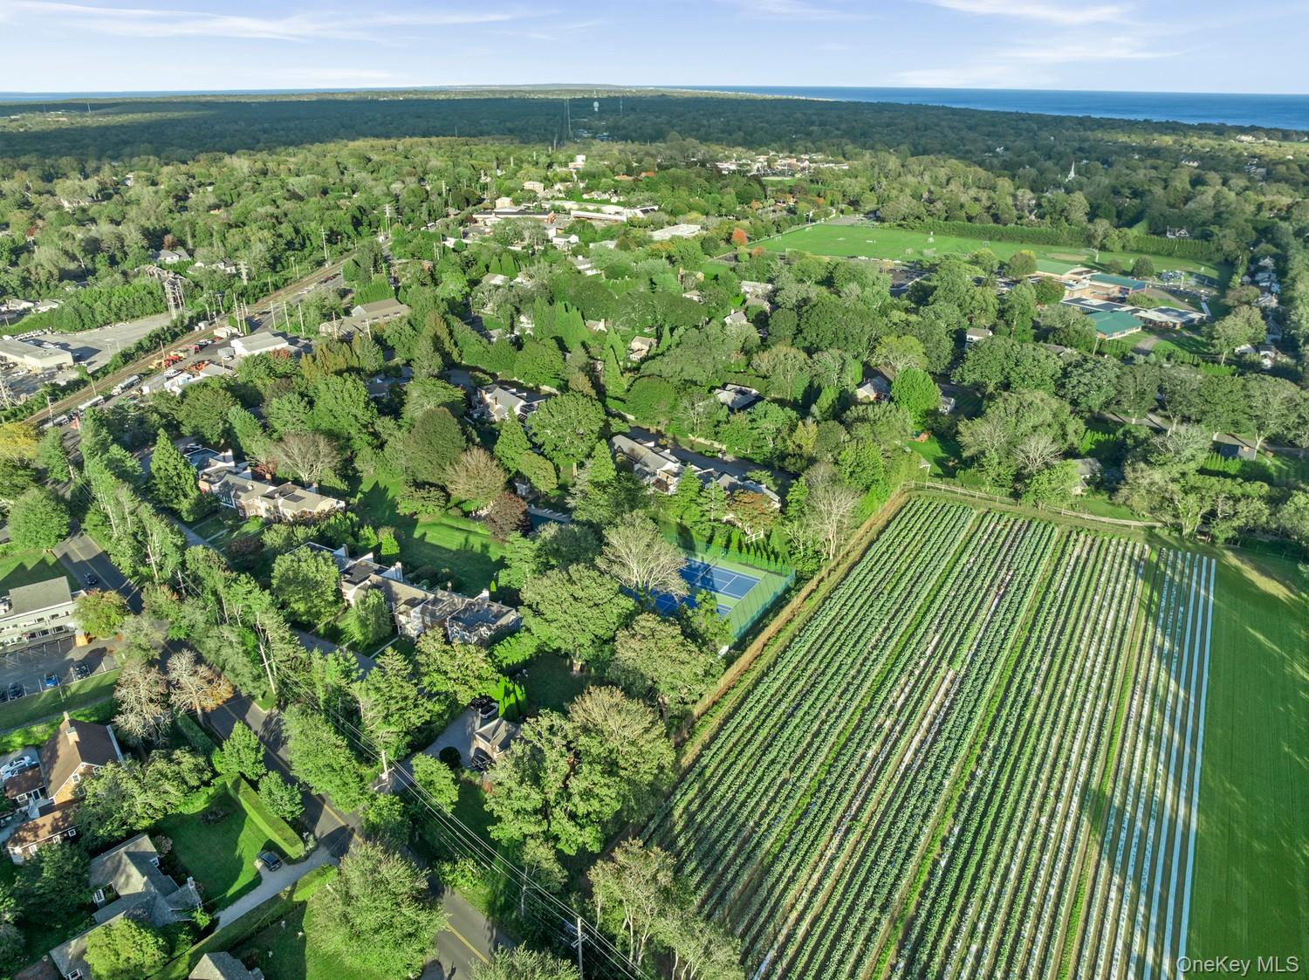
CAR(E) FREE EAST HAMPTON VILLAGE LIVING: Unmatched East Hampton Village Location & Custom Luxury Offering: A rare blend of location, scale, and custom craftsmanship, this original developer's showcase model enjoys exclusive architectural features found nowhere else in the community. Enjoy true car-optional living minutes to the LIRR, the Jitney, and the heart of the village. Even quick access to the Main Beach trolley along with free village beach permits. Showcase Interior Finishes: Light-filled main living spaces feature vaulted ceilings, a large bay window, and bleached oak floors. The chef's kitchen is outfitted with high-end custom cabinetry, premium stone counter surfaces, Sub-Zero and Miele appliances, and custom lighting soffits. The home comfortably offers three full en-suite bedrooms, one on the ground floor and two above. 73 Gingerbread also provides a 650 square feet lower level with a code-compliant egress - a rare, valuable feature. Currently configured with a home office, fitness space, music and entertainment den, and a utility room with washer/dryer. Private Outdoor Living & Community Amenities: Step outside to a private bluestone patio. Well-kept community grounds feature manicured landscaping, a heated swimming pool, and two brand-new, tennis courts that are also used for pickleball.

Save
Ask
Tour
Hide
Share
Listing Snapshot
Price 
$2,150,000
Days On Site 
0 Days
Bedrooms 
3
Inside Area (SqFt) 
2,311 sqft
Total Baths 
3
Full Baths 
3
Partial Baths 
N/A
Lot Size 
0.038 Acres
Year Built 
1975
MLS Number 
1065368
Status 
Active
Property Tax 
$4,480
HOA/Condo/Coop Fees 
$583.33 monthly
Sq Ft Source 
N/A
Friends & Family
Recent Activity
3 hours agoListing first seen on site
3 hours agoListing updated with changes from the MLS
General Features
Acres 
0.038
Cross Street 
Toilsome
Parking 
Assigned
Pets 
Cats OKDogs OK
Property Sub Type 
Condominium
Sewer 
Shared Septic
Utilities 
Natural Gas AvailableNatural Gas ConnectedCable ConnectedElectricity ConnectedPhone Connected
Water Source 
Public
Interior Features
Appliances 
CooktopDishwasherDryerDisposalElectric OvenElectric Water HeaterFreezerMicrowaveRefrigeratorStainless Steel Appliance(s)Washer
Basement 
Finished
Cooling 
Central Air
Fireplace 
Yes
Fireplaces 
1
Heating 
Forced Air
Interior 
Beamed CeilingsBuilt-in FeaturesCathedral Ceiling(s)Granite CountersHigh CeilingsIn-Law FloorplanMaster Downstairs
Save
Ask
Tour
Hide
Share
Exterior Features
Construction Details 
Frame
Exterior 
Tennis Court(s)
Pool Features 
CommunityPrivate
Private Pool 
Yes
View 
Park/Greenbelt
Waterview 
Park/Greenbelt
Community Features
Association Fee 
$1750.0
Association Fee Frequency 
Quarterly
Community Features 
PoolParkTennis Court(s)
MLS Area 
East Hampton
School District 
East Hampton
Schools
School District
East Hampton
Elementary School
John M Marshall Elementary School
Middle School
East Hampton Middle School
High School
East Hampton High School
Listing courtesy of Douglas Elliman Real Estate michael.daly@elliman.com


Based on information submitted to the MLS GRID as of 2026-10-21 05:26 PM EDT. All data is obtained from various sources and may not have been verified by broker or MLS GRID. Supplied Open House Information is subject to change without notice. All information should be independently reviewed and verified for accuracy. Properties may or may not be listed by the office/agent presenting the information.

Neighborhood & Commute
Source: Walkscore
Save
Ask
Tour
Hide
Share