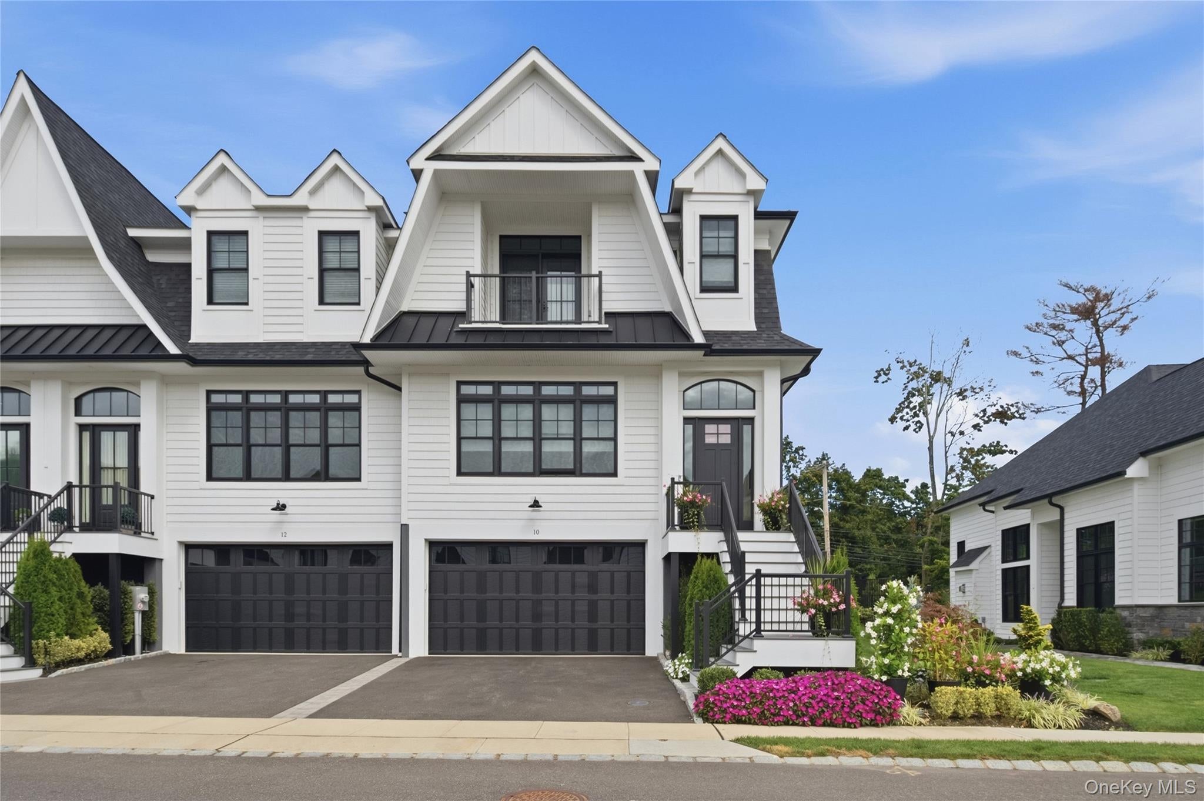
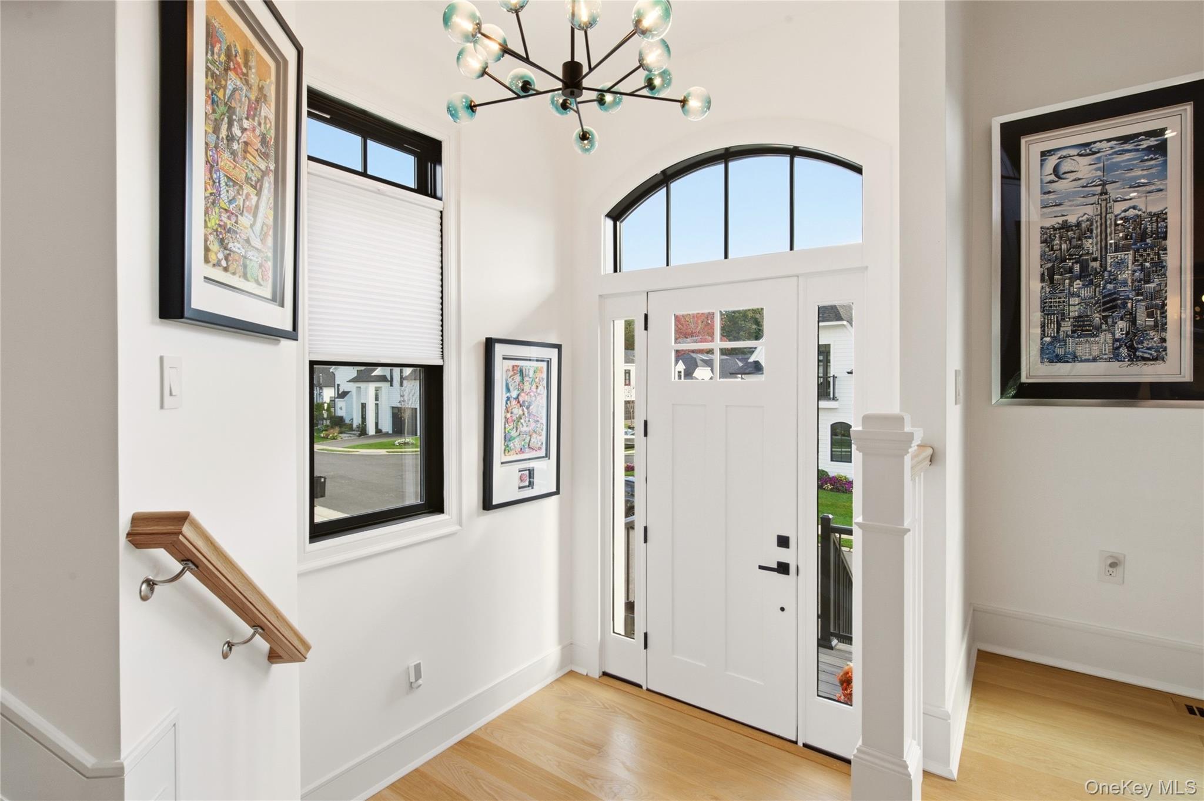
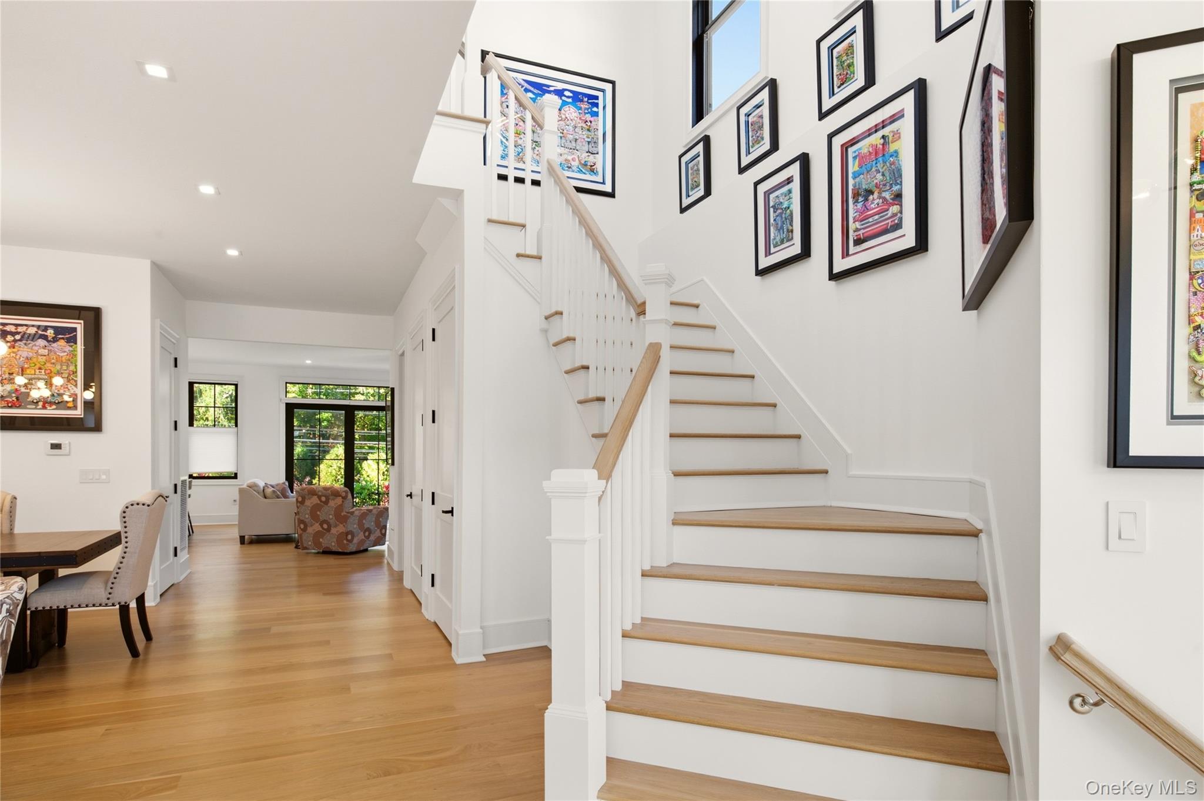
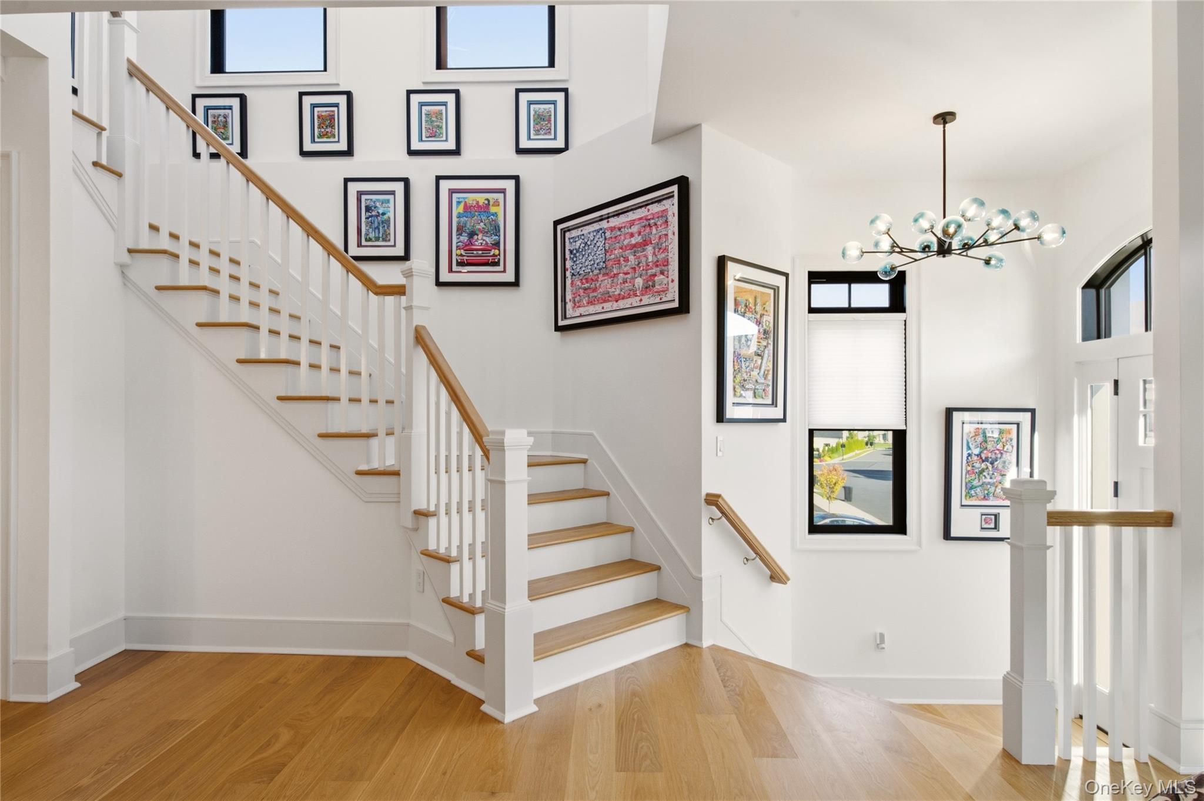
The Sagamore at Mill Ponds is an Exclusive Gated Community in Woodbury Featuring 76 Homes w/Soaring Ceilings and Walls of Black Clad Windows. Residents Enjoy the Private Clubhouse Offering Sitting Rooms w/Fireplace, Card Playing, Bar, Pool Table, TV, Gym, Golf Simulator, & Screening Room. Additional Amenities Include an Outdoor Pool, Gas Grill & Outdoor Seating, Fire Pit, Tennis & Pickleball Courts, Putting Green, Playground & Dog Park. The Community is Beautifully Landscaped Utilizing a Consistent Color Scheme. This Sought After End Unit Features 10' Ceilings & 8' Interior Solid Wood Doors on the Main Living Floor; 9' Ceilings & 7' Doors Complete the Second Floor & Basement. The Outdoor Views are Wonderful! Custom Shades Throughout. Spacious Primary Suite w/2 Walk In Closets & Double Door Balcony w/Double Screens. Watch the Sunsets! $280,000 of Upgrades Including: Custom Upgraded Center Island Kitchen & Butler's Pantry-Cabinetry to Ceiling, "Dekcon" Kitchen Counters & Backsplash, Oversize Built-In Sub-Zero Refrigerator, Stainless Range Hood & Built-In Microwave/Convection/Air Fryer. 5" Hardwood Flooring. Upgraded Plumbing, Electrical, Bathrooms, Paint & Hardware! Closets are Customized. Larger Deck w/Railings. Epoxy-Like Flooring in Waterproofed Basement & 2 Car Garage. High Efficiency 2 Zone Central Air & Gas Heating System & Tankless Gas Hot Water Heater. A Luxurious Townhouse End Unit Which Shows Off the Lovely Landscaping & Flowers Offering Privacy & Beauty. All Located in Woodbury, Within the Renowned Syosset School District and Offering Access to Town Parks and Tobay Beach. NOTE- THE ADDRESS IS 10 THREE PONDS LANE. (Don't be confused with the listing showing #36).
Listing Snapshot
Inside Area (SqFt)
2,703 sqft
HOA/Condo/Coop Fees
$1,030 monthly
Recent Activity
| 6 days ago | | Listing first seen on site |
| 6 days ago | | Listing updated with changes from the MLS |
General Features
Cross Street
Jericho Tpke
Disclosures
Seller Property Disclosure
Parking
AttachedDrivewayGarage Door OpenerOff Street
Property Sub Type
Condominium
Security
Fire AlarmGated CommunitySecurity GateSecurity SystemSmoke Detector(s)
Utilities
Natural Gas AvailableCable AvailableCable ConnectedElectricity AvailableElectricity ConnectedNatural Gas ConnectedPhone AvailableSewer AvailableSewer ConnectedUnderground UtilitiesWater AvailableWater Connected
Interior Features
Appliances
Convection OvenDishwasherDryerENERGY STAR Qualified AppliancesExhaust FanGas RangeMicrowaveRefrigeratorTankless Water HeaterWasher
Basement
Level - BasementDescription - Unfinished Full Basement w/Egress Window & Apoxy-like Floor. Entry to 2 Car Garage
Fireplace Features
Family RoomGas
Interior
Cathedral Ceiling(s)Eat-in KitchenEntrance FoyerHigh CeilingsKitchen IslandOpen FloorplanPantryRecessed LightingSmart ThermostatStorageWalk-In Closet(s)
Laundry Features
Gas Dryer HookupIn HallLaundry RoomWasher Hookup
Window Features
BlindsENERGY STAR Qualified WindowsInsulated WindowsScreens
Auxiliary Room
Level - BasementDescription - 2 Car Garage w/Epoxy Floor & Storage
Bathroom 2
Level - Second
Bathroom 3
Level - Second
Bedroom 2
Level - SecondDescription - Ensuite Bedroom 2
Dining Room
Level - First
Family Room
Level - FirstDescription - Family Room w/Gas Fireplace Opens to Kitchen & Deck
Kitchen
Level - FirstDescription - Wonderful Center Island Custom Kitchen w/Butler's Pantry. Upgraded Custom Cabinetry & Appliances
Laundry
Level - SecondDescription - 2nd Floor Laundry Room
Lavatory
Level - FirstDescription - Lavatory and Pantry. Pantry Can Be Used to House an Elevator.
Living Room
Level - FirstDescription - Living Room/Dining Room - Great Room
Primary Bathroom
Level - Second
Primary Bedroom
Level - SecondDescription - Primary Bedroom Features Walk Out Balcony & 2 Walk In Closets & Dressing Room
Exterior Features
Construction Details
FrameShingle Siding
Exterior
BalconyLightingPlaygroundPrivate EntranceRain GuttersTennis Court(s)
Fencing
FencedBack YardPartialVinyl
Lot Features
Back YardLandscapedPrivateSprinklers In FrontSprinklers In Rear
Pool Features
CommunityFencedIn GroundOutdoor PoolPool Cover
Windows/Doors
BlindsENERGY STAR Qualified WindowsInsulated WindowsScreens
Community Features
Association Amenities
ClubhouseDog ParkFitness CenterGatedLandscapingMaintenanceMaintenance GroundsParkingPlaygroundPoolRecreation FacilitiesTennis Court(s)Trash
Association Fee Frequency
Monthly
Community Features
ClubhouseCurbsFitness CenterGatedPlaygroundPoolTennis Court(s)
Schools
Elementary SchoolWalt Whitman Elementary School
Middle SchoolH B Thompson Middle School
High SchoolSyosset Senior High School
Listing courtesy of Howard Hanna Coach snydergayle@gmail.com

Based on information submitted to the MLS GRID as of 2026-10-21 05:26 PM EDT.
All data is obtained from various sources and may not have been verified by broker or MLS GRID. Supplied
Open House Information is subject to change without notice. All information should be independently reviewed
and verified for accuracy. Properties may or may not be listed by the office/agent presenting the information.
Source: Walkscore