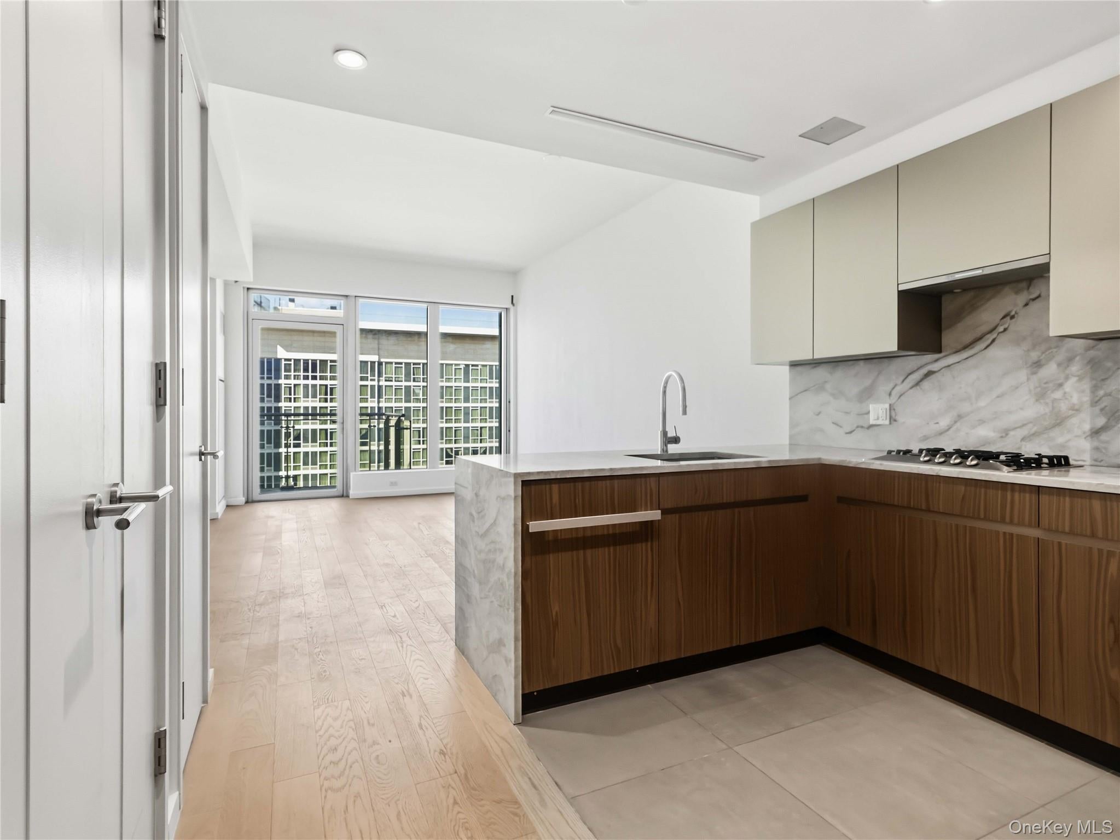
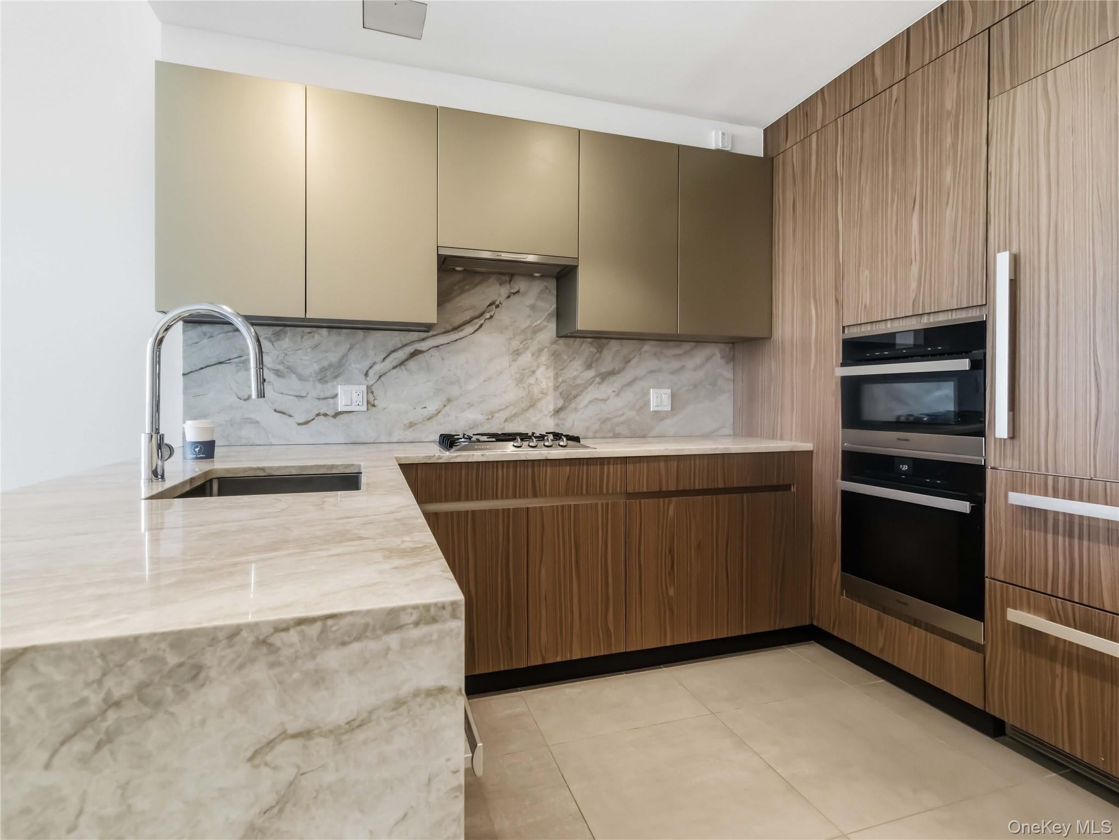
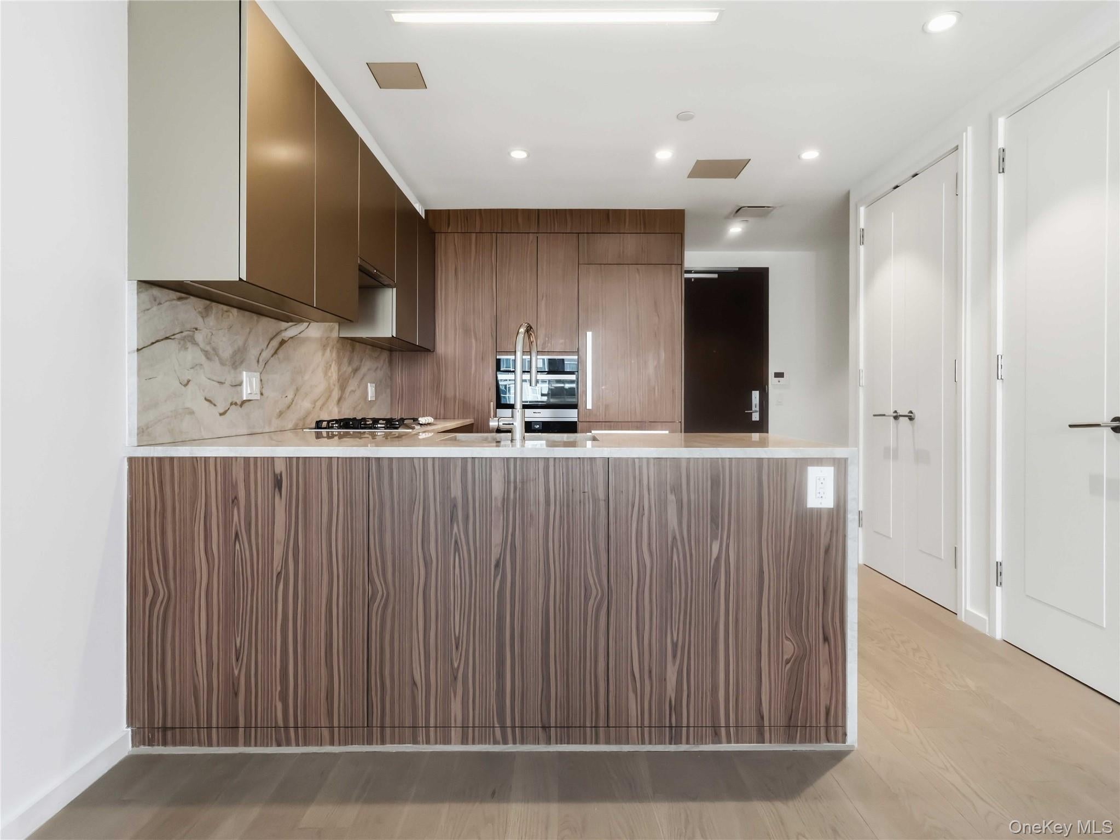
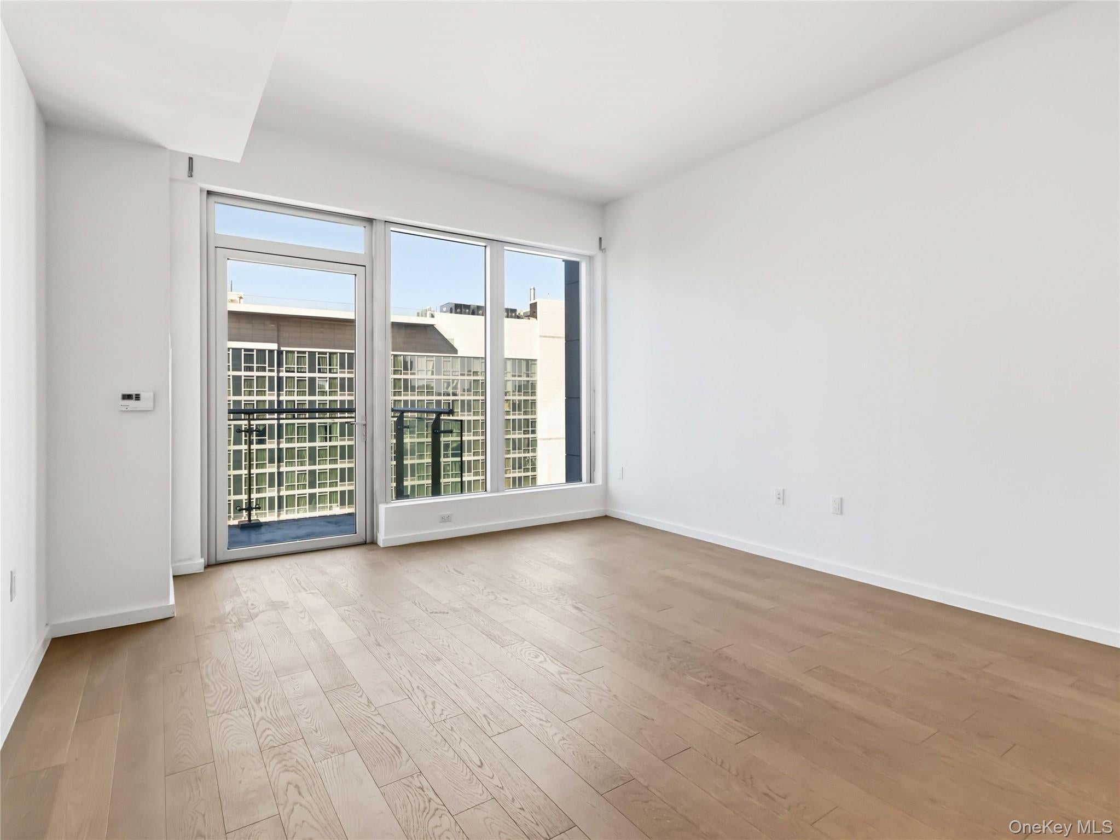
Rare Penthouse floor 1br/1ba unit at Tangram House South luxury condominium in the heart of Flushing. High 10ft ceilings, Open layout with U-shape kitchen and Vent out rangehood. upgraded materials and finishes throughout. Beautiful open view from floor to ceiling windows, large garden facing balcony, Many closets. This home is equipped with natural imported quartzite countertops & backsplash, upgraded MIELE Appliances In Gourmet Kitchen, Dishwasher, Wine Cooler, White Oak Floors, Floor To Ceiling Double-Paned Glass Walls,, In-Unit MIELE Washer/Dryer, TOTO bidet toilet and radiant floor heating in master. 9-year tax abatement left on the property. Storage avail. for purchase. Amenities: Indoor Heated Pool, Tennis Court, Spa, Salt Room, Sauna, 2 Gyms, Yoga Room, 1.5 Acre Walking Gardens, Dog Park, Playroom, BBQ, Library, Clubhouse, Lounge, Meeting Room., tennis.
Listing Snapshot
Inside Area (SqFt)
700 sqft
HOA/Condo/Coop Fees
$802 monthly
Recent Activity
| 4 days ago | | Listing first seen on site |
| 5 days ago | | Listing updated with changes from the MLS® |
General Features
Parking
AttachedCoveredGarageOff Street
Property Sub Type
Condominium
Interior Features
Appliances
DishwasherDryerMicrowaveRefrigeratorWasherGas Water Heater
Heating
Natural GasForced Air
Interior
BidetCathedral Ceiling(s)Eat-in KitchenElevatorEntrance FoyerGranite CountersHigh CeilingsKitchen IslandOpen FloorplanPantryMaster DownstairsSmart ThermostatStorage
Auxiliary Room
Level - FirstDescription - Lr/dr, open kitchen, br, full ba, laundry, balcony
Exterior Features
Exterior
BalconyCourtyardDog RunGas GrillPlaygroundPrivate EntranceTennis Court(s)
Lot Features
Near Public Transit
Community Features
Association Amenities
ClubhouseConciergeDog ParkElevator(s)Fitness CenterGatedMaintenanceParkParkingPlaygroundRecreation FacilitiesSaunaSecuritySnow RemovalSpa/Hot TubTennis Court(s)Trash
Association Fee Frequency
Monthly
Community Features
ClubhouseFitness CenterGatedParkPlaygroundPoolTennis Court(s)
School District
Queens 25
Schools
Elementary SchoolPs 20 John Bowne
Middle SchoolJhs 194 William Carr
High SchoolFlushing High School
Listing courtesy of Fultonex Realty LLC jwcarli2010@gmail.com

Based on information submitted to the MLS GRID as of 2026-10-18 05:28 PM EDT.
All data is obtained from various sources and may not have been verified by broker or MLS GRID. Supplied
Open House Information is subject to change without notice. All information should be independently reviewed
and verified for accuracy. Properties may or may not be listed by the office/agent presenting the information.
Source: Walkscore