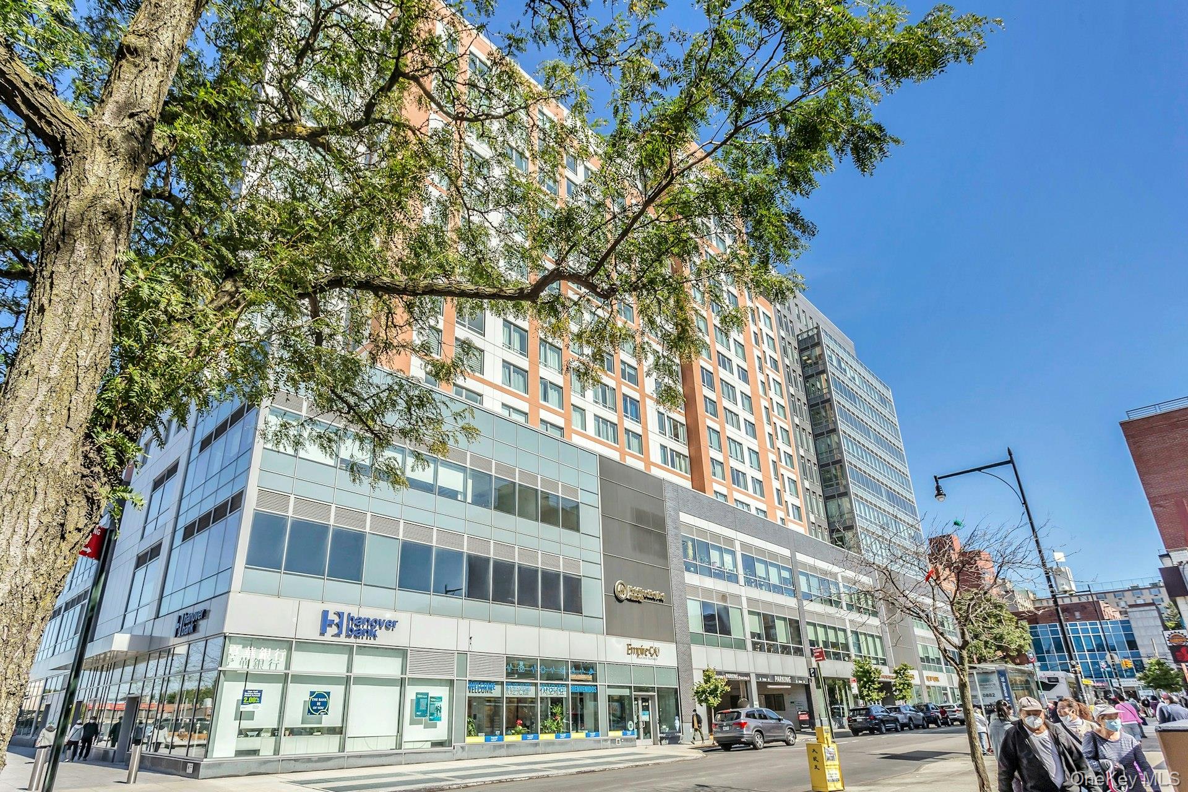
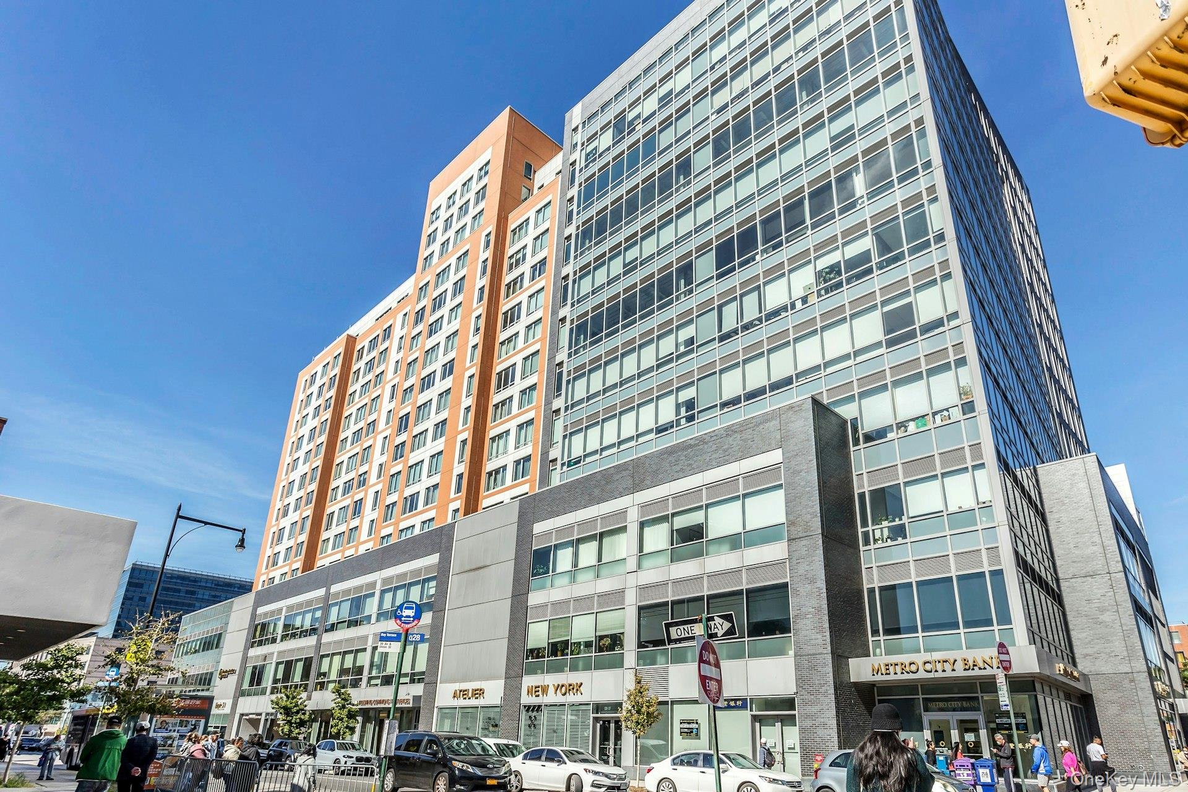
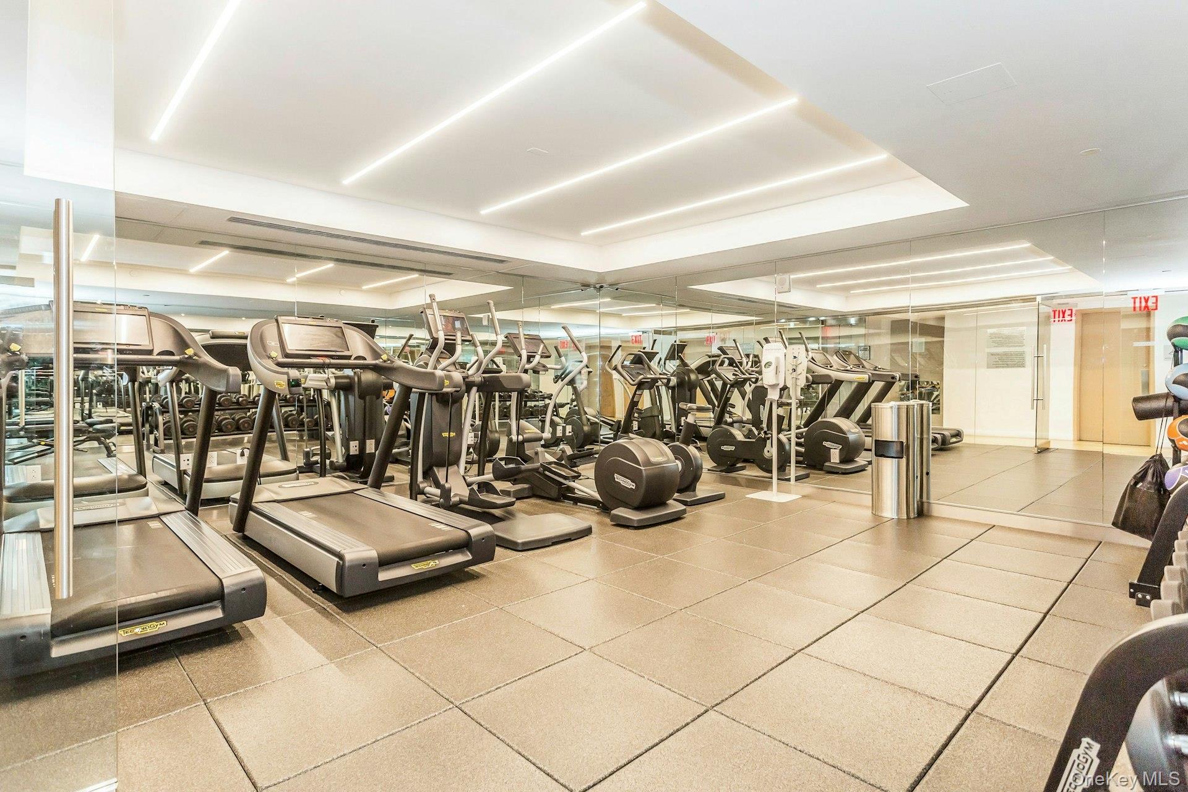
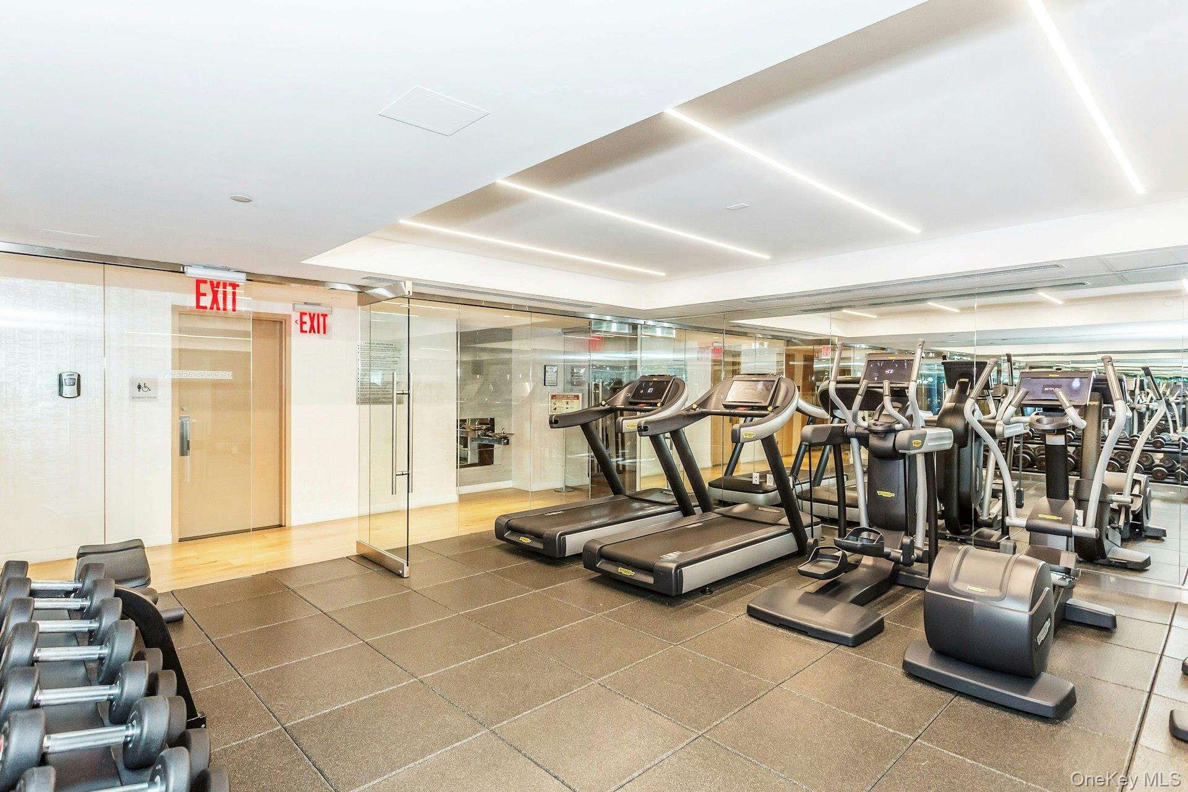
Experience true luxury living in the heart of Flushing. This spacious 2-bedroom, 2-bath condo at Flushing Commons offers 1,018 sq ft of thoughtfully designed living space on a high floor with an open layout and abundant natural light. The home features Swedish oak wood floors, natural quartz stone countertops, Bosch appliances, an in-unit washer and dryer, and double-glazed insulated windows. Residents enjoy premium amenities including a 24-hour concierge, gym, lounge, library with reading room, terrace lounge, pool table, rooftop garden, and pet-friendly environment - all while benefiting from a 421-A tax abatement through 2033. Parking is available directly through the complex. Ideally located just two blocks from the #7 subway and close to bus lines, the LIRR, restaurants, shops, banks, medical offices, and more, this home offers unmatched convenience and comfort.
Listing Snapshot
Inside Area (SqFt)
1,018 sqft
HOA/Condo/Coop Fees
$109,445 monthly
Recent Activity
| yesterday | | Listing first seen on site |
| yesterday | | Listing updated with changes from the MLS® |
General Features
Cross Street
Union Street
Parking
PrivateUnderground
Property Sub Type
Condominium
Security
Building SecurityFire AlarmFire EscapeGated CommunitySecurity GateSecurity LightsSecurity SystemSmoke Detector(s)
Utilities
Natural Gas AvailableCable AvailableElectricity AvailablePhone AvailableWater Available
Interior Features
Appliances
DishwasherDryerGas CooktopGas RangeMicrowaveRefrigeratorStainless Steel Appliance(s)Washer
Interior
Eat-in KitchenElevatorGranite CountersHigh CeilingsNatural WoodworkOpen FloorplanPantry
Window Features
Double Pane WindowsInsulated Windows
Exterior Features
Construction Details
Brick
Lot Features
GardenPrivateViews
View
CityNeighborhoodPark/Greenbelt
Waterview
CityNeighborhoodPark/Greenbelt
Windows/Doors
Double Pane WindowsInsulated Windows
Community Features
Accessibility Features
Accessible Entrance
Association Amenities
ClubhouseConciergeElevator(s)Fitness CenterMaintenanceMaintenance GroundsSecuritySnow RemovalTrash
Association Fee
$109445.0
Association Fee Frequency
Monthly
School District
Queens 25
Schools
Elementary SchoolPs 107 Thomas A Dooley
Middle SchoolIs 25 Adrien Block
High SchoolFlushing High School
Listing courtesy of Douglas Elliman Real Estate Aili.Tracey@elliman.com

Based on information submitted to the MLS GRID as of 2026-10-01 05:40 PM EDT.
All data is obtained from various sources and may not have been verified by broker or MLS GRID. Supplied
Open House Information is subject to change without notice. All information should be independently reviewed
and verified for accuracy. Properties may or may not be listed by the office/agent presenting the information.
Source: Walkscore