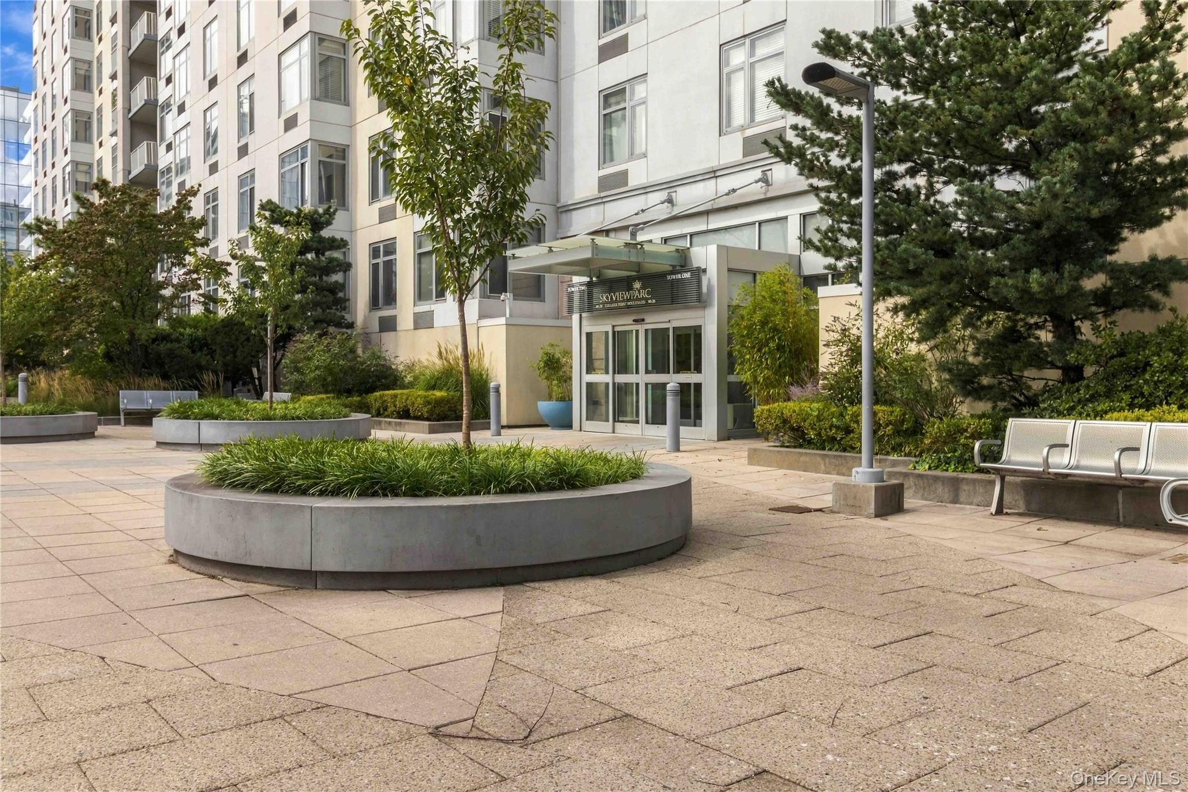
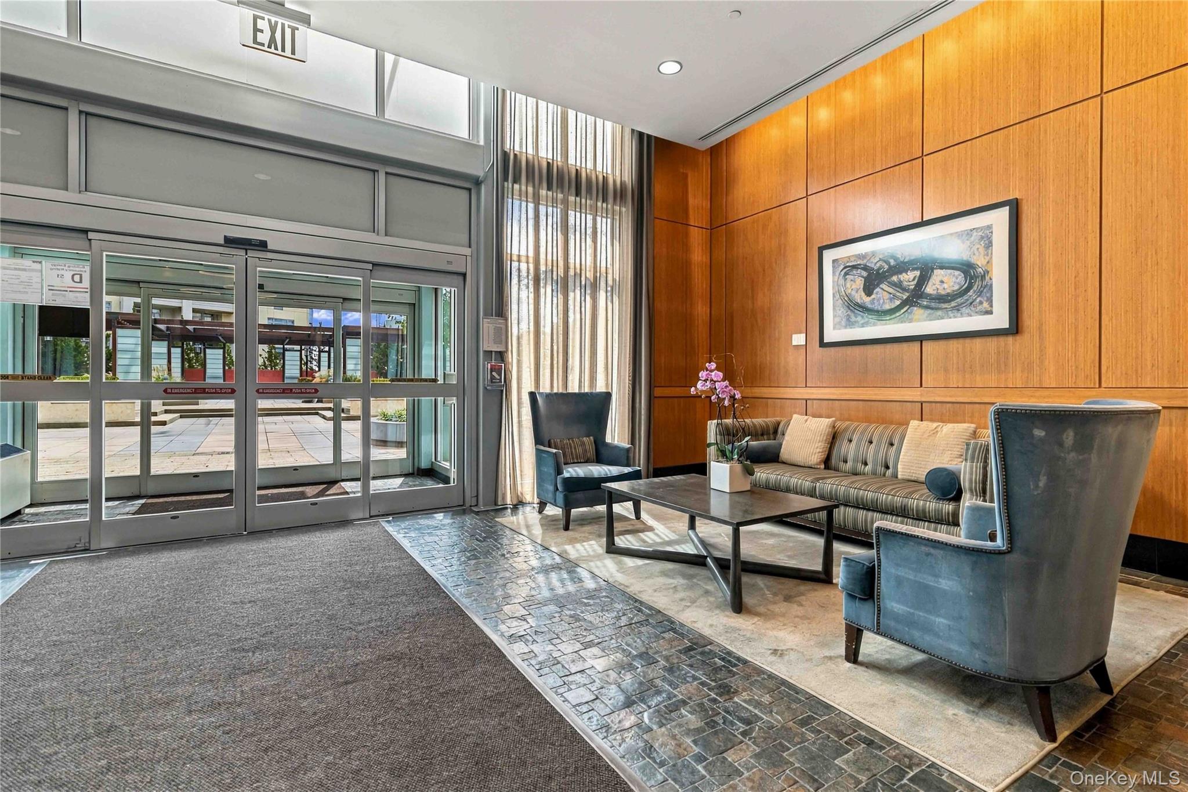
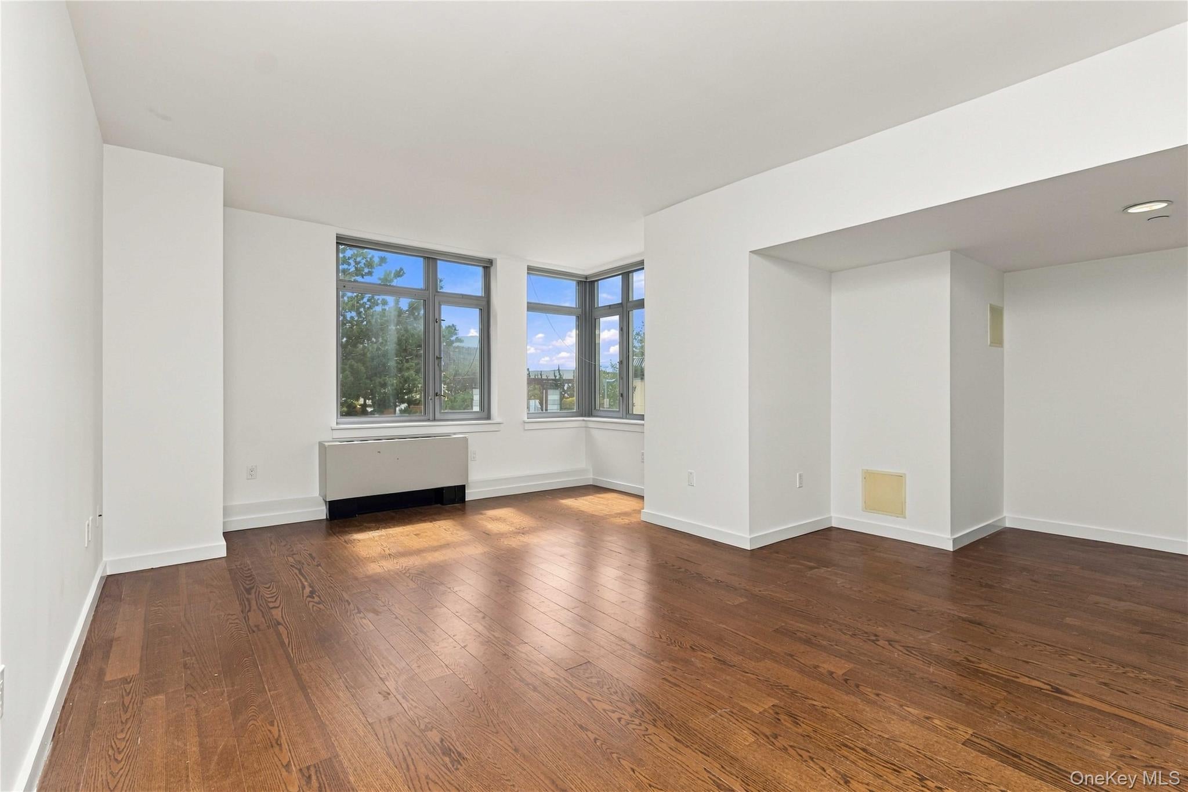
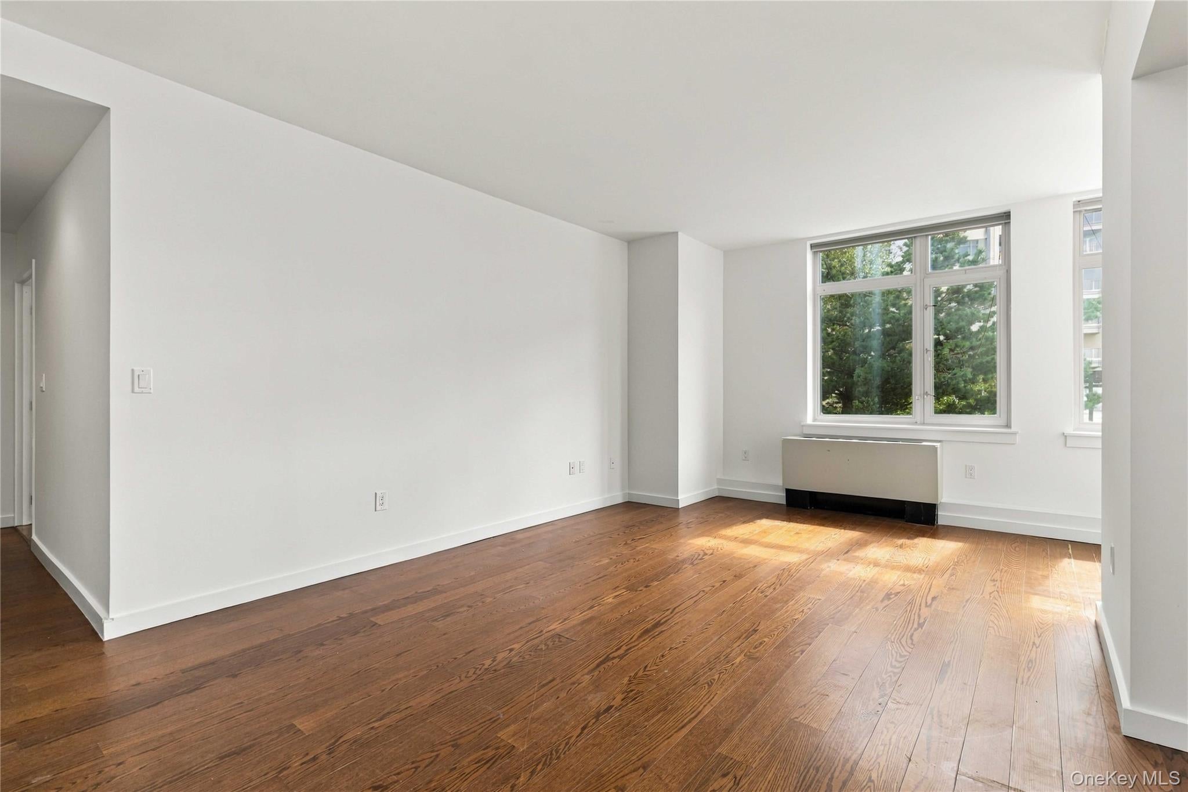
Spacious and sun-drenched south-facing 2BR/2BA residence at SkyView Parc with beautiful garden views. Featuring approximately 1,365 sq ft of net interior space, this is the largest 2-bedroom floor plan in the towers, offering an expansive layout and abundant storage. Large sound-insulating windows and 9-ft ceilings create a bright and comfortable living environment. The open kitchen features granite countertops and stainless-steel appliances, with an in-unit washer/dryer for added convenience. Both bedrooms offer generous closet space, including walk-in closets.
Residents enjoy an extensive array of resort-style amenities, including a 24-hour fitness center, swimming pool, tennis and basketball courts, dog run, sauna, steam room, children’s playgrounds, residents’ lounge, BBQ areas, and beautifully landscaped grounds. Conveniently located in the heart of Flushing, close to shopping, dining, transportation, and SkyView Center.
Listing Snapshot
Inside Area (SqFt)
1,365 sqft
HOA/Condo/Coop Fees
$1,300 monthly
Recent Activity
| 6 hours ago | | Listing first seen on site |
| 6 hours ago | | Listing updated with changes from the MLS® |
General Features
Cross Street
Roosevelt Ave.
Parking
AttachedCoveredGaragePrivate
Property Sub Type
Condominium
Security
Building SecurityFire Sprinkler SystemGated CommunityKey Card EntrySecurity GateSecurity SystemSmoke Detector(s)
Interior Features
Appliances
Gas Water HeaterDishwasherDryerMicrowaveRefrigeratorWasher
Heating
Natural GasForced Air
Interior
Cathedral Ceiling(s)ElevatorGranite CountersHigh Speed InternetKitchen IslandMaster DownstairsStorageWalk-In Closet(s)
Window Features
Double Pane Windows
Auxiliary Room
Level - FirstDescription - lr/dr, kitchen, master br w full ba, 2nd br, 2nd full ba, laundry, closets
Exterior Features
Exterior
Basketball CourtCourtyardDog RunGardenGas GrillPlaygroundPrivate EntranceTennis Court(s)
View
PanoramicPark/GreenbeltSkyline
Waterview
PanoramicPark/GreenbeltSkyline
Windows/Doors
Double Pane Windows
Community Features
Association Amenities
Basketball CourtClubhouseConciergeDog ParkElevator(s)Fitness CenterGatedLandscapingMaintenanceParkParkingPlaygroundPoolRoof DeckSaunaSecuritySnow RemovalSpa/Hot TubTennis Court(s)Trash
Association Fee Frequency
Monthly
Community Features
ClubhouseFitness CenterGatedParkPlaygroundPoolTennis Court(s)
School District
Queens 25
Schools
Elementary SchoolPs 20 John Bowne
Middle SchoolJhs 189 Daniel Carter Beard
High SchoolFlushing High School
Listing courtesy of Fultonex Realty LLC jwcarli2010@gmail.com

Based on information submitted to the MLS GRID as of 2026-09-26 05:27 PM EDT.
All data is obtained from various sources and may not have been verified by broker or MLS GRID. Supplied
Open House Information is subject to change without notice. All information should be independently reviewed
and verified for accuracy. Properties may or may not be listed by the office/agent presenting the information.
Source: Walkscore