FAIR HOUSING NOTICE

Sign up / Log in

Save
Ask
Tour
Hide
Share
$2,500,000
New Listing

68 Kensington Circle
Manhasset, NY 11030

For Sale|Condominium|Active
4
Beds
6
Total Baths
4
Full Baths
2
Partial Baths
3,641
SqFt
$687
/SqFt
2004
Built
Subdivision:
The Chatham
County:
Nassau
Listing courtesy of Keller Williams Rty Gold Coast andilevineteam@gmail.com

Due to the health concerns created by Coronavirus we are offering personal 1-1 online video walkthough tours where possible.
Call Now: 718.939.8388
Is this the listing for you? We can help make it yours.
718.939.8388
Upcoming Open Houses
Due to COVID-19, we recommend you verify Open Houses before attending.
Sat, Oct 3, 1:00 PM - 3:00 PM
68 Kensington Circle68 Kensington Circle68 Kensington Circle68 Kensington Circle
Save
Ask
Tour
Hide
Share

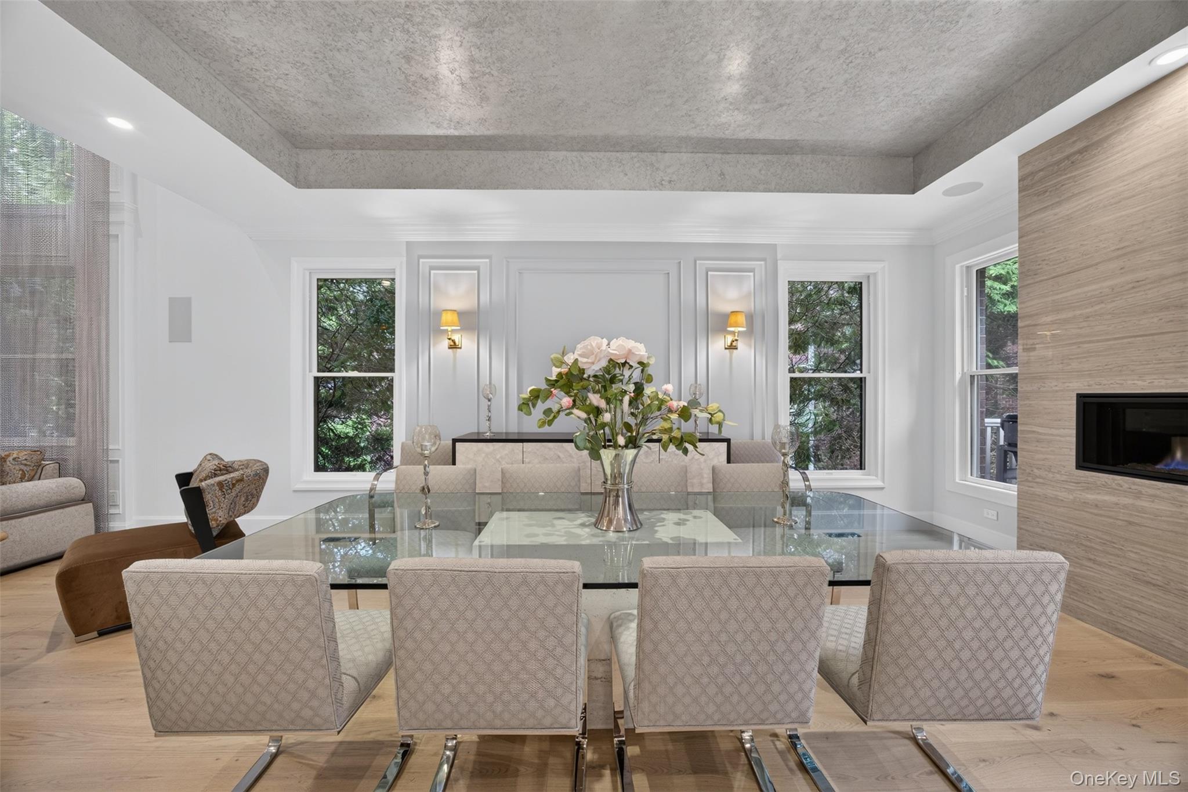
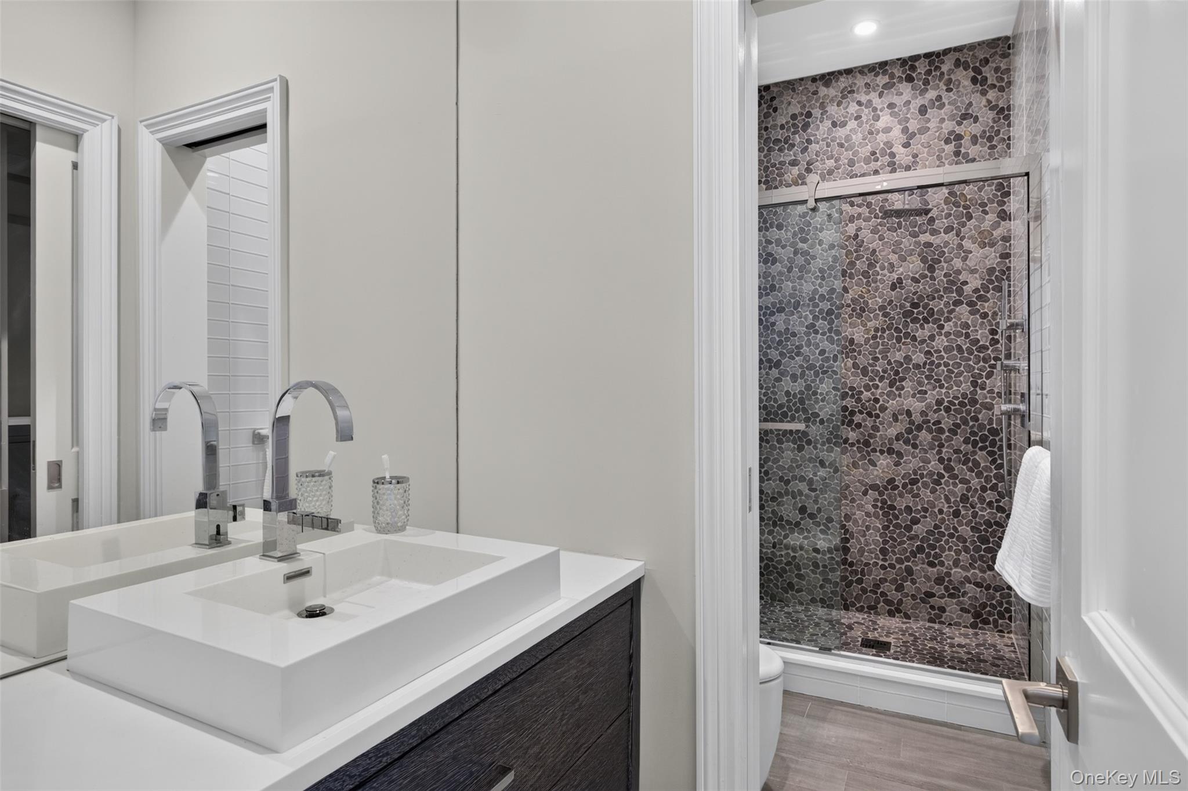
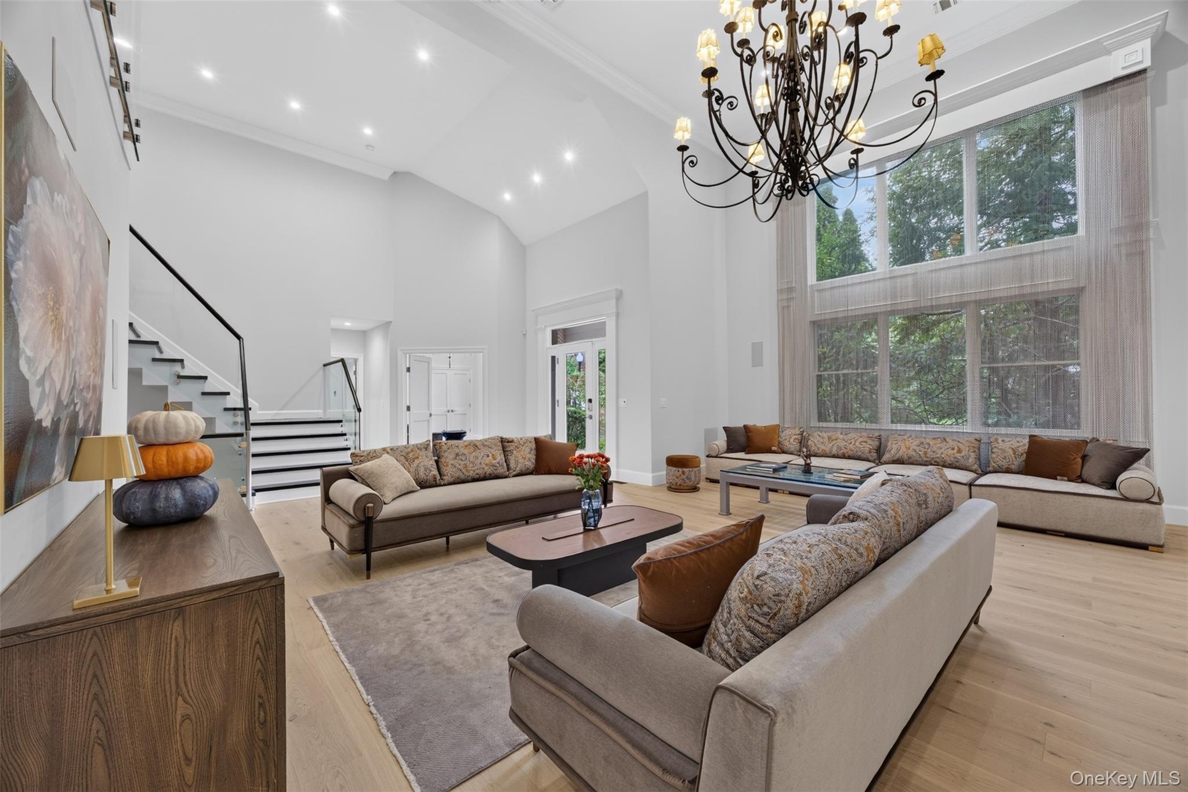
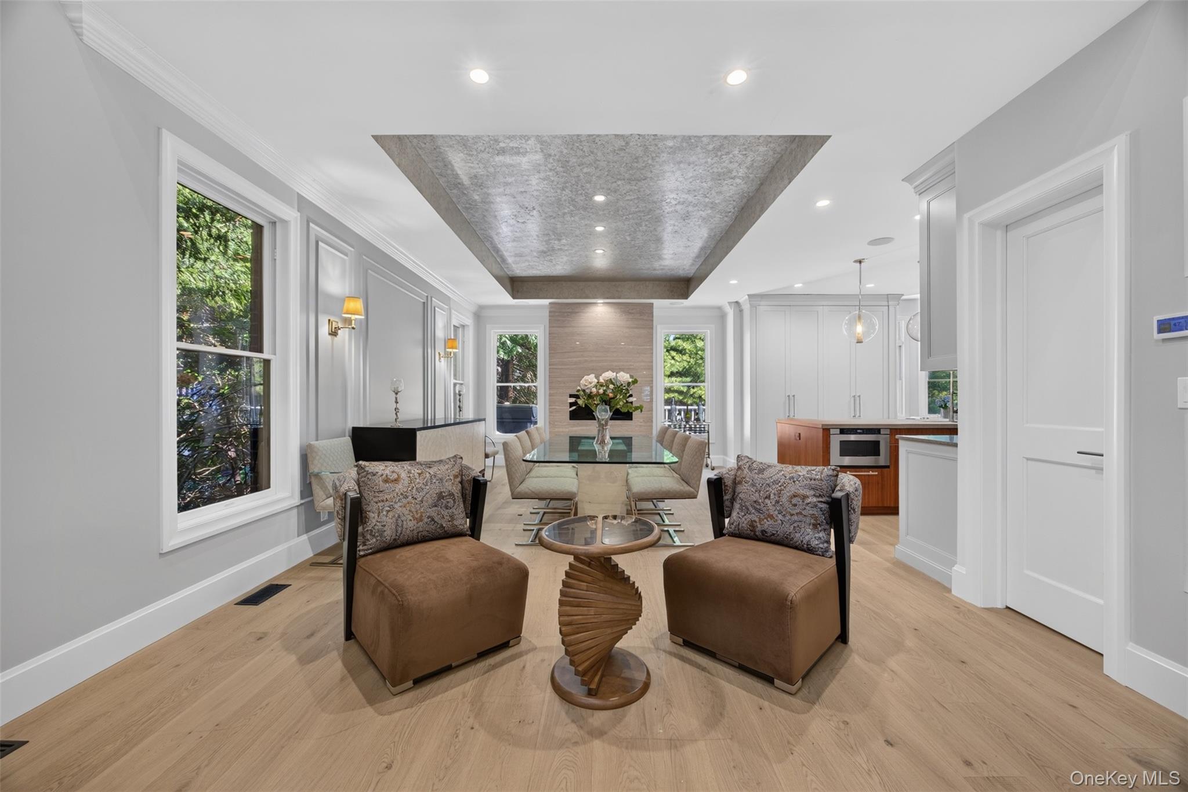
Welcome to 68 Kensington Circle, where striking modern design meets the warmth and comfort of home in Manhasset’s gated Chatham community. Completely renovated in 2026, this Ashford model occupies a corner-lot, end-unit setting and offers four bedrooms, four full bathrooms, and two half bathrooms, with beautifully appointed spaces for everyday living and entertaining. A statement glass staircase, wide-plank white oak flooring and a modern linear gas fireplace create an impressive introduction to the open-concept living and dining areas. The thoughtfully designed kitchen features custom cabinetry, Dekton countertops, a professional six-burner gas range, built-in refrigerator and freezer, double wall ovens, microwave drawer, and warming drawer. A welcoming breakfast area provides the perfect spot for morning coffee or casual meals. The main-level primary suite offers a luxurious ensuite bathroom and custom walk-in closets, while a separate main-floor guest ensuite provides comfort and convenience. Upstairs, an airy loft with a bathroom overlooks the main level, adding a versatile space for relaxing, reading or working from home. Full bathrooms feature floor-to-ceiling tile and illuminated vanity mirrors. The fully finished walk-out lower level expands the possibilities with a recreation room, bedroom, bathroom and additional rooms suited to a gym, media room, office or hobbies. An outdoor patio with a barbecue hookup invites alfresco dining, while a two-car attached garage, whole-house water filtration system and gas-powered backup generator enhance everyday convenience. Enjoy Chatham’s exceptional amenities, including indoor and outdoor swimming pools, a fitness center, tennis courts, clubhouse, and playground. Beautifully reimagined and ready to welcome you, this distinctive residence brings together sophisticated style, flexible living and an inviting community setting.

Save
Ask
Tour
Hide
Share
Listing Snapshot
Price 
$2,500,000
Days On Site 
0 Days
Bedrooms 
4
Inside Area (SqFt) 
3,641 sqft
Total Baths 
6
Full Baths 
4
Partial Baths 
2
Lot Size 
0.1098 Acres
Year Built 
2004
MLS® Number 
1054881
Status 
Active
Property Tax 
$30,546
HOA/Condo/Coop Fees 
$1,200 monthly
Sq Ft Source 
N/A
Friends & Family
Recent Activity
12 hours agoListing first seen on site
12 hours agoListing updated with changes from the MLS®
General Features
Acres 
0.1098
Attached Garage 
Yes
Garage 
Yes
Garage Spaces 
2
Levels 
Two
Parking 
Attached
Pets 
Yes
Property Condition 
Updated/Remodeled
Property Sub Type 
Condominium
Sewer 
Public Sewer
Utilities 
Natural Gas AvailableElectricity ConnectedNatural Gas ConnectedWater Connected
Water Source 
Public
Interior Features
Appliances 
DishwasherDryerGas CooktopGas OvenMicrowaveRefrigeratorStainless Steel Appliance(s)Washer
Basement 
Level - BasementDescription - Walk Out Lower Level with a recreation room, bedroom, additional rooms, storage closet, cedar closetbathrooms (one full and one half), gym/media room and cedar storage closet. Patio access from glass doors. Utility and Electrical Closet
Cooling 
Central Air
Fireplace 
Yes
Fireplace Features 
Gas
Fireplaces 
1
Flooring 
Wood
Heating 
Forced AirNatural Gas
Interior 
Eat-in KitchenEntrance FoyerHis and Hers ClosetsNatural WoodworkMaster DownstairsWalk-In Closet(s)
Bathroom 3 
Level - FirstDescription - Powder Room
Bathroom 4 
Level - SecondDescription - Full Bathroom
Bedroom 2 
Level - FirstDescription - Bedroom with ensuite bathroom
Bedroom 3 
Level - FirstDescription - Bedroom/Office
Dining Room 
Level - FirstDescription - Wood Floors and Linear Gas Fireplace
Kitchen 
Level - FirstDescription - EIK
Living Room 
Level - FirstDescription - Wood floors and custom chain curtains and sitting area
Loft 
Level - SecondDescription - Open to Main Floor - sitting area
Primary Bedroom 
Level - FirstDescription - with ensuite bathroom and his and her walk-in closets
Save
Ask
Tour
Hide
Share
Exterior Features
Construction Details 
Brick
Exterior 
Gas Grill
Patio And Porch 
Deck
Community Features
Association Amenities 
ClubhouseFitness CenterGatedPoolTennis Court(s)
Association Fee 
$1200.0
Association Fee Frequency 
Monthly
MLS Area 
North Hills
School District 
Herricks
Schools
School District
Herricks
Elementary School
Searingtown School
Middle School
Herricks Middle School
High School
Herricks High School
Listing courtesy of Keller Williams Rty Gold Coast andilevineteam@gmail.com


Based on information submitted to the MLS GRID as of 2026-10-02 05:32 PM EDT. All data is obtained from various sources and may not have been verified by broker or MLS GRID. Supplied Open House Information is subject to change without notice. All information should be independently reviewed and verified for accuracy. Properties may or may not be listed by the office/agent presenting the information.

Neighborhood & Commute
Source: Walkscore
Save
Ask
Tour
Hide
Share