FAIR HOUSING NOTICE

Sign up / Log in

Save
Ask
Tour
Hide
Share
$1,800,000
New Listing

323 Palisades Boulevard
Sleepy Hollow, NY 10591

For Sale|Condominium|Active
3
Beds
5
Total Baths
2
Full Baths
3
Partial Baths
3,295
SqFt
$546
/SqFt
2022
Built
Subdivision:
Edge on Hudson
County:
Westchester
Listing courtesy of Houlihan Lawrence Inc. amartone@houlihanlawrence.com

Due to the health concerns created by Coronavirus we are offering personal 1-1 online video walkthough tours where possible.
Call Now: 718.939.8388
Is this the listing for you? We can help make it yours.
718.939.8388
Upcoming Open Houses
Due to COVID-19, we recommend you verify Open Houses before attending.
Sat, Sep 26, 12:00 PM - 2:00 PM
323 Palisades Boulevard323 Palisades Boulevard323 Palisades Boulevard323 Palisades Boulevard
Save
Ask
Tour
Hide
Share

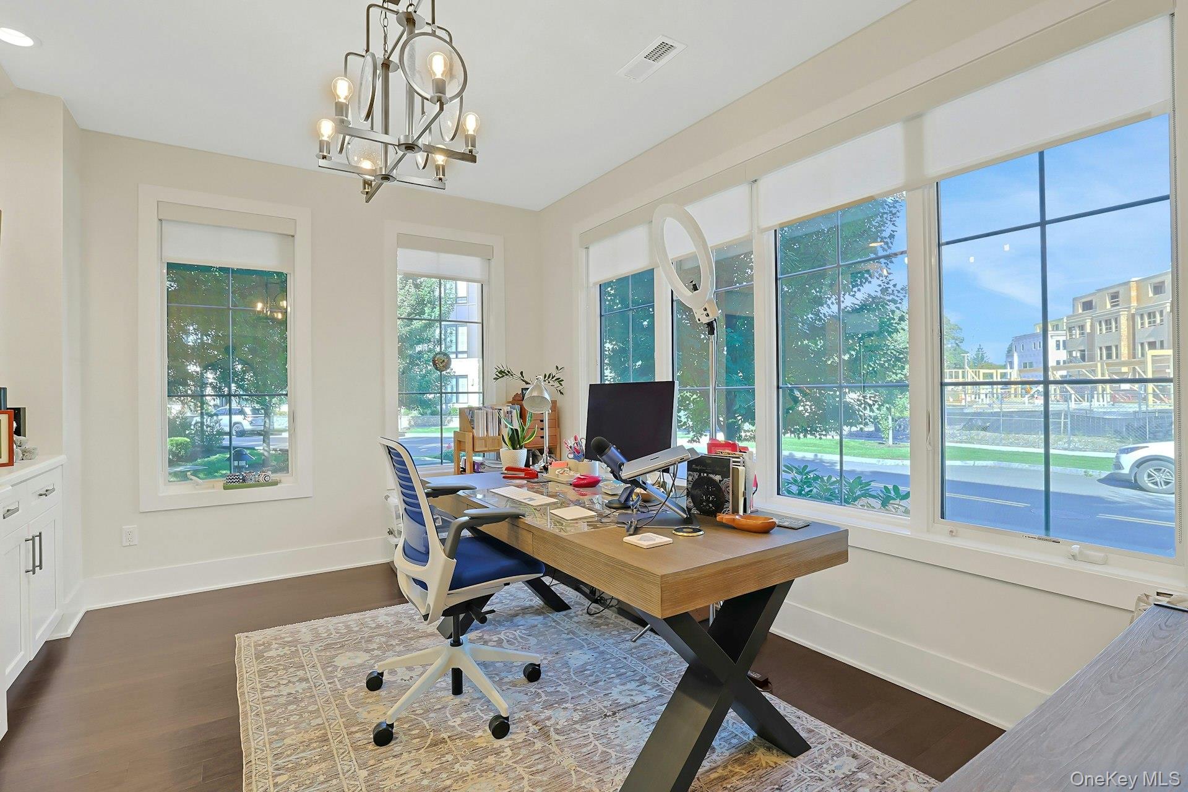
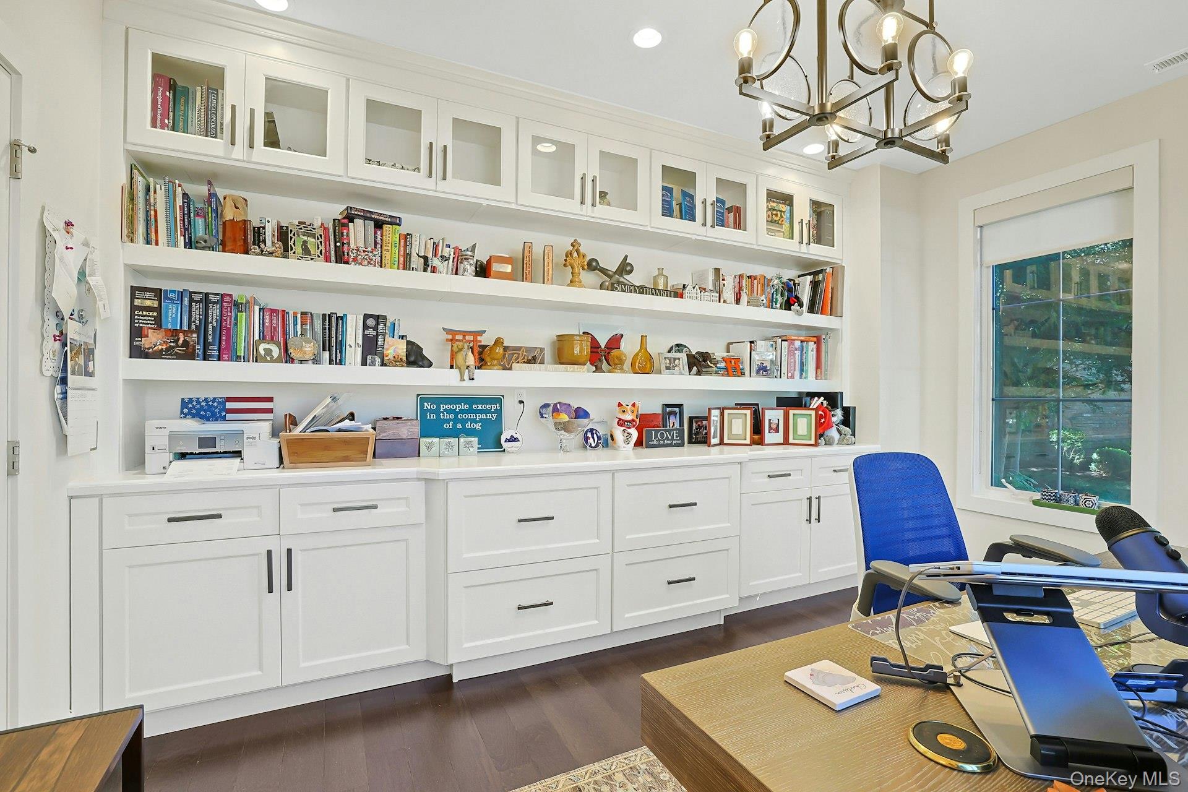
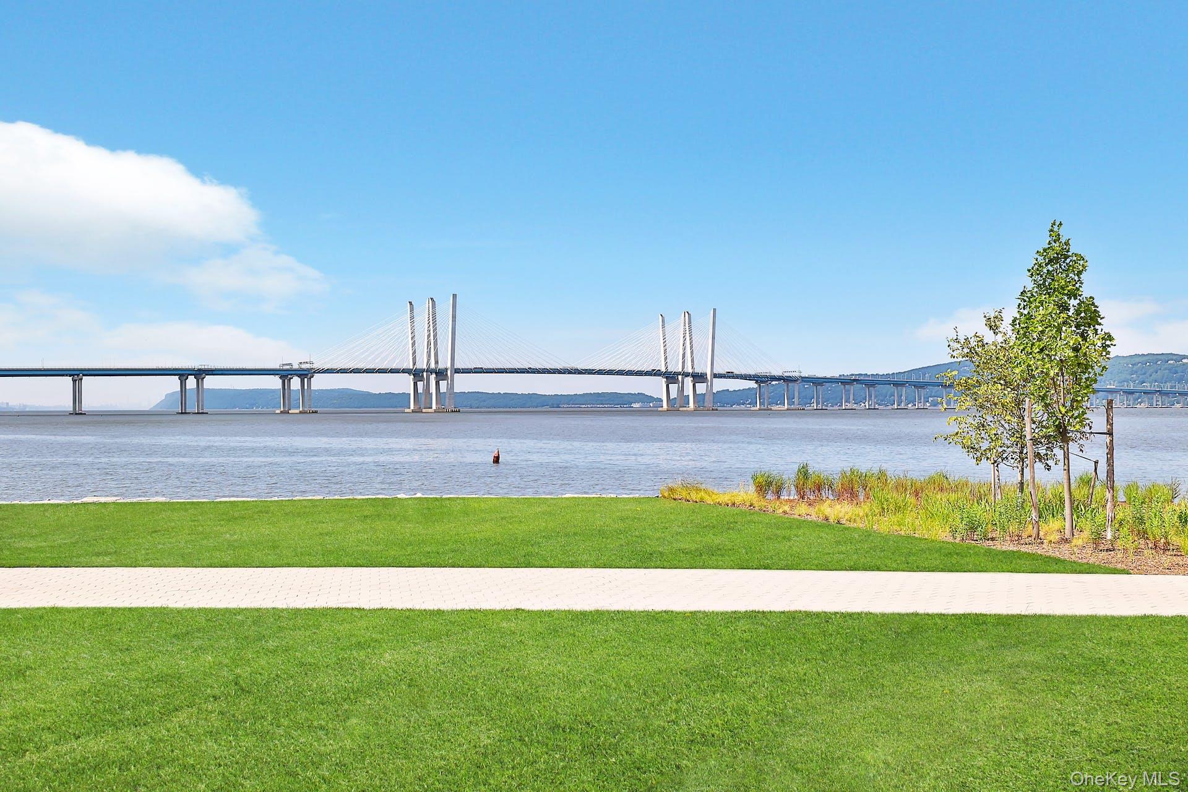
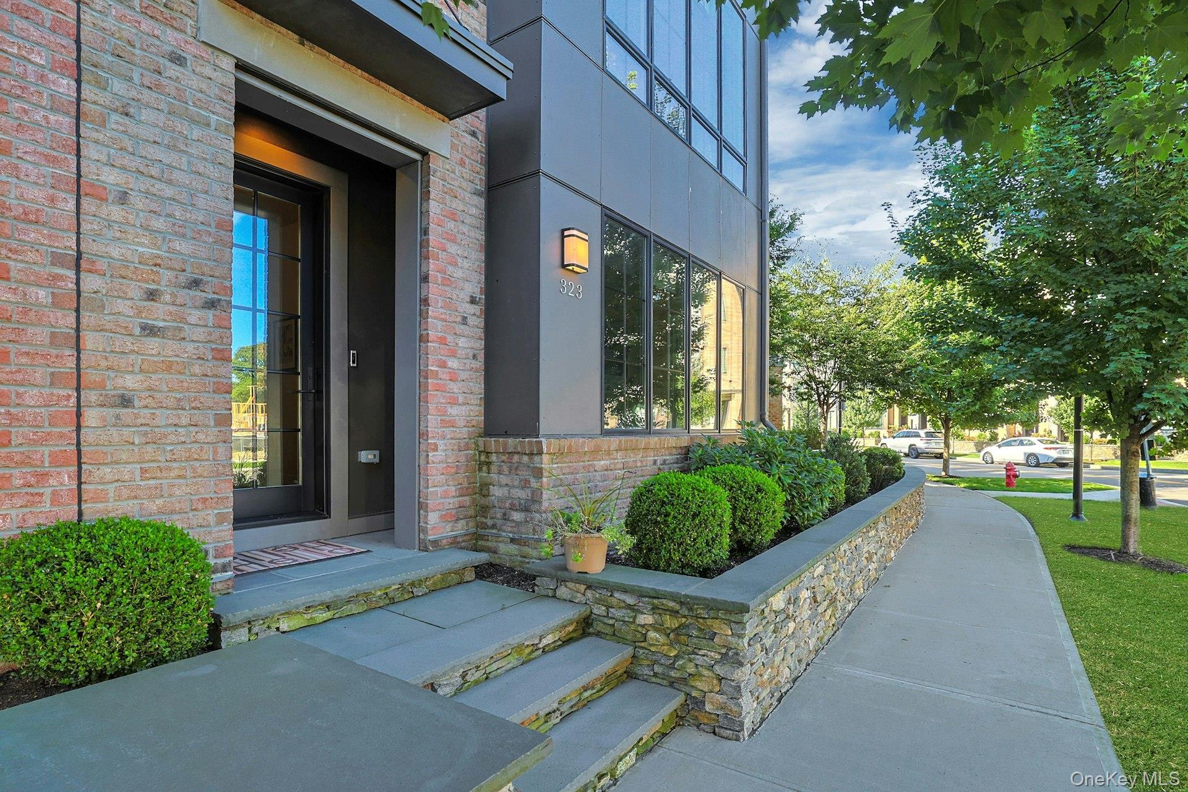
A rare opportunity to own an exceptional four-level end-unit residence at coveted Edge-on-Hudson in Sleepy Hollow. Offering 3 bedrooms plus a beautifully appointed corner office, 2 full and 3 half baths, and a large two-car garage, this sophisticated home combines custom design, abundant natural light and exceptional indoor-outdoor living. The first level welcomes you with a beautiful corner office surrounded by windows and finished with custom floor-to-ceiling cabinetry and built-ins—an elegant and inspiring space for working from home, a library or private retreat. A spacious mudroom with custom built-ins provides exceptional organization and convenience, while the large two-car garage offers direct access and abundant storage. The second level is the heart of the home, with an expansive open floor plan designed for entertaining. The custom gourmet kitchen features a striking navy island and custom hood, a six-burner gas cooktop and generous workspace. The kitchen flows seamlessly into a large dining area and spacious living room, anchored by a gas fireplace that creates a warm and inviting gathering space. The third level is devoted to private living, offering three bedrooms including a generous primary suite with a large walk-in closet. Beautiful wood floors continue throughout the bedrooms, while a conveniently located dedicated laundry room with full-size washer and dryer on pedestals adds effortless practicality. The fourth level delivers an extraordinary lifestyle experience with a spacious family room, half bath and an inviting indoor-outdoor entertaining environment. Designed for relaxed gatherings, this level opens to areas for indoor-outdoor dining including a built-in outdoor barbecue & refrigerator, garden-style sitting and outdoor entertaining, creating a private retreat above it all. As a coveted end unit, the home is surrounded by an exceptional number of windows, allowing every level to be beautifully bathed in sunlight. High ceilings, rich dark hardwood floors and privacy-coated windows and doors add to the home’s sense of sophistication, comfort and privacy. With four distinct levels thoughtfully designed for living, working, entertaining and relaxing, this is far more than a townhome—it is a luxury residence with the scale, privacy and versatility of a single-family home, within the exceptional Edge-on-Hudson community on The Hudson River. Walk to shopping, restaurants, park and train station. The association also provides shuttle to train station.

Save
Ask
Tour
Hide
Share
Listing Snapshot
Price 
$1,800,000
Days On Site 
0 Days
Bedrooms 
3
Inside Area (SqFt) 
3,295 sqft
Total Baths 
5
Full Baths 
2
Partial Baths 
3
Lot Size 
N/A
Year Built 
2022
MLS® Number 
1053361
Status 
Active
Property Tax 
$37,352
HOA/Condo/Coop Fees 
$541 monthly
Sq Ft Source 
N/A
Friends & Family
Recent Activity
5 hours agoListing first seen on site
5 hours agoListing updated with changes from the MLS®
General Features
Direction Faces 
West
Garage 
Yes
Garage Spaces 
2
Levels 
Three Or More
Number Of Stories 
4
Parking 
GarageGarage Door OpenerStorage
Parking Spaces 
4
Property Sub Type 
Condominium
Sewer 
Public Sewer
Utilities 
Natural Gas AvailableCable ConnectedElectricity ConnectedNatural Gas Connected
Water Source 
Public
Interior Features
Appliances 
RefrigeratorConvection OvenDishwasherDryerRangeTankless Water Heater
Cooling 
Central Air
Fireplace 
Yes
Fireplace Features 
GasLiving Room
Fireplaces 
1
Flooring 
Hardwood
Heating 
ENERGY STAR Qualified EquipmentHeat PumpNatural Gas
Interior 
Built-in FeaturesEat-in KitchenHigh CeilingsKitchen IslandWalk-In Closet(s)
Laundry Features 
In Unit
Window Features 
ENERGY STAR Qualified Windows
Save
Ask
Tour
Hide
Share
Exterior Features
Exterior 
BalconyDog RunPrivate Entrance
Lot Features 
WaterfrontCorner Lot
Patio And Porch 
DeckTerrace
View 
NeighborhoodTrees/Woods
Waterfront Features 
River FrontWaterfront
Waterview 
NeighborhoodTrees/Woods
Windows/Doors 
ENERGY STAR Qualified Windows
Community Features
Association Amenities 
LandscapingMaintenanceMaintenance GroundsPark
Association Fee 
$541.0
Association Fee Frequency 
Monthly
Community Features 
ParkPlaygroundSidewalks
MLS Area 
Sleepy Hollow
School District 
Union Free School District Of The Tarrytowns
Schools
School District
Union Free School District Of The Tarrytowns
Elementary School
John Paulding School
Middle School
WASHINGTON IRVING INTERM SCHOOL
High School
Sleepy Hollow High School
Listing courtesy of Houlihan Lawrence Inc. amartone@houlihanlawrence.com


Based on information submitted to the MLS GRID as of 2026-09-22 05:23 PM EDT. All data is obtained from various sources and may not have been verified by broker or MLS GRID. Supplied Open House Information is subject to change without notice. All information should be independently reviewed and verified for accuracy. Properties may or may not be listed by the office/agent presenting the information.

Neighborhood & Commute
Source: Walkscore
Save
Ask
Tour
Hide
Share