FAIR HOUSING NOTICE

Sign up / Log in

Save
Ask
Tour
Hide
Share
$1,550,000
37 Days On Site

5926 Grove Street
Ridgewood, NY 11385

For Sale|Duplex|Active
7
Beds
5
Total Baths
5
Full Baths
3,300
SqFt
$470
/SqFt
1910
Built
County:
Queens
Listing courtesy of Neighborhood Elite Homes LLC karefin12@gmail.com

Due to the health concerns created by Coronavirus we are offering personal 1-1 online video walkthough tours where possible.
Call Now: 718.939.8388
Is this the listing for you? We can help make it yours.
718.939.8388
Upcoming Open Houses
Due to COVID-19, we recommend you verify Open Houses before attending.
Wed, Oct 21, 2:00 PM - 4:00 PM
5926 Grove Street5926 Grove Street5926 Grove Street5926 Grove Street
Save
Ask
Tour
Hide
Share

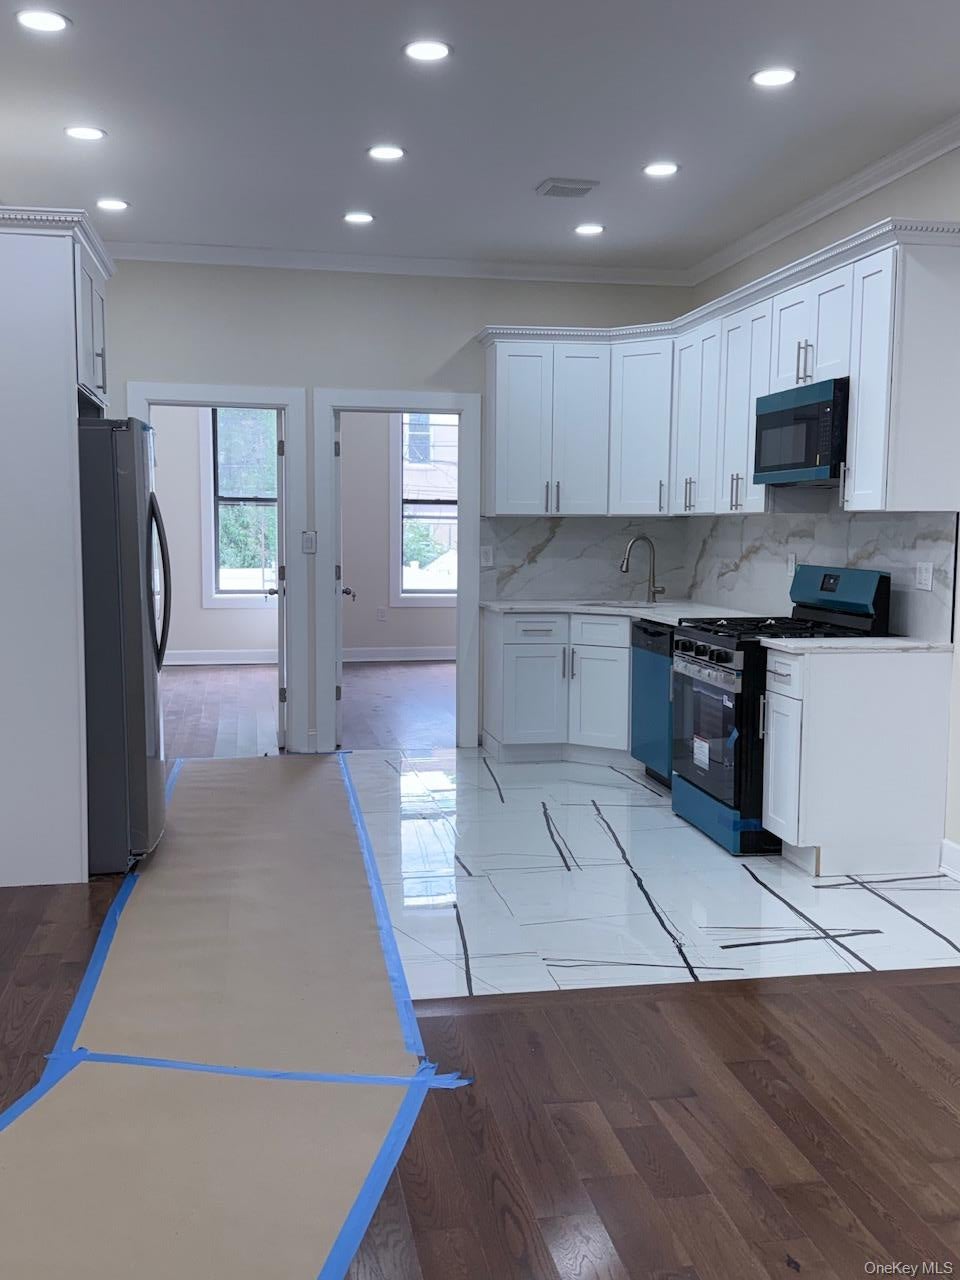
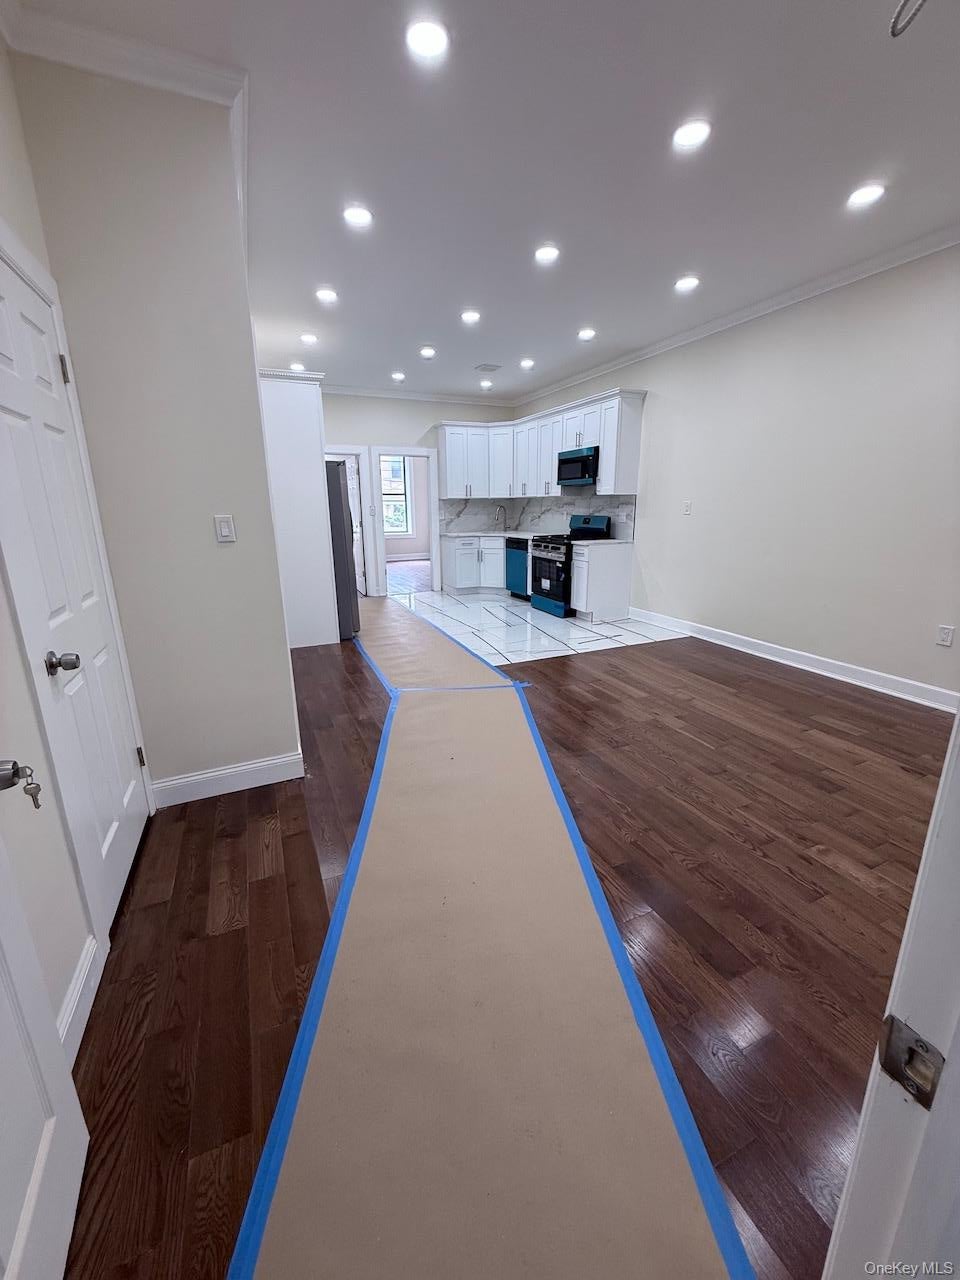
LIVE IN LUXURY, LET RENTAL INCOME HELP PAY YOUR MORTGAGE & BUILD WEALTH ALL UNDER ONE ROOF! RARE RIDGEWOOD 2-FAMILY | Visit on Wednesday 4-6 pm for viewing . 7 BEDROOMS • 5 FULL BATHS • APPROX. 3,300 SQFT • FULLY RENOVATED WHY THIS HOME IS A SMART BUY: Rental Income Advantage: Live in one unit and rent the other to help cover your mortgage. Move-In Ready: Enjoy luxury finishes. Two Spacious Apartments: 3BR/2BA + 4BR/2BA—perfect for homeowners, or investors. Extra Versatile Space: Finished walk-out lower level with 5 bonus rooms, full bath, and 2 private entrances. High end upgrades Completed: New roof, windows, and energy-efficient heating/cooling in every room. Lifestyle & Location: Private fenced backyard, quiet tree-lined street, and minutes to the M train, shops, and restaurants. Build Long-Term Equity: Own a substantial income-producing property in desirable Ridgewood. 59-26 Grove Street, Ridgewood, NY PRICED TO SELL: $1,550,000 DON’T MISS YOUR OPPORTUNITY TO TOUR THIS MOVE-IN-READY, INCOME-POTENTIAL GEM!

Save
Ask
Tour
Hide
Share
Listing Snapshot
Price 
$1,550,000
Days On Site 
37 Days
Bedrooms 
7
Inside Area (SqFt) 
3,300 sqft
Total Baths 
5
Full Baths 
5
Partial Baths 
N/A
Lot Size 
N/A
Year Built 
1910
MLS® Number 
1049851
Status 
Active
Property Tax 
$8,290
HOA/Condo/Coop Fees 
N/A
Sq Ft Source 
N/A
Friends & Family
Recent Activity
a month agoListing first seen on site
a month agoListing updated with changes from the MLS®
General Features
Disclosures 
Seller Property Disclosure
Parking 
On Street
Property Sub Type 
Duplex
Sewer 
Public Sewer
SqFt Total 
3300
Utilities 
Natural Gas AvailableElectricity Available
Water Source 
Public
Interior Features
Basement 
Finished
Cooling 
ENERGY STAR Qualified Equipment
Flooring 
Hardwood
Heating 
ENERGY STAR Qualified Equipment
Save
Ask
Tour
Hide
Share
Exterior Features
Construction Details 
Brick
Community Features
School District 
Contact Agent
Schools
School District
Contact Agent
Elementary School
Children'S Lab School (The)
Middle School
Is 237
High School
Contact Agent
Listing courtesy of Neighborhood Elite Homes LLC karefin12@gmail.com


Based on information submitted to the MLS GRID as of 2026-10-18 05:23 PM EDT. All data is obtained from various sources and may not have been verified by broker or MLS GRID. Supplied Open House Information is subject to change without notice. All information should be independently reviewed and verified for accuracy. Properties may or may not be listed by the office/agent presenting the information.

Neighborhood & Commute
Source: Walkscore
Save
Ask
Tour
Hide
Share




