FAIR HOUSING NOTICE

Sign up / Log in

Save
Ask
Tour
Hide
Share
$1,375,000
11 Days On Site

30-55 Vernon Boulevard 3V
Astoria, NY 11102

For Sale|Condominium|Active
2
Beds
2
Total Baths
2
Full Baths
1,203
SqFt
$1,143
/SqFt
2025
Built
Subdivision:
Nusun Vernon
County:
Queens
Listing courtesy of Global R E Ventures Group LLC vzs@grevg.com

Due to the health concerns created by Coronavirus we are offering personal 1-1 online video walkthough tours where possible.
Call Now: 718.939.8388
Is this the listing for you? We can help make it yours.
718.939.8388
Upcoming Open Houses
Due to COVID-19, we recommend you verify Open Houses before attending.
Tue, Sep 15, 12:00 PM - 3:00 PM
Wed, Sep 16, 12:00 PM - 3:00 PM
Wed, Sep 16, 5:00 PM - 7:00 PM
Thu, Sep 17, 12:00 PM - 3:00 PM
Sat, Sep 19, 11:00 AM - 3:00 PM
Sun, Sep 20, 11:00 AM - 3:00 PM
30-55 Vernon Boulevard 3V30-55 Vernon Boulevard 3V30-55 Vernon Boulevard 3V30-55 Vernon Boulevard 3V
Save
Ask
Tour
Hide
Share

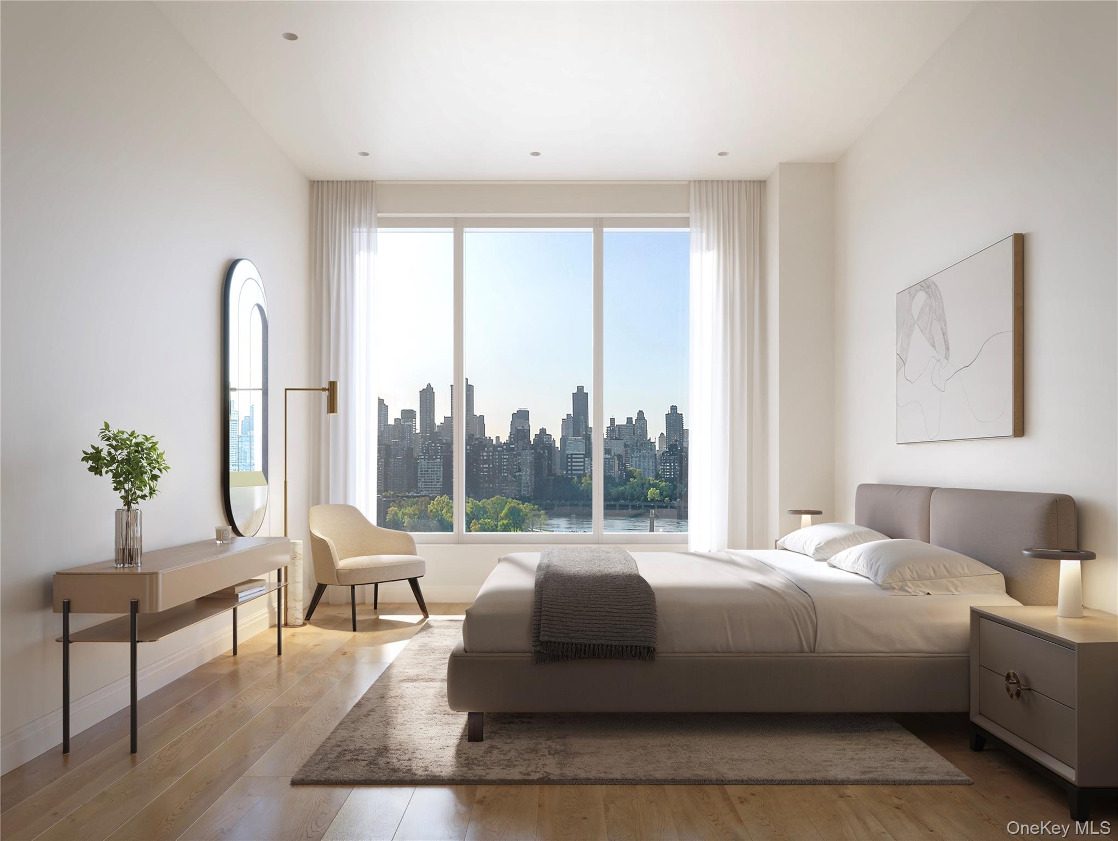
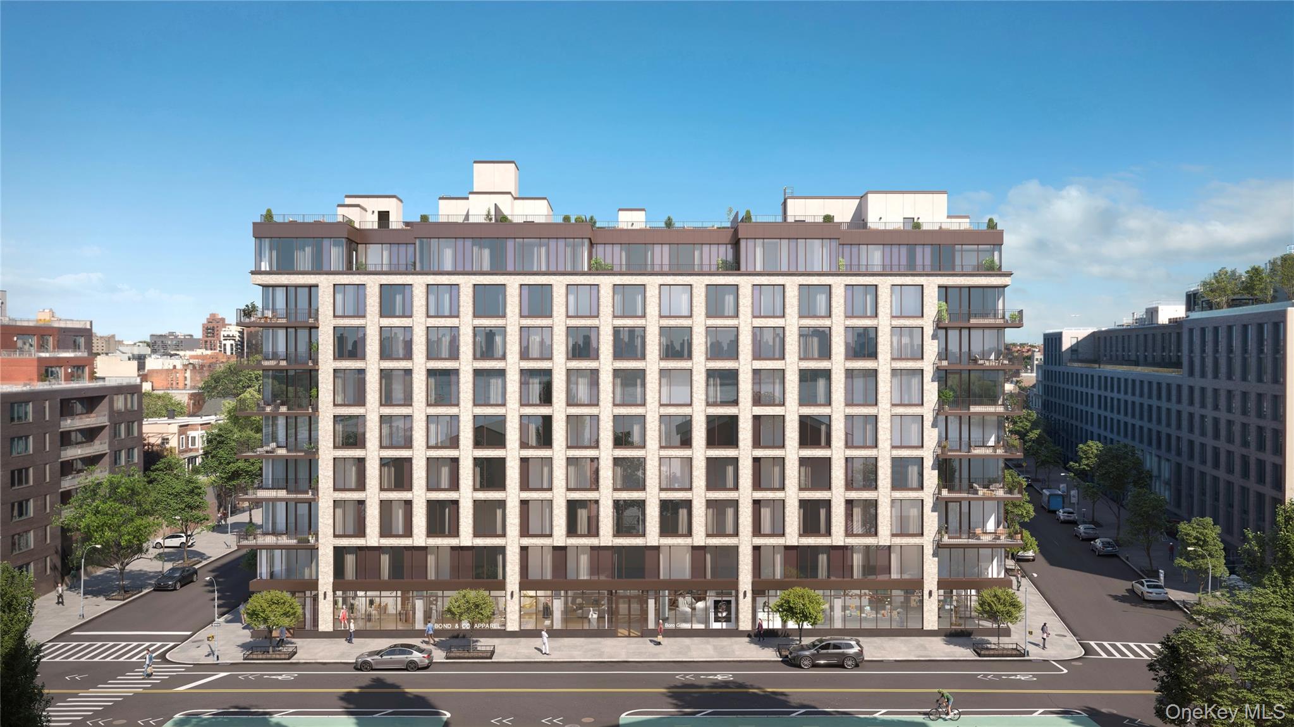
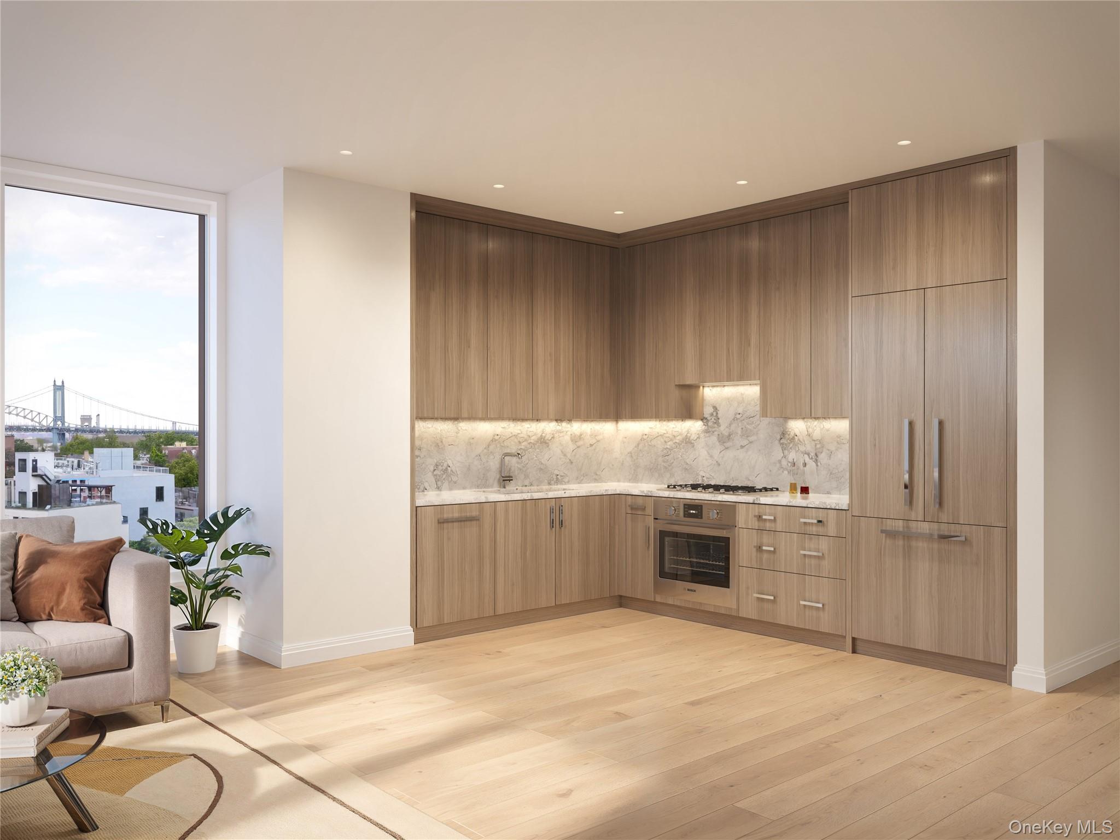
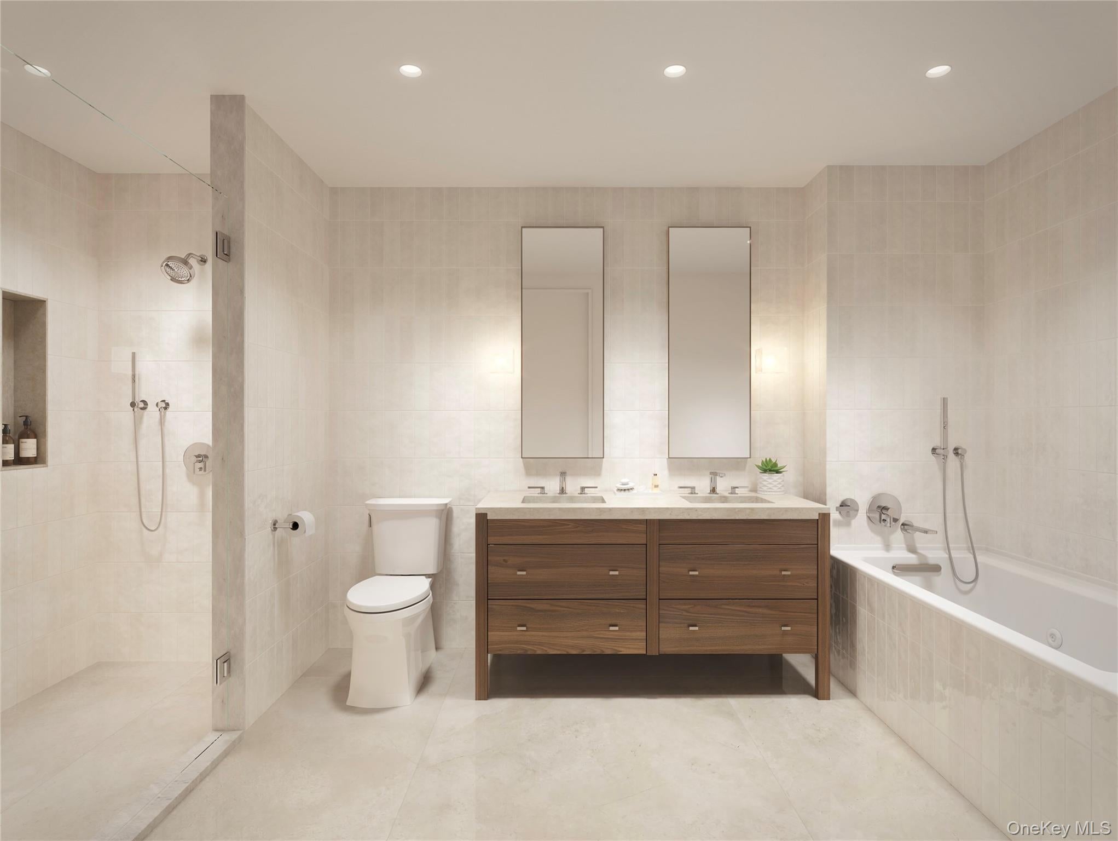
Closing immediately! Take advantage of the 2 years of common charges covered by the Sponsor. Reach out to the onsite sales team for details on NuSun Vernon's exclusive, limited-time incentives for homebuyers. The residences at NuSun Vernon offer spacious and efficient layout with plenty of light, and generous closet space. Custom kitchens and baths integrate seamless technology with modern elegance. The Kitchen features Bosch appliances, wood cabinetries, and quartzite countertops which makes it the perfect blend of aesthetics and function. The residential bathroom features Kohler fixtures and a wood vanity, as well as a tall built-in medicine cabinet for extra storage. Conveniently nestled along a serene stretch of the East River between the bustle of Astoria and Long Island City, NuSun Vernon boasts an exceptional location, providing residents with plenty of natural light, green spaces, peaceful water views, and captivating skyline scenes. Nearby amenities include bike paths along Vernon Boulevard and easy access to cultural attractions such as Socrates Sculpture Park, Noguchi Museum, and the Museum of the Moving Image. NuSun Vernon boasts more than 9,000 square feet of luxurious indoor and outdoor amenities on three floors. The 2nd floor features a state-of-the-art gym, residents’ lounge, coworking space, and common terraces with barbecue areas and seating. The rooftop terrace offers sprawling city views as well as shared dining and lounge spaces. Other amenities include on-site garage, bike storage, and storage facilities for added convenience and comfort. The 2nd floor gym boasts a wide variety of fitness options for residents, including a spacious cardio and weight training area with abundant natural light, as well as a yoga and stretching area. For added convenience, residents enjoy access to an exclusive round-trip shuttle bus service between the building and the nearby subway station with access to the N/W trains. Images are artist renderings. Tax and Common Charge estimates are based upon pre-completion assessments of the property. The complete terms are in an offering plan available from the Sponsor (File No: CD23-0306).

Save
Ask
Tour
Hide
Share
Listing Snapshot
Price 
$1,375,000
Days On Site 
11 Days
Bedrooms 
2
Inside Area (SqFt) 
1,203 sqft
Total Baths 
2
Full Baths 
2
Partial Baths 
N/A
Lot Size 
N/A
Year Built 
2025
MLS® Number 
1046232
Status 
Active
Property Tax 
$14,628
HOA/Condo/Coop Fees 
$1,224 monthly
Sq Ft Source 
N/A
Friends & Family
Recent Activity
2 weeks agoListing first seen on site
2 weeks agoListing updated with changes from the MLS®
General Features
Cross Street 
30th Rd
Levels 
One
Number Of Stories 
9
Parking 
Off StreetOn Street
Pets 
Call
Property Condition 
New Construction
Property Sub Type 
Condominium
Sewer 
Public Sewer
Style 
High Rise
Utilities 
Natural Gas AvailableCable ConnectedElectricity ConnectedNatural Gas ConnectedWater Connected
Water Source 
Public
Interior Features
Appliances 
CooktopDishwasherDryerENERGY STAR Qualified AppliancesFreezerMicrowaveOvenRefrigeratorWasherGas Water Heater
Basement 
None
Cooling 
Central AirDuctless
Flooring 
Hardwood
Heating 
ElectricHeat Pump
Interior 
Walk-In Closet(s)
Laundry Features 
In Unit
Save
Ask
Tour
Hide
Share
Exterior Features
Construction Details 
Batts Insulation
Patio And Porch 
Terrace
View 
City
Waterfront Features 
River AccessWaterfront Access
Waterview 
City
Community Features
Association Amenities 
ConciergeElevator(s)Fitness CenterParkingRoof DeckTrash
Association Fee 
$1224.0
Association Fee Frequency 
Monthly
School District 
Queens 30
Schools
School District
Queens 30
Elementary School
Ps 234
Middle School
Hunters Point Community Middle
High School
Long Island City High School
Listing courtesy of Global R E Ventures Group LLC vzs@grevg.com


Based on information submitted to the MLS GRID as of 2026-09-14 02:44 PM EDT. All data is obtained from various sources and may not have been verified by broker or MLS GRID. Supplied Open House Information is subject to change without notice. All information should be independently reviewed and verified for accuracy. Properties may or may not be listed by the office/agent presenting the information.

Neighborhood & Commute
Source: Walkscore
Save
Ask
Tour
Hide
Share