FAIR HOUSING NOTICE

Sign up / Log in

Save
Ask
Tour
Hide
Share
$2,299,000
New Listing

39-16 Prince Street PhB
Flushing, NY 11354

Condominium|Coming Soon
3
Beds
3
Total Baths
3
Full Baths
2,019
SqFt
$1,139
/SqFt
2012
Built
Subdivision:
One Fulton Square
County:
Queens
Listing courtesy of Fultonex Realty LLC jwcarli2010@gmail.com

Due to the health concerns created by Coronavirus we are offering personal 1-1 online video walkthough tours where possible.
Call Now: 718.939.8388
Is this the listing for you? We can help make it yours.
718.939.8388
39-16 Prince Street PhB39-16 Prince Street PhB39-16 Prince Street PhB39-16 Prince Street PhB
Save
Ask
Tour
Hide
Share

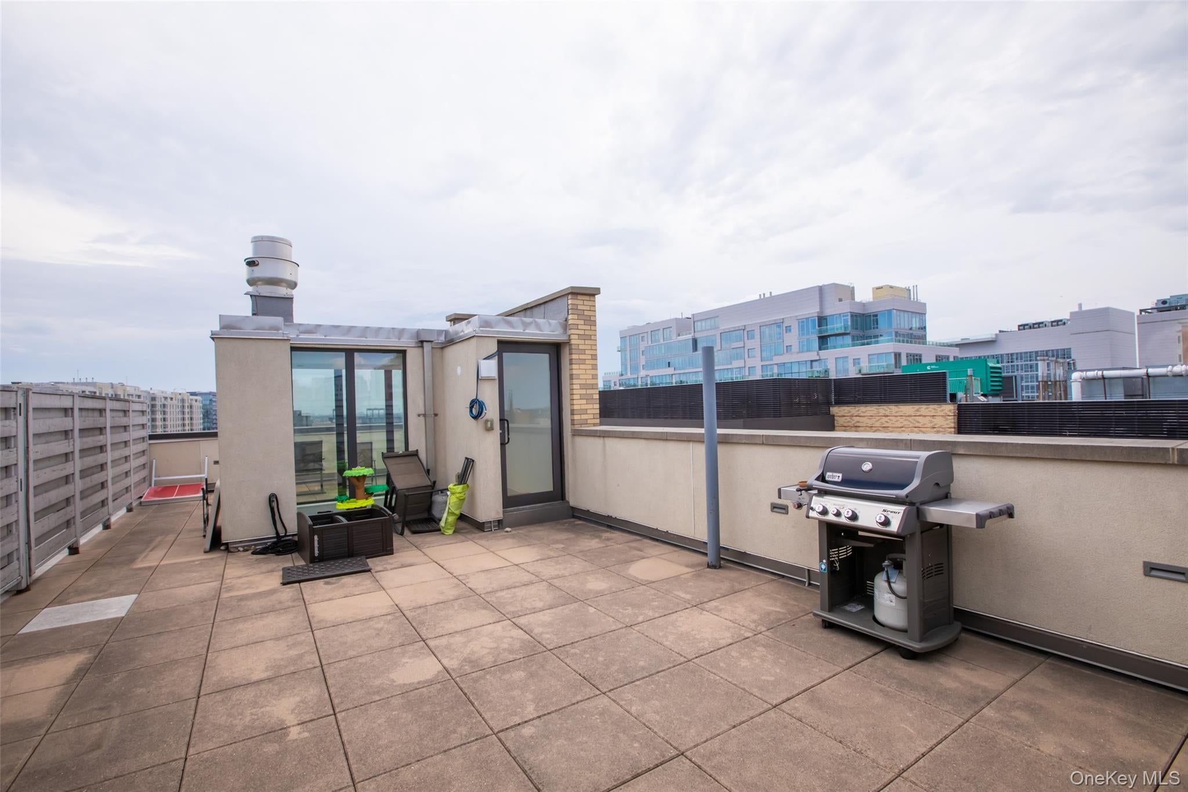
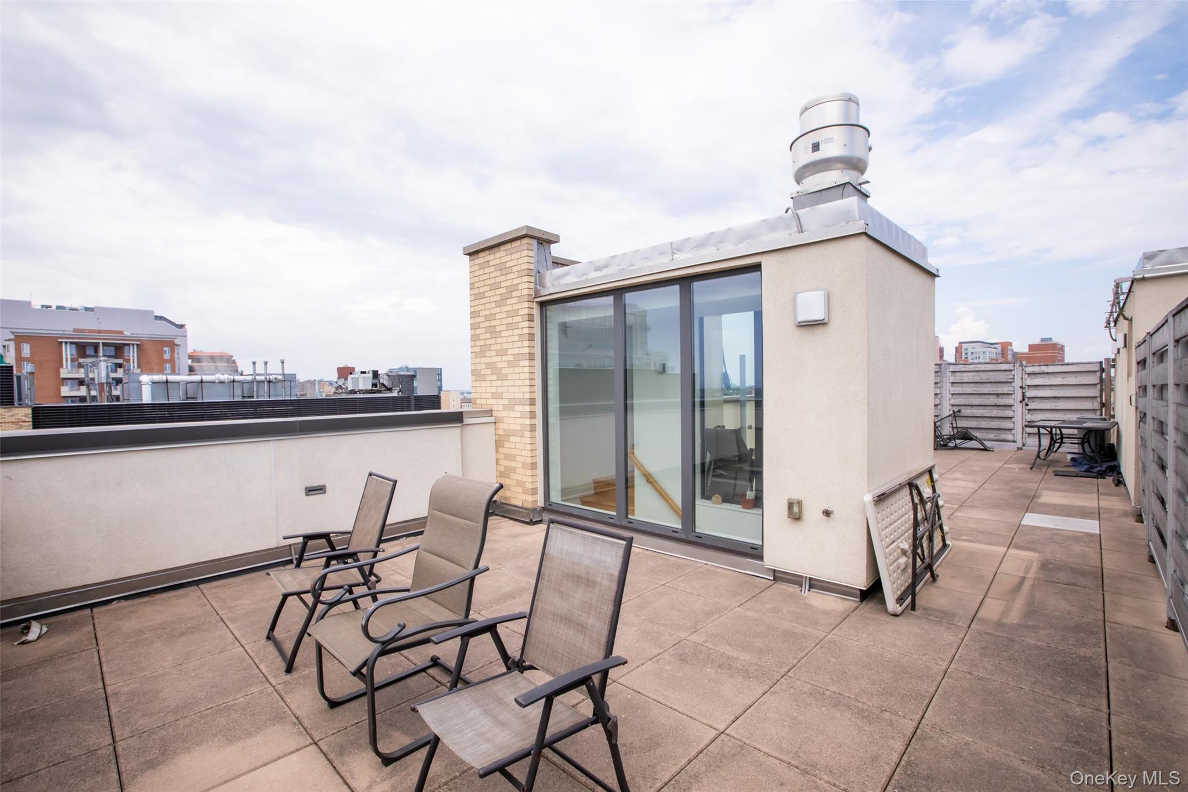
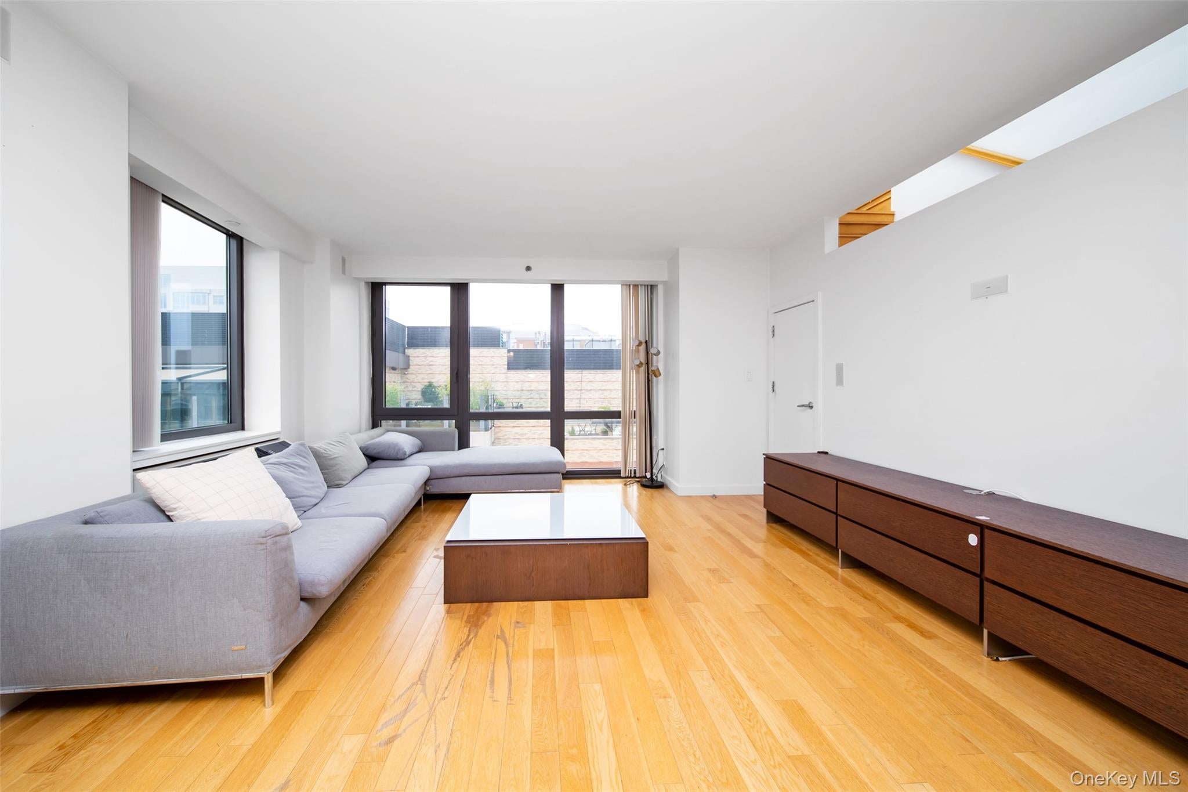
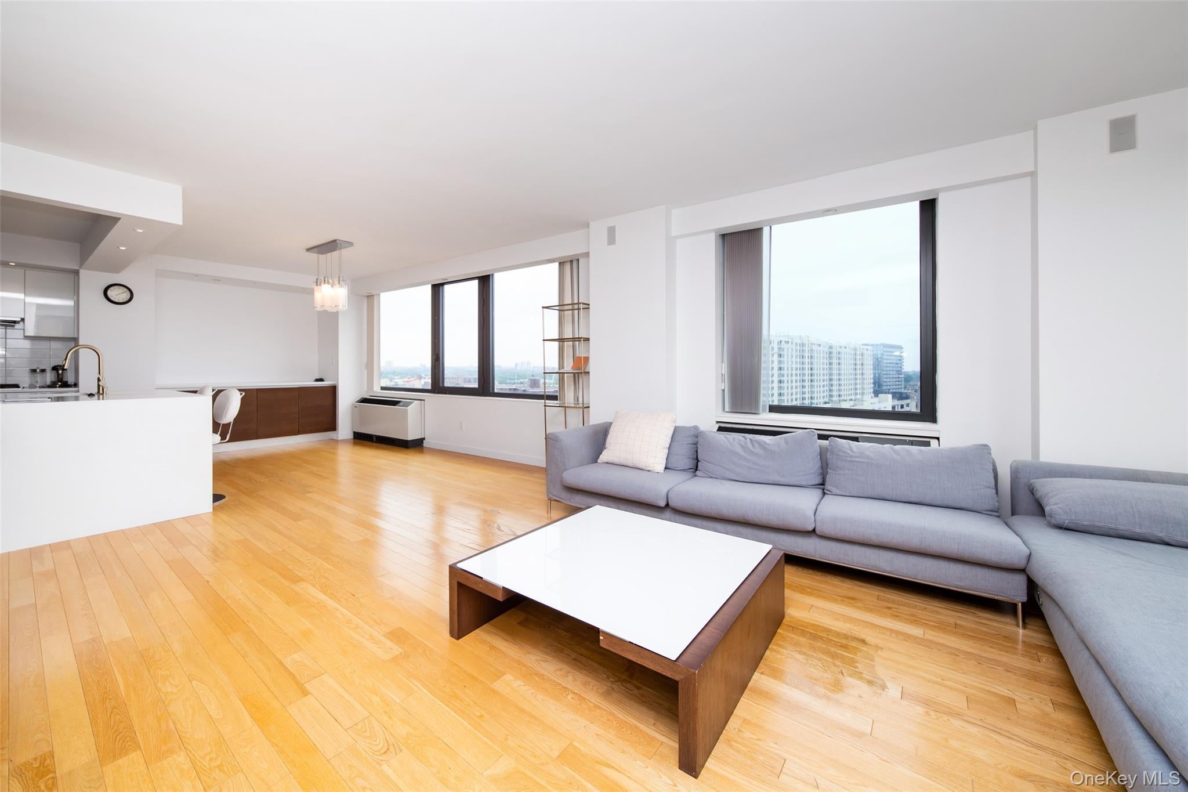
Don't miss your opportunity to own this truly one-of-a-kind property in the heart of bustling downtown Flushing. Situated on the PH level of the famed One Fulton Square luxury condo building one block away from the 7 train, this spacious 3br, 3 full ba unit is only one of only two units on the top floor. This unique unit boasts a private rooftop terrace with panoramic views of the city, the bay, bridges, and downtown Flushing, including direct view of the bustling Main St and Roosevelt Ave intersection. Imagine watching the Chinese New Year's parade or enjoy the July 4th fireworks show right from your own private sanctuary! Entertain in your huge living room with Manhattan views, all connected to the gourmet chef's open kitchen with all top of the line Miele appliances, wine frig, and large island with bar top.? The huge master bedroom has its own private balcony, walk-in closet, large master bath with jetted tub, separate shower, and double sinks. 2 other good size bedrooms and 2 additional full baths. Laundry room with washer and dryer plus tons of additional storages throughout the unit. 24 hours doorman and concierge. Tons of dinning and entertainment options right downstairs, steps away from Tangram and Skyview mall, 1 min walk to 7 train., Additional information: Appearance:Excellent

Save
Ask
Tour
Hide
Share
Listing Snapshot
Price 
$2,299,000
Days On Site 
0 Days
Bedrooms 
3
Inside Area (SqFt) 
2,019 sqft
Total Baths 
3
Full Baths 
3
Partial Baths 
N/A
Lot Size 
N/A
Year Built 
2012
MLS® Number 
1044091
Status 
Coming Soon
Property Tax 
$14,383
HOA/Condo/Coop Fees 
$2,121 monthly
Sq Ft Source 
N/A
Friends & Family
Recent Activity
7 hours agoListing first seen on site
7 hours agoListing updated with changes from the MLS®
General Features
Attached Garage 
Yes
Cross Street 
Roosevelt Ave.
Garage 
Yes
Garage Spaces 
3
Levels 
One
Parking 
AttachedCoveredGarageOff StreetPrivate
Parking Spaces 
2
Pets 
Cats OKDogs OK
Property Sub Type 
Condominium
Sewer 
Public Sewer
Style 
High Rise
Water Source 
Public
Interior Features
Appliances 
DishwasherDisposalDryerMicrowaveRefrigeratorWasherGas Water Heater
Basement 
None
Cooling 
Central Air
Heating 
Forced AirNatural Gas
Interior 
Cathedral Ceiling(s)ElevatorEntrance FoyerGranite CountersMaster DownstairsWalk-In Closet(s)
Laundry Features 
In Unit
Auxiliary Room 
Level - FirstDescription - Lr, Dr, kitchen, master suite w full bath, walk-in closet, and balcony, 2nd ensuite br with full bath, 3rd br, 3rd full bath, laundry room
Save
Ask
Tour
Hide
Share
Exterior Features
Exterior 
Balcony
Patio And Porch 
Patio
View 
Bridge(s)CityMountain(s)PanoramicPark/Greenbelt
Waterview 
Bridge(s)CityMountain(s)PanoramicPark/Greenbelt
Community Features
Association Amenities 
ConciergeElevator(s)GatedParkingSecurityTrash
Association Dues 
2121
HOA Fee Frequency 
Monthly
School District 
Queens 25
Schools
School District
Queens 25
Elementary School
Ps 20 John Bowne
Middle School
Jhs 194 William Carr
High School
Flushing High School
Listing courtesy of Fultonex Realty LLC jwcarli2010@gmail.com


Based on information submitted to the MLS GRID as of 2026-08-28 12:59 AM EDT. All data is obtained from various sources and may not have been verified by broker or MLS GRID. Supplied Open House Information is subject to change without notice. All information should be independently reviewed and verified for accuracy. Properties may or may not be listed by the office/agent presenting the information.

Neighborhood & Commute
Source: Walkscore
Save
Ask
Tour
Hide
Share