Due to the health concerns created by Coronavirus we are offering personal 1-1 online video walkthough tours where possible.
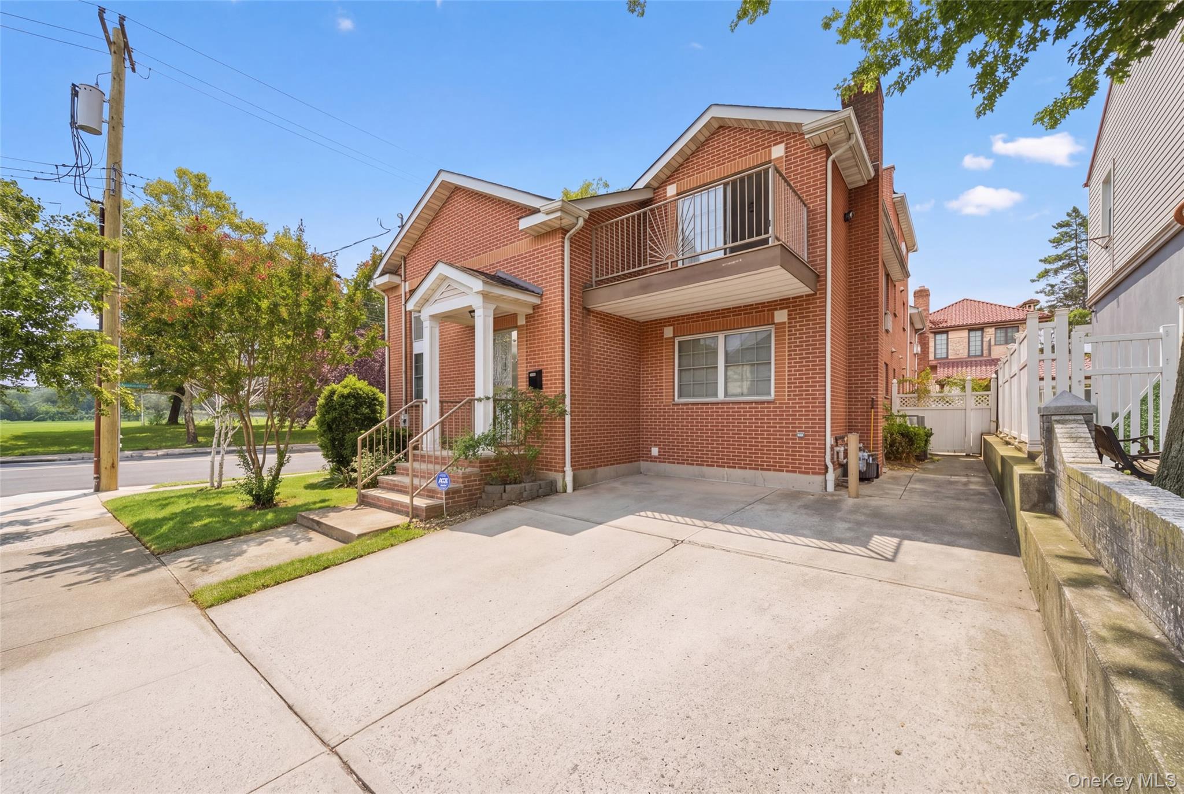
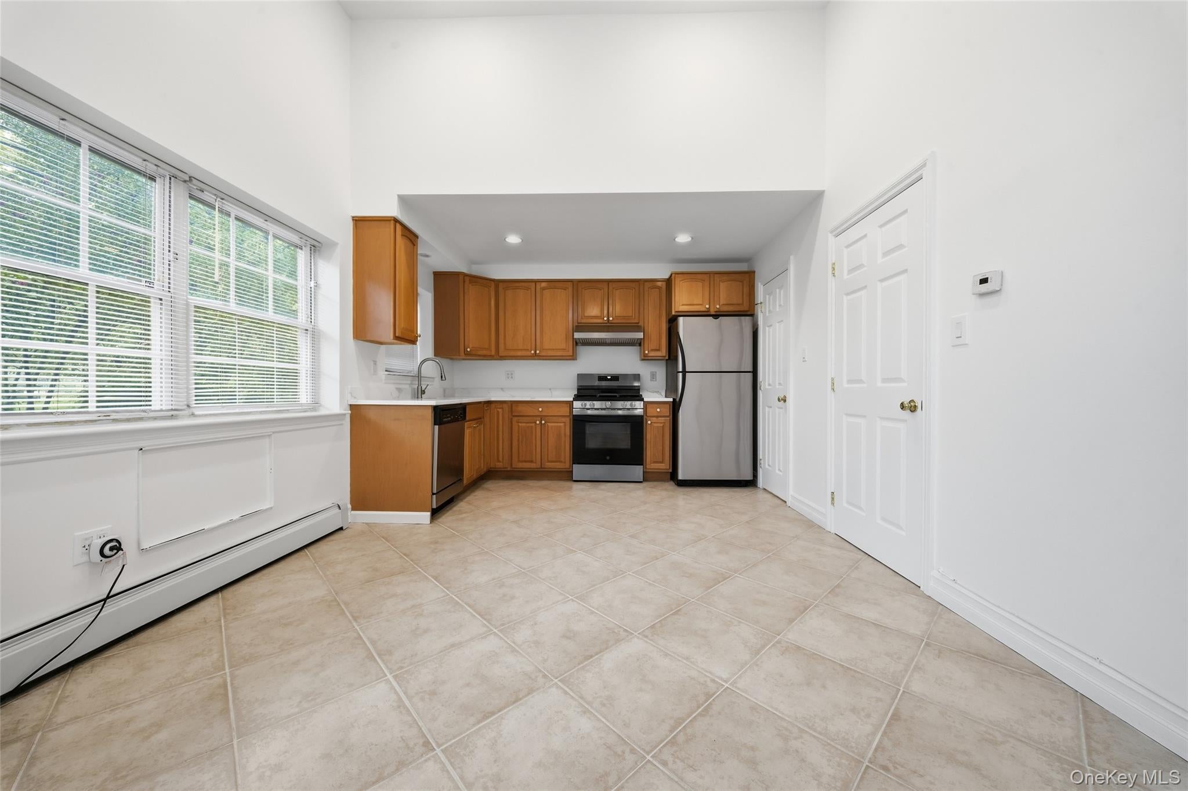
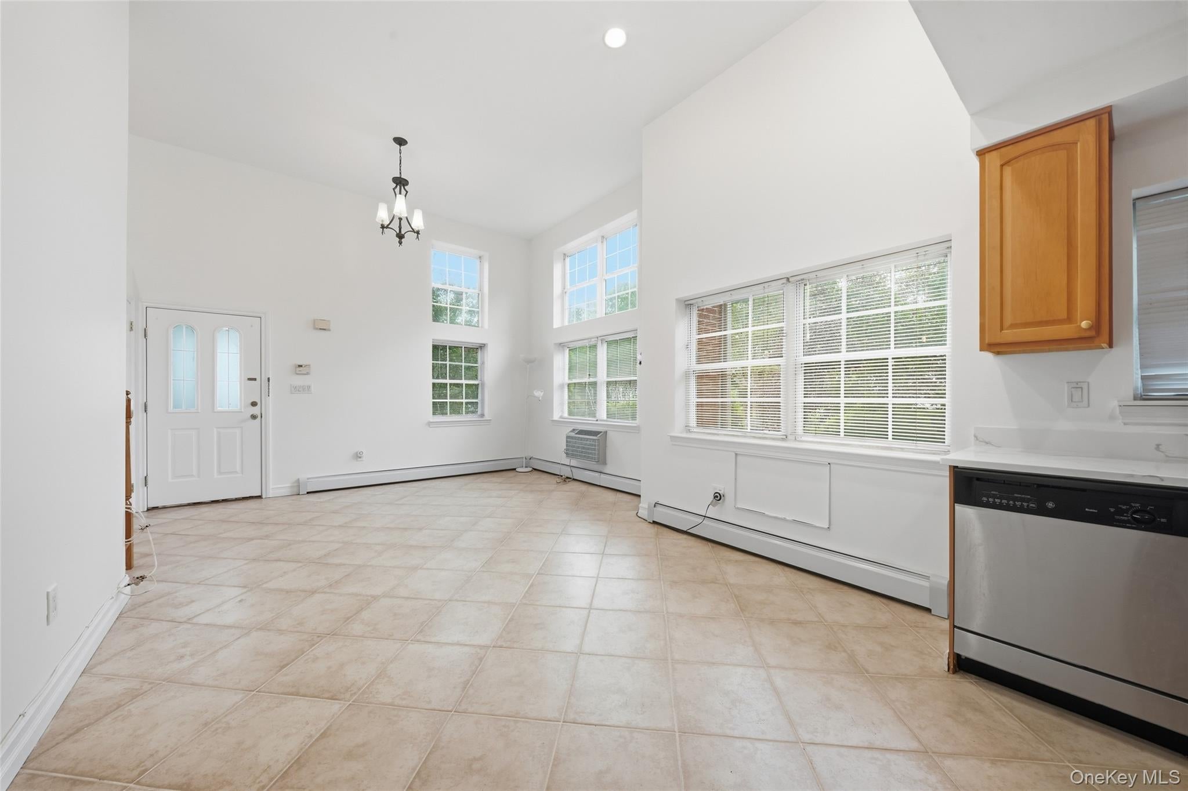
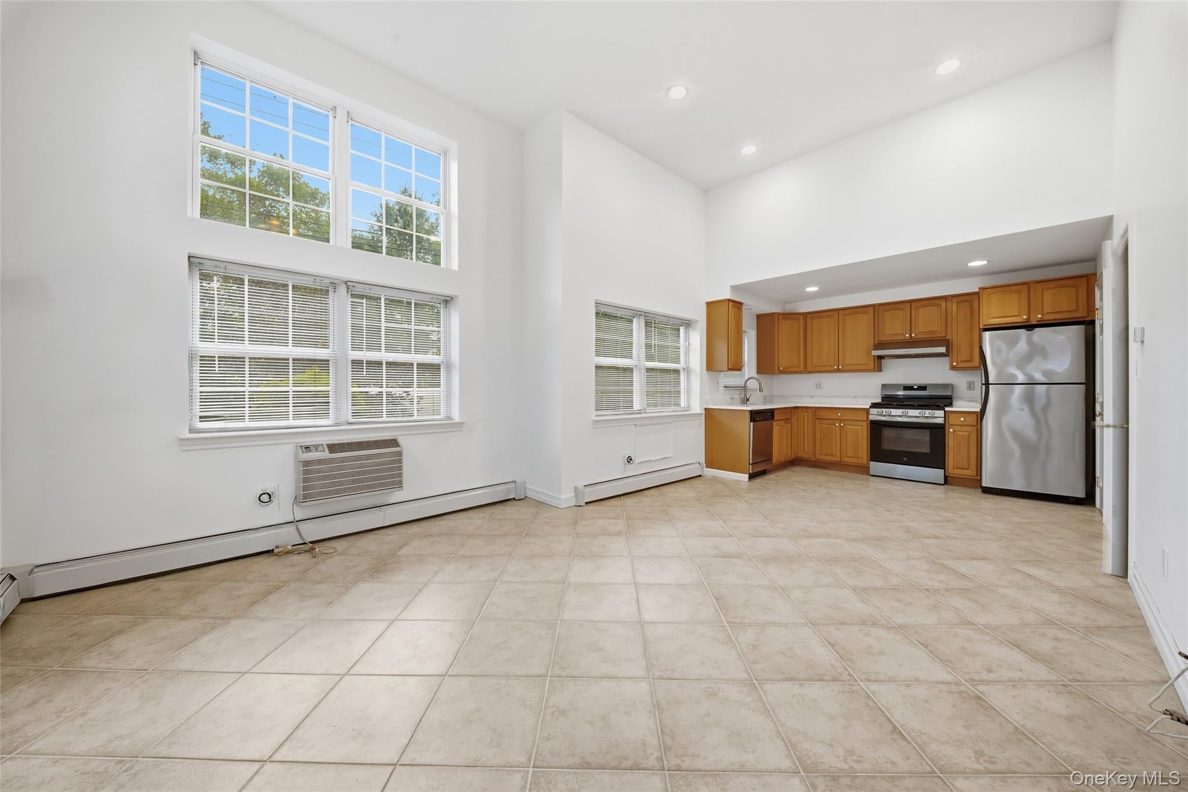
Welcome to this magnificent, solid brick, semi-detached legal two-family home built in 2004, perfectly situated directly across from the scenic Kissena Park. Offering the ultimate blend of luxurious owner occupancy and high-earning rental potential, this sun-drenched, turn-key property has been extensively upgraded with fresh paint, brand-new flooring, updated kitchens, modern lighting, and mechanical improvements. Complete with gas cooking and heating, the home is fully separated for convenience and investment efficiency with two gas meters, three electricity meters. Unit A: The Luxurious Owner's Duplex (157th St Entrance) Designed with the grand scale of a single-family home, this stunning duplex boasts high ceilings and abundant natural light throughout. The first floor welcomes you with a spacious living room flowing seamlessly into a formal dining area, a modern open-concept kitchen featuring a brand-new range, range hood, and quartz countertops, and a convenient powder room. An interior door provides direct access to the lower level. Upstairs, the massive master bedroom suite serves as a private retreat, complete with a walk-in closet, a windowed full bathroom, and a private balcony overlooking serene park views. Two additional generously sized bedrooms feature excellent closet space, complemented by a pristine hallway full bathroom and a massive, dedicated storage room. Unit B: The Bright & Modern Apartment (Booth Memorial Ave Entrance) Featuring completely independent access, this unit is ideal for premium rental income or an extended guest suite. The layout offers a generous living room, a bright dining area, and an open-concept kitchen outfitted with a brand-new quartz countertop and range hood. The sizeable bedroom is flooded with natural light from dual exposures and is paired with a full bathroom. Fully Finished Lower Level: Boasting an independent outside entrance from Booth Memorial Avenue, the expansive, fully finished basement includes high ceilings and a half bath. This massive, open space offers endless versatility as a recreation room, home office, or media center. Prime Flushing Location: Enjoy effortless neighborhood living with Kissena Corridor Park right outside your door, offering immediate access to walking trails, scenic lakes, and open green spaces. This highly desirable location places everything you need within easy walking distance, including top-tier schools, Gold City Supermarket, local restaurants, bakeries, banks, and diverse shopping options. Commuters will love the dual parking spaces as well as the excellent neighborhood accessibility, with local buses just around the corner providing a quick and seamless connection into Downtown Flushing.
| 6 days ago | Listing first seen on site | |
| 6 days ago | Listing updated with changes from the MLS® |




