FAIR HOUSING NOTICE

Sign up / Log in

Save
Ask
Tour
Hide
Share
$9,850,000
11 Days On Site

102 & 92 Dune Road
Westhampton Beach, NY 11978

For Sale|Single Family Residence|Active
6
Beds
7
Total Baths
6
Full Baths
1
Partial Bath
5,297
SqFt
$1,860
/SqFt
2019
Built
County:
Suffolk
Listing courtesy of Douglas Elliman Real Estate lauren.spiegel@elliman.com

Due to the health concerns created by Coronavirus we are offering personal 1-1 online video walkthough tours where possible.
Call Now: 718.939.8388
Is this the listing for you? We can help make it yours.
718.939.8388
102 & 92 Dune Road102 & 92 Dune Road102 & 92 Dune Road102 & 92 Dune Road
Save
Ask
Tour
Hide
Share

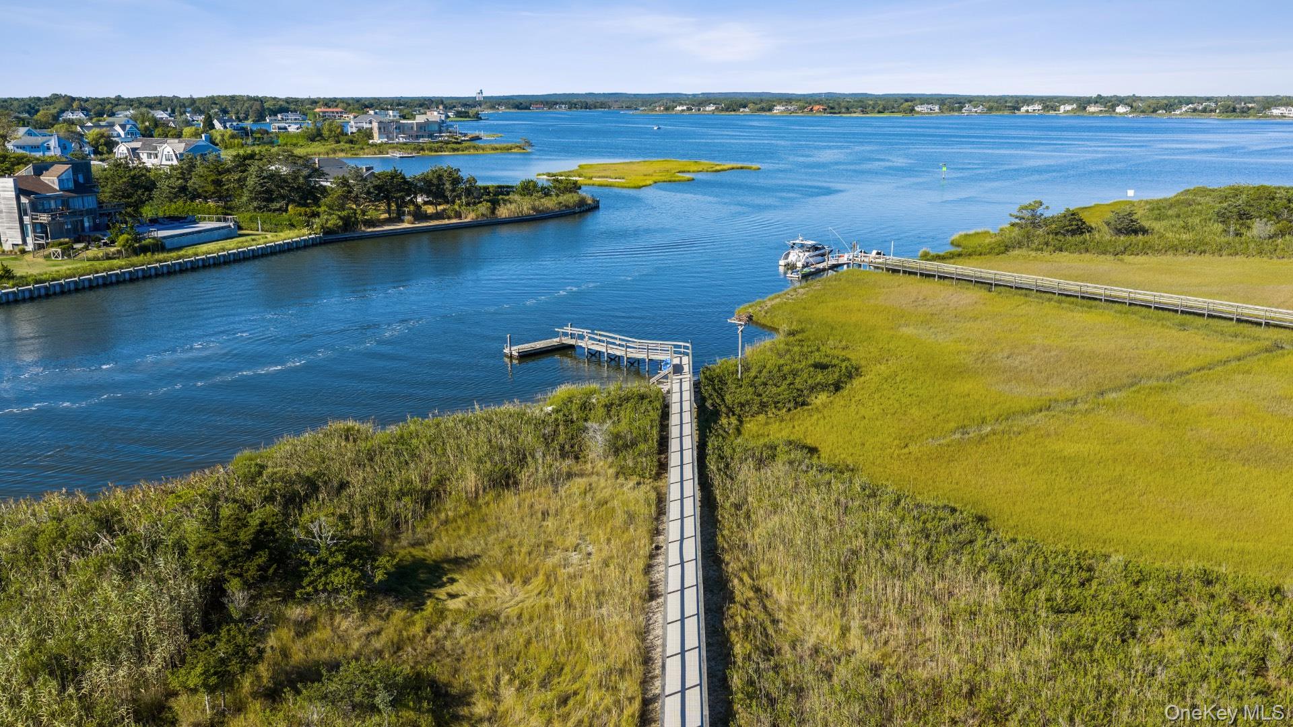
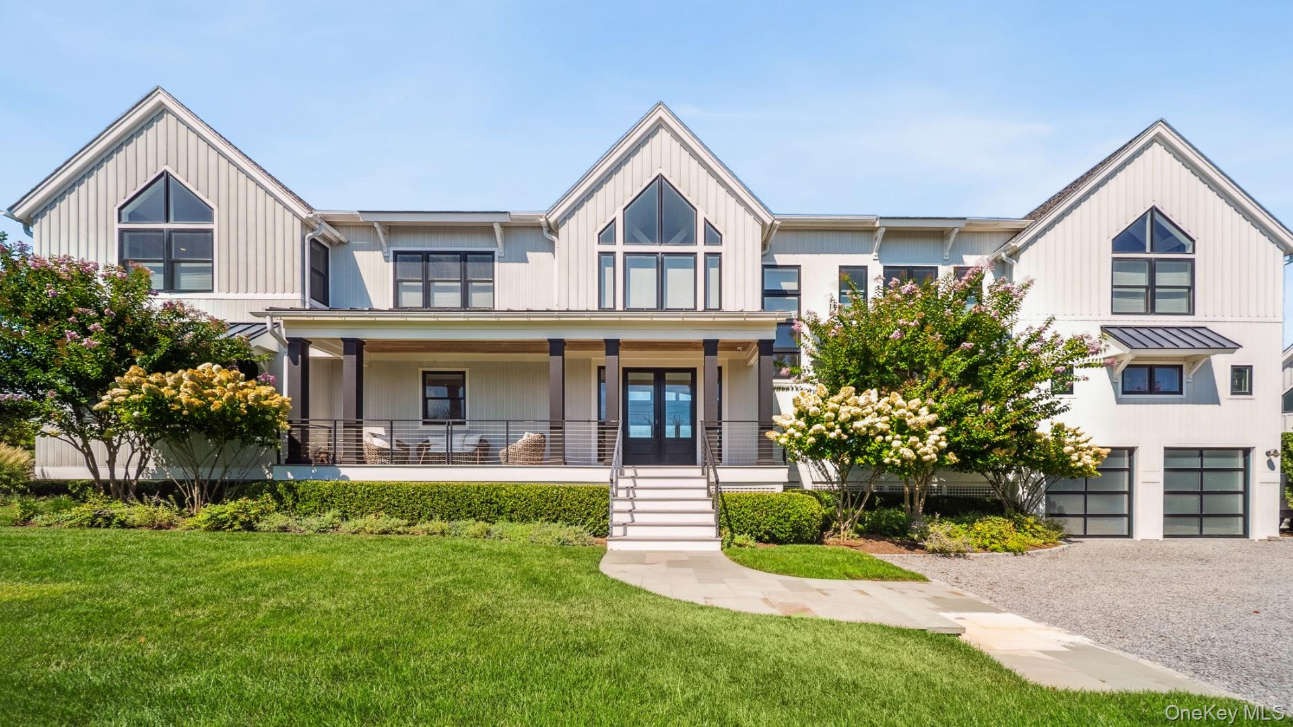
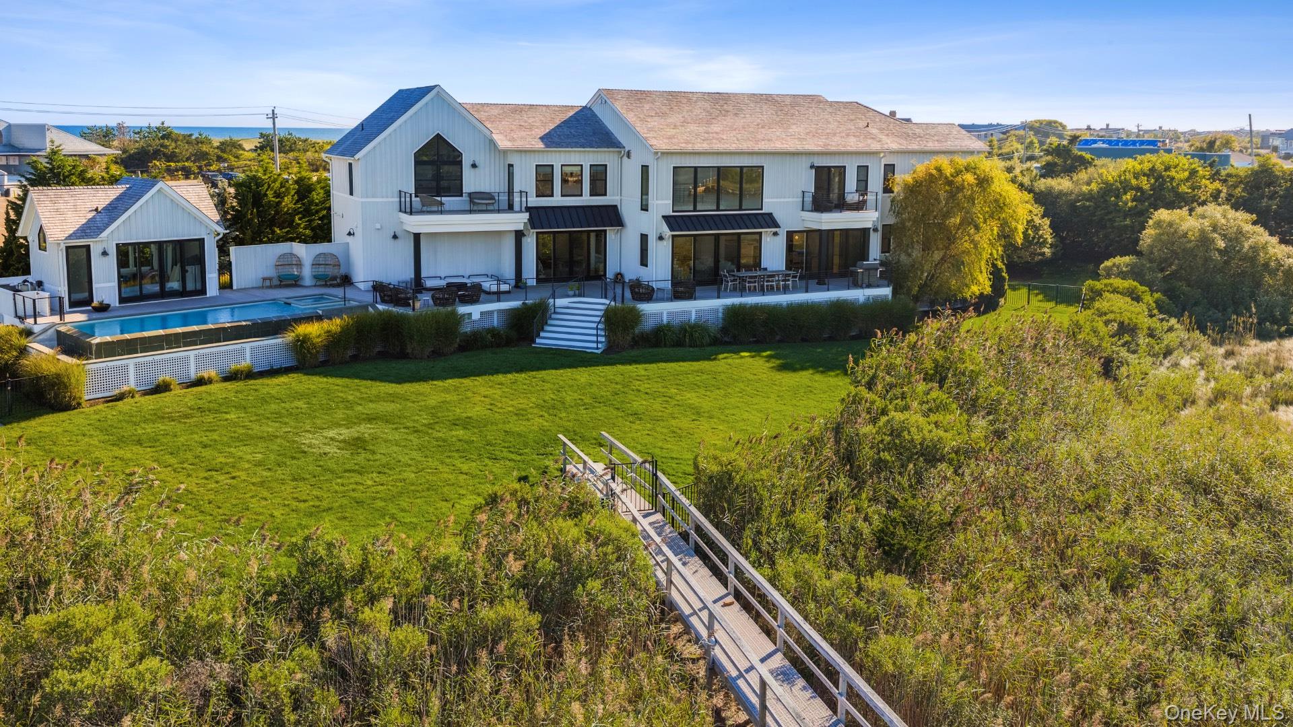
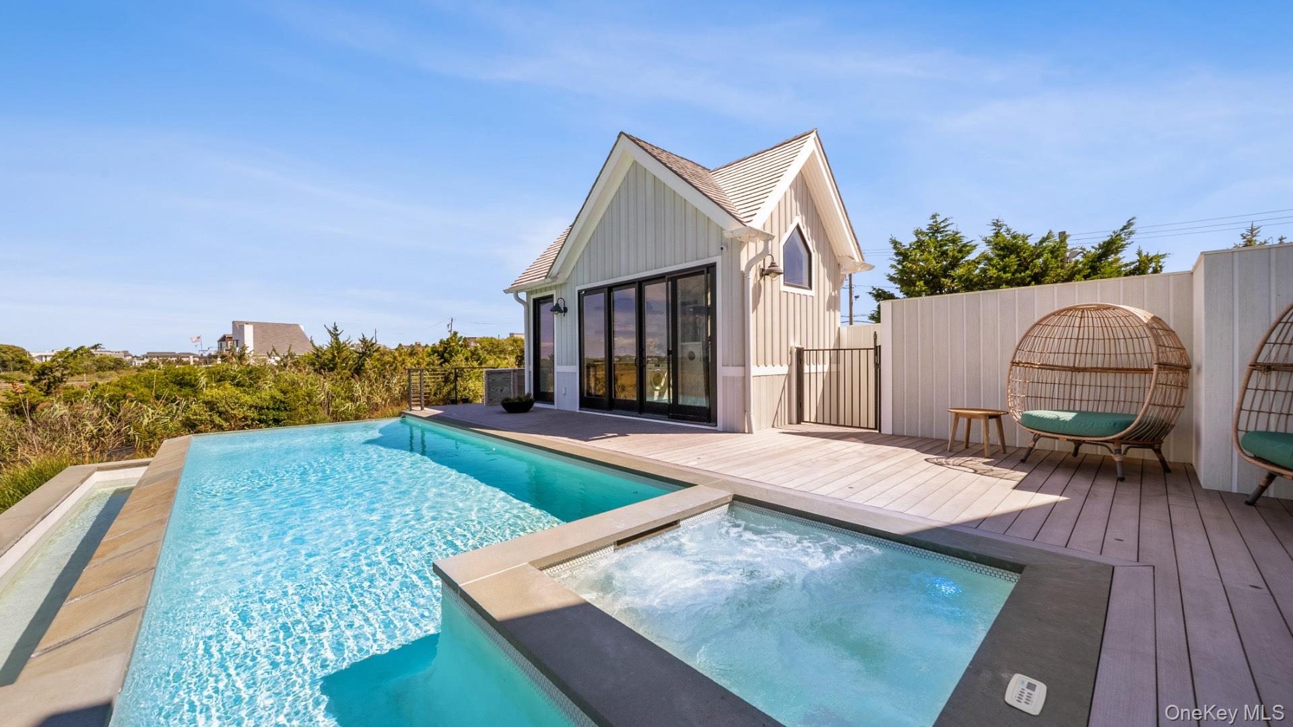
Architectural Masterpiece on the Bay w/Dock & Ocean Access Welcome to 102 & 92 Dune Road, a uniquely designed 6,000 Square foot home, nestled in the heart of Westhampton Beach. This architectural masterpiece boasts 6 bedrooms and 6 bathrooms, each offering panoramic views of the surrounding Atlantic Ocean & Bay through expansive walls of glass. This residence offers a wealth of features that cater to modern, comfortable living with its innovative design and serene setting. Boasting a floor-to-ceiling gas fireplace, creating a warm and inviting atmosphere for relaxation or entertainment. The heart of the home is an open-concept kitchen, a pioneer design by First Dunes construction, featuring Gaggenau appliances. The main floor also offers a flexible space that could serve as a den or a junior primary suite, depending on your needs. Moving outside, the property extends its luxurious offerings with a detached pool cabana, perfect for summer gatherings or peaceful afternoons. The infinity edge heated pool, complete with a spa, offers an idyllic setting for relaxation and entertainment. Replete with private floating dock & bay access. The location of this home is second to none, with easy access to the ocean and proximity to village shops and dock, providing a perfect blend of convenience and tranquility. Welcome home where innovation meets luxury, and comfort meets style.

Save
Ask
Tour
Hide
Share
Listing Snapshot
Price 
$9,850,000
Days On Site 
11 Days
Bedrooms 
6
Inside Area (SqFt) 
5,297 sqft
Total Baths 
7
Full Baths 
6
Partial Baths 
1
Lot Size 
3.25 Acres
Year Built 
2019
MLS® Number 
1042786
Status 
Active
Property Tax 
$55,779
HOA/Condo/Coop Fees 
N/A
Sq Ft Source 
N/A
Friends & Family
Recent Activity
2 weeks agoListing first seen on site
2 weeks agoListing updated with changes from the MLS®
General Features
Acres 
3.25
Direction Faces 
South
Garage 
Yes
Garage Spaces 
2
Parking 
Driveway
Property Sub Type 
Single Family Residence
Sewer 
Cesspool
Style 
Post Modern
Utilities 
Electricity ConnectedPropaneWater Connected
Water Source 
PublicPrivate
Interior Features
Appliances 
DishwasherDryerMicrowaveOvenRangeRefrigeratorStainless Steel Appliance(s)Washer
Cooling 
Central Air
Fireplace 
Yes
Fireplaces 
1
Flooring 
Hardwood
Heating 
Forced AirPropaneRadiant
Interior 
Eat-in KitchenEntrance FoyerMaster DownstairsWalk-In Closet(s)
Laundry Features 
Electric Dryer HookupLaundry RoomWasher Hookup
Spa 
Yes
Save
Ask
Tour
Hide
Share
Exterior Features
Construction Details 
CedarHardiPlank TypeShake Siding
Exterior 
BalconyDockGas GrillLighting
Fencing 
Fenced
Lot Features 
WaterfrontCorner Lot
Other Structures 
CabanaPool House
Patio And Porch 
Deck
Pool Features 
Private
Private Pool 
Yes
Spa 
Yes
View 
Water
Waterfront Features 
Beach AccessWaterfrontWaterfront Access
Waterview 
Water
Community Features
MLS Area 
Westhampton Beach
School District 
Westhampton Beach
Schools
School District
Westhampton Beach
Elementary School
Westhampton Beach Elem School
Middle School
Westhampton Middle School
High School
Westhampton Beach Senior High Sch
Listing courtesy of Douglas Elliman Real Estate lauren.spiegel@elliman.com


Based on information submitted to the MLS GRID as of 2026-09-13 12:18 AM EDT. All data is obtained from various sources and may not have been verified by broker or MLS GRID. Supplied Open House Information is subject to change without notice. All information should be independently reviewed and verified for accuracy. Properties may or may not be listed by the office/agent presenting the information.

Neighborhood & Commute
Source: Walkscore
Save
Ask
Tour
Hide
Share