FAIR HOUSING NOTICE

Sign up / Log in

Save
Ask
Tour
Hide
Share
$1,499,000
-2 Days On Site

16 Rivers Edge Drive 310
Tarrytown, NY 10591

Condominium|Coming Soon
2
Beds
2
Total Baths
2
Full Baths
1,488
SqFt
$1,007
/SqFt
2014
Built
Subdivision:
Hudson Harbor
County:
Westchester
Listing courtesy of Christie's Int. Real Estate agoldman@theagencyonerock.com

Due to the health concerns created by Coronavirus we are offering personal 1-1 online video walkthough tours where possible.
Call Now: 718.939.8388
Is this the listing for you? We can help make it yours.
718.939.8388
Upcoming Open Houses
Due to COVID-19, we recommend you verify Open Houses before attending.
Sun, Sep 13, 12:30 PM - 2:00 PM
16 Rivers Edge Drive 31016 Rivers Edge Drive 31016 Rivers Edge Drive 31016 Rivers Edge Drive 310
Save
Ask
Tour
Hide
Share

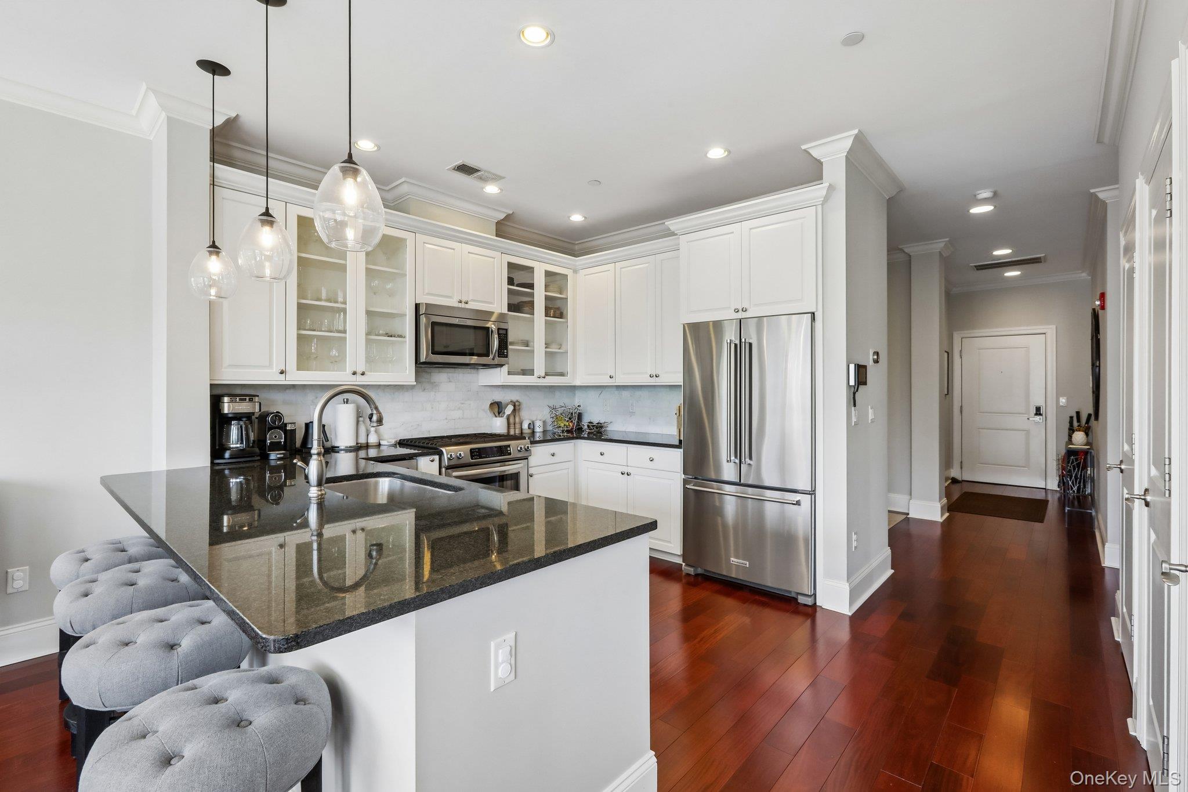
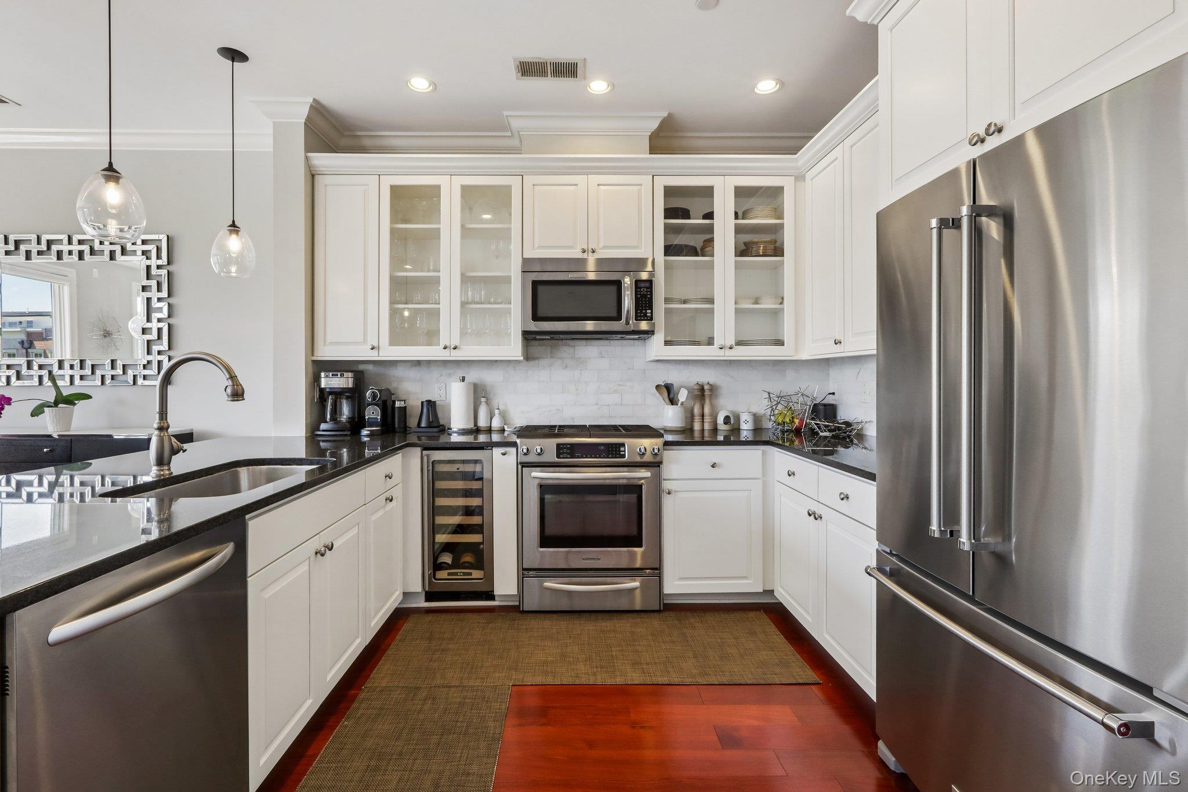
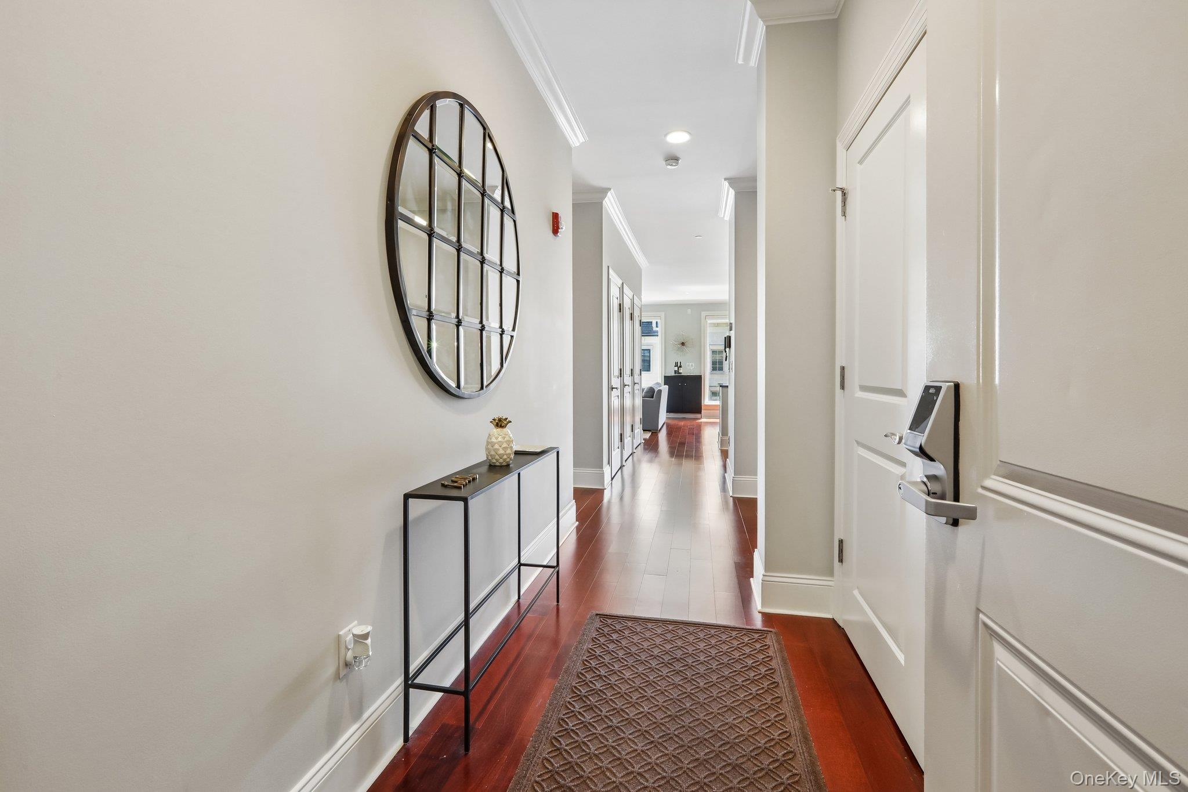
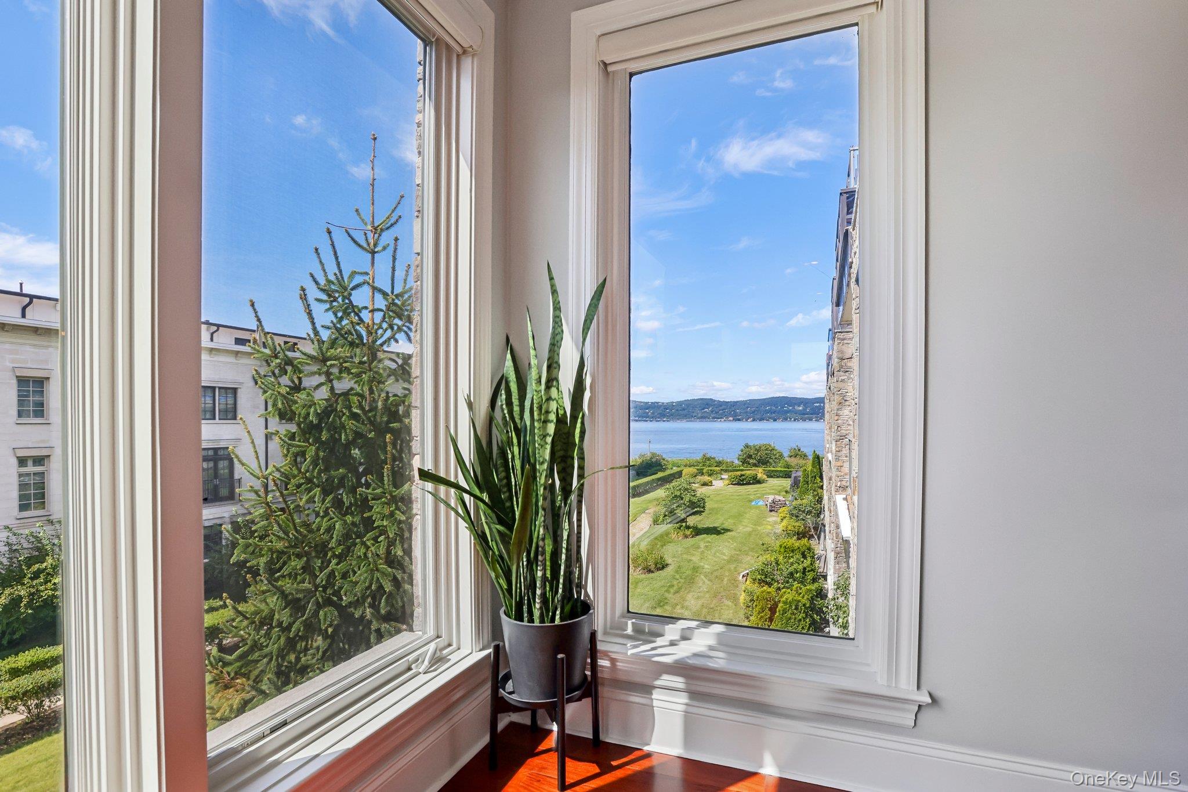
Enjoy sophisticated waterfront living at Hudson Harbor in Tarrytown from this spacious two-bedroom, two-bath residence with a versatile den in Lookout South. The thoughtfully designed open-concept living and dining area is framed by oversized windows that fill the home with natural light while showcasing unobstructed western Hudson River views—a rare feature of the coveted SE corner line that can be enjoyed directly from the living space. A deeded garage parking space equipped with a dedicated EV charger further enhances the home's modern convenience. One of only a select few residences overlooking a private park exclusively reserved for Lookout South residents, this home offers a peaceful, protected green-space setting that is both rare and difficult to replicate. The expansive SE-facing corner balcony is among the largest in the building, providing exceptional outdoor living with added privacy and natural protection from prevailing river winds. The chef's kitchen features stone countertops, premium stainless steel appliances, generous prep space, and a seamless connection to the main living and dining areas, making everyday living and entertaining effortless. The primary suite serves as a private retreat with a walk-in closet and a spa-inspired bath featuring a double vanity, soaking tub, and separate shower. A well-appointed second bedroom and full bath comfortably accommodate guests, while the versatile den is ideal for a home office, media room, or additional guest accommodations. Hardwood floors, central air, in-unit laundry, abundant closet space, a dedicated utility room, and exclusive on-site storage unit complete the home's thoughtful design. Just moments from the Tarrytown Metro-North station and the village's acclaimed restaurants, cafes, and nearby Edge on Hudson shops like DeCiccos, residents also have the opportunity to join the town's newly constructed fitness and recreation center, featuring a state-of-the-art fitness facility and an expansive outdoor pool overlooking the Hudson River. Combining unobstructed Hudson River views, private park frontage, one of the building's largest corner balconies, and premium amenities in one of Hudson Harbor's most desirable locations, this exceptional residence presents a rare opportunity to enjoy waterfront living at its finest.

Save
Ask
Tour
Hide
Share
Listing Snapshot
Price 
$1,499,000
Days On Site 
-2 Days
Bedrooms 
2
Inside Area (SqFt) 
1,488 sqft
Total Baths 
2
Full Baths 
2
Partial Baths 
N/A
Lot Size 
1.9704 Acres
Year Built 
2014
MLS® Number 
1042142
Status 
Coming Soon
Property Tax 
$11,159.53
HOA/Condo/Coop Fees 
$881 monthly
Sq Ft Source 
N/A
Friends & Family
Recent Activity
just nowListing first seen on site
4 days agoListing updated with changes from the MLS®
General Features
Acres 
1.9704
Garage 
Yes
Garage Spaces 
1
Levels 
One
Number Of Stories 
5
Parking 
CommonElectric Vehicle Charging Station(s)Garage
Parking Spaces 
2
Property Sub Type 
Condominium
Sewer 
Public Sewer
Style 
Mid Rise
Utilities 
Natural Gas AvailableCable ConnectedElectricity ConnectedNatural Gas Connected
Water Source 
Public
Interior Features
Appliances 
CooktopDishwasherDryerENERGY STAR Qualified AppliancesGas RangeMicrowaveRefrigeratorWasherWine Refrigerator
Cooling 
Central Air
Flooring 
Hardwood
Heating 
ENERGY STAR Qualified EquipmentForced AirHot WaterNatural Gas
Interior 
Breakfast BarCrown MoldingDouble VanityHigh CeilingsOpen Floorplan
Laundry Features 
In UnitLaundry Room
Window Features 
BlindsENERGY STAR Qualified Windows
Save
Ask
Tour
Hide
Share
Exterior Features
Construction Details 
Stone
Exterior 
Balcony
Lot Features 
Waterfront
Patio And Porch 
Covered
View 
Bridge(s)River
Waterfront Features 
Waterfront
Waterview 
Bridge(s)River
Windows/Doors 
BlindsENERGY STAR Qualified Windows
Community Features
Association Amenities 
Elevator(s)Maintenance GroundsParkingTrash
Association Dues 
881
Community Features 
ParkSidewalks
HOA Fee Frequency 
Monthly
MLS Area 
Tarrytown
School District 
Union Free School District Of The Tarrytowns
Schools
School District
Union Free School District Of The Tarrytowns
Elementary School
Washington Irving Interm School
Middle School
Sleepy Hollow Middle School
High School
Sleepy Hollow High School
Listing courtesy of Christie's Int. Real Estate agoldman@theagencyonerock.com


Based on information submitted to the MLS GRID as of 2026-09-07 06:18 AM EDT. All data is obtained from various sources and may not have been verified by broker or MLS GRID. Supplied Open House Information is subject to change without notice. All information should be independently reviewed and verified for accuracy. Properties may or may not be listed by the office/agent presenting the information.

Neighborhood & Commute
Source: Walkscore
Save
Ask
Tour
Hide
Share