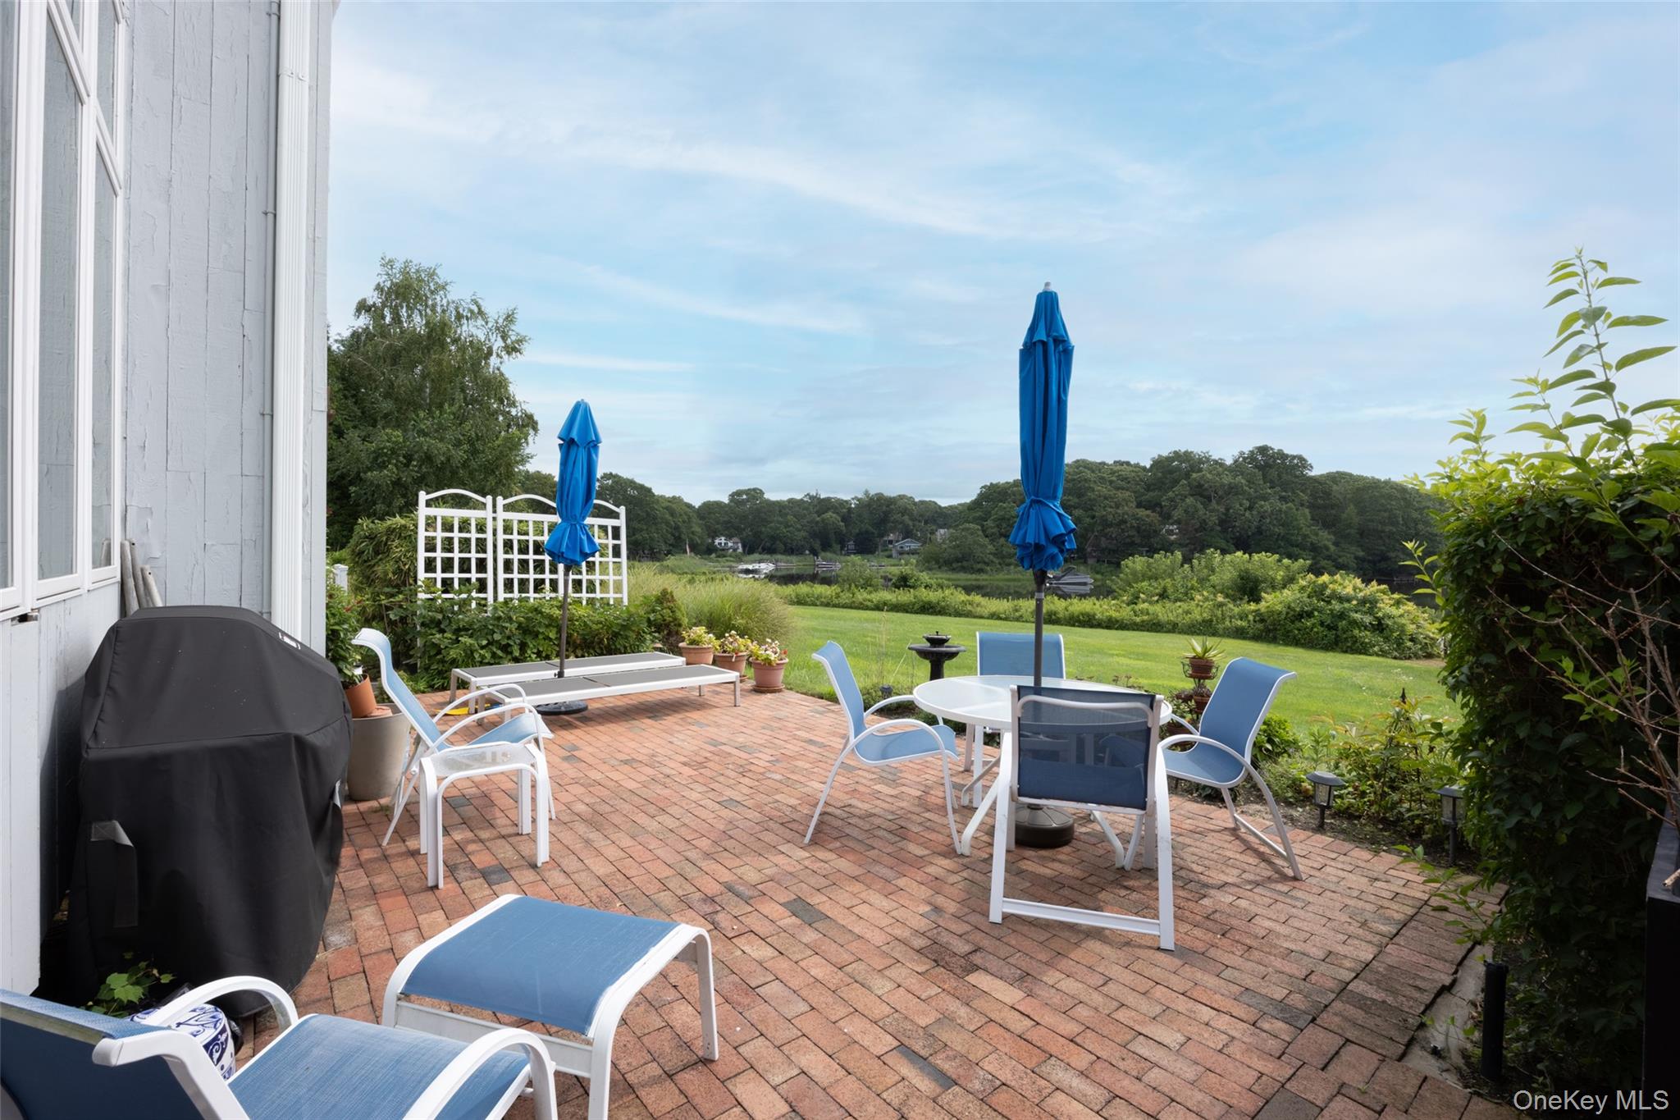
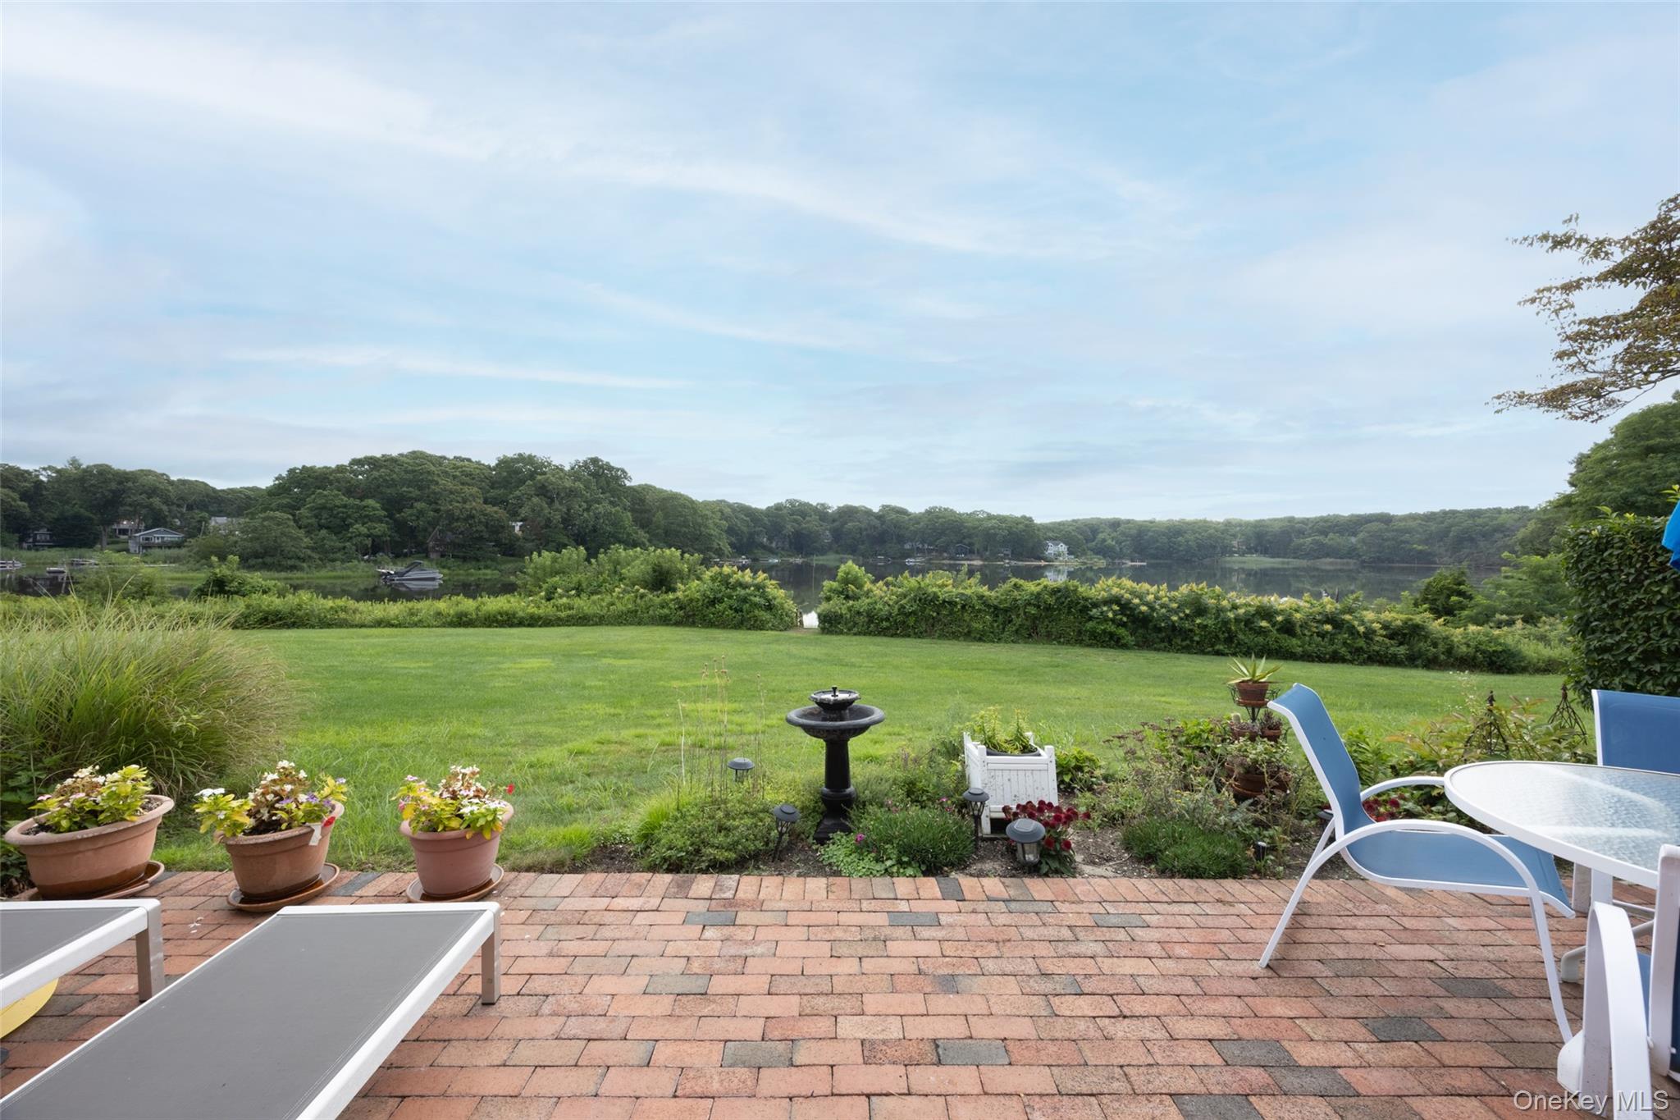
Water-View Southampton Condo with Exceptional Finished Lower Level.
Enjoy the relaxed Southampton lifestyle from this beautifully updated 2-bedroom, 2-bath condominium with ~500 sf finished lower level with office, bedroom area, and full bath.
The community offers an appealing collection of recreational amenities, including a pool, tennis/pickleball/ basketball court, seasonable dockage available as well as convenient walk-in access for kayaks and paddleboards. Crab Beach is directly across the street, a 2-minute walk from your front door.
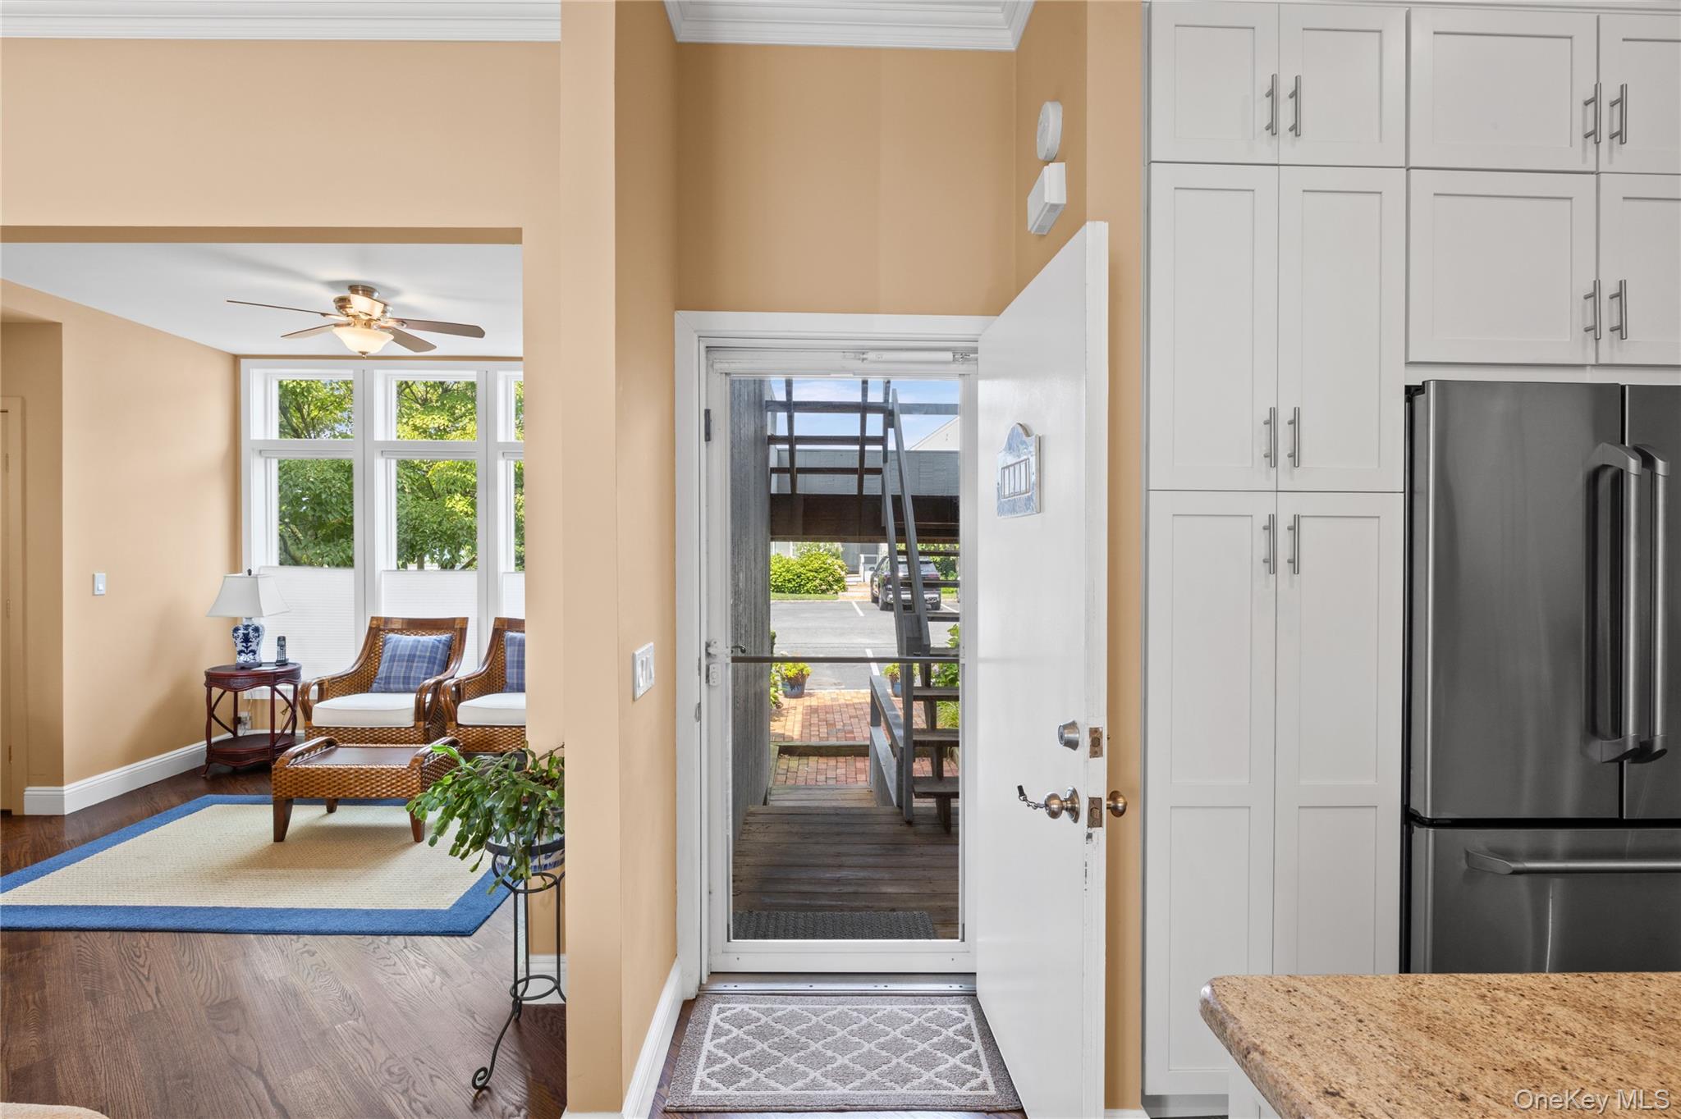
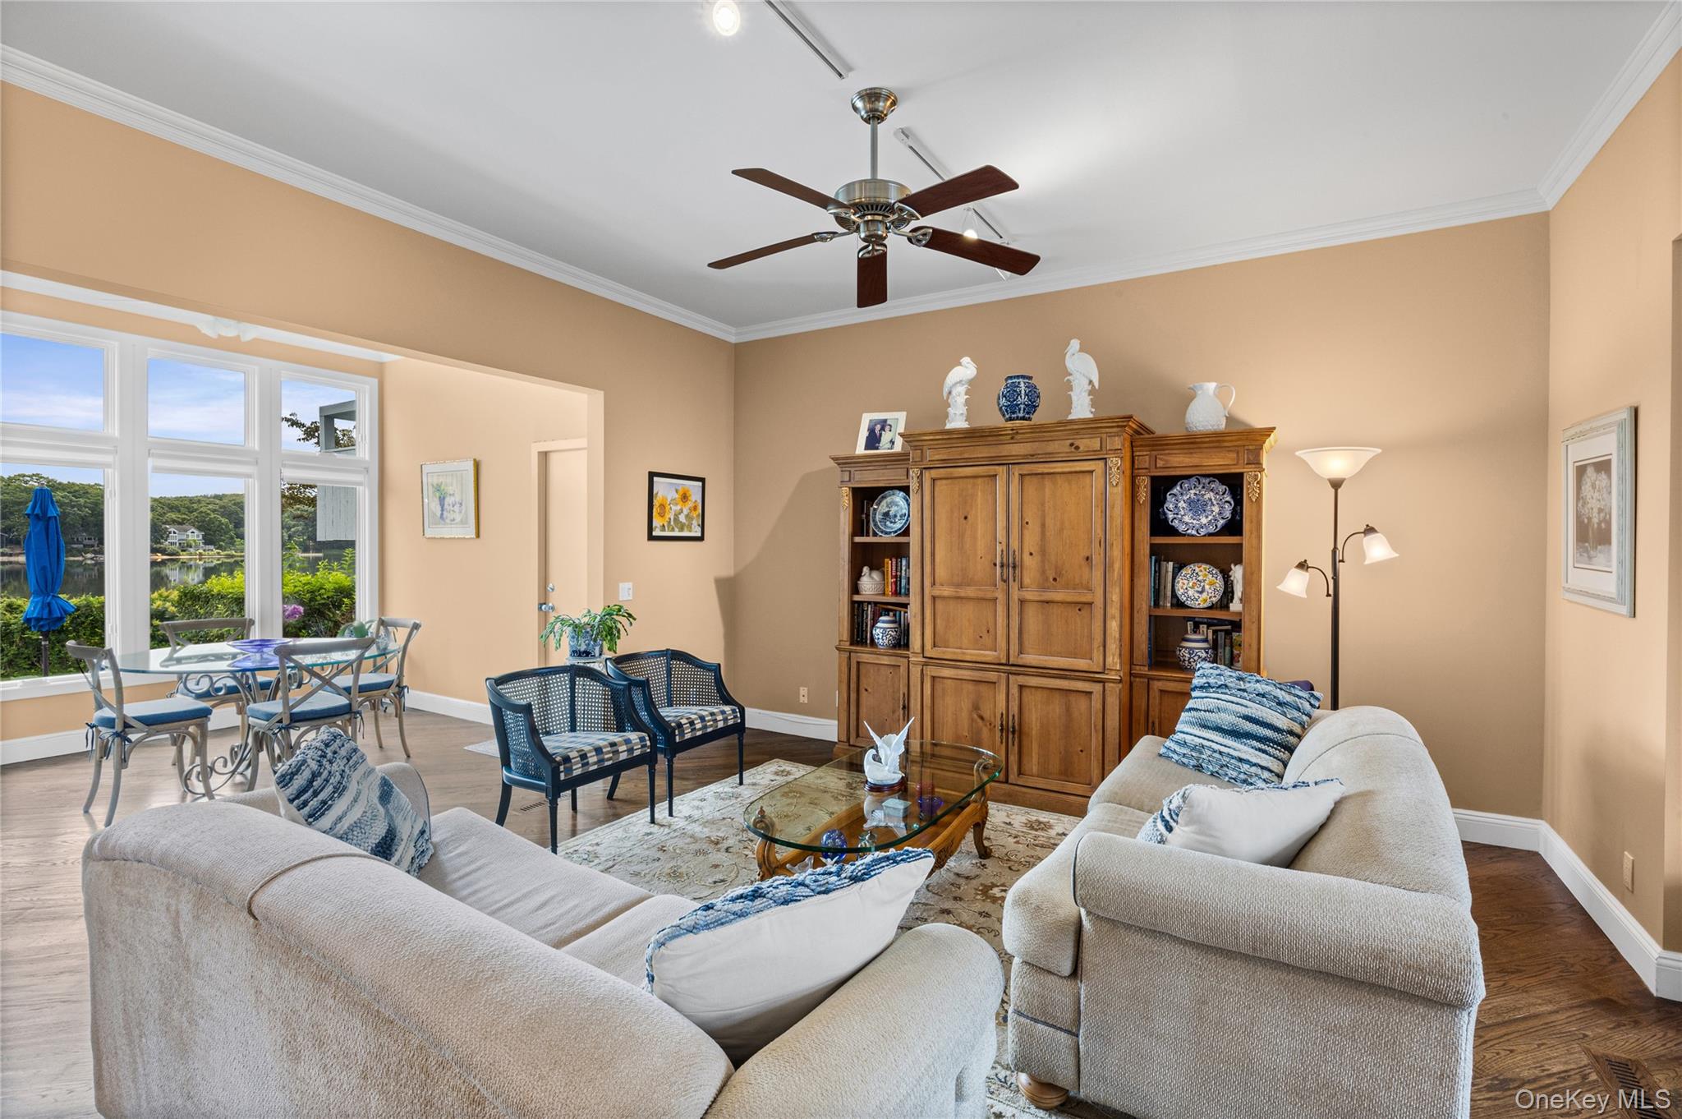
The main level offers approximately 1,140 square feet of comfortable living space, with an inviting layout, renovated kitchen, and two renovated bathrooms. The kitchen is equipped with GE Café refrigerator, range and microwave, plus a Bosch dishwasher. The spacious living area features hardwood flooring that flows seamlessly from the living room into both enclosed sunrooms with continuous, level flooring throughout the main floor
Listing Snapshot
Inside Area (SqFt)
1,640 sqft
HOA/Condo/Coop Fees
$750 monthly
Recent Activity
| 4 days ago | | Listing first seen on site |
| 4 days ago | | Listing updated with changes from the MLS® |
General Features
Cross Street
Fish Cove Rd
Property Sub Type
Condominium
Interior Features
Appliances
Convection OvenDishwasherDisposalDryerENERGY STAR Qualified AppliancesMicrowaveOvenRangeRefrigerator
Basement
FinishedFullWalk-Out Access
Heating
ElectricForced Air
Interior
Eat-in KitchenGranite CountersHigh CeilingsPantryStorage
Laundry Features
In Basement
Bathroom 1
Level - FirstDescription - Second bathroom with enclosed tub shower
Bathroom 3
Level - BasementDescription - Full bath with stall shower and washer/dryer.
Bedroom 2
Level - FirstDescription - Second bedroom
Bonus Room
Level - BasementDescription - Room with Bedroom area
Den
Level - BasementDescription - Basement room
Kitchen
Level - FirstDescription - Renovated kitchen equipped with GE Café refrigerator, range and microwave, plus a Bosch dishwasher. Marble counter tops with counter stools
Living Room
Level - FirstDescription - Living room with hardwood flooring extended into front enclosed sunroom (sitting area) and rear enclosed sunroom (dining area).
Primary Bedroom
Level - FirstDescription - Primary bedroom with en-suite bath, closet, and linen closet.
Exterior Features
Construction Details
FrameWood Siding
Pool Features
CommunityIn Ground
Community Features
HOA Fee Frequency
Monthly
School District
Southampton
Schools
School DistrictSouthampton
Elementary SchoolSouthampton Elementary School
Middle SchoolSouthampton Intermediate School
High SchoolSouthampton High School
Listing courtesy of Greene Realty Group office@thegreenerealtygroup.com

Based on information submitted to the MLS GRID as of 2026-08-23 05:33 PM EDT.
All data is obtained from various sources and may not have been verified by broker or MLS GRID. Supplied
Open House Information is subject to change without notice. All information should be independently reviewed
and verified for accuracy. Properties may or may not be listed by the office/agent presenting the information.
Source: Walkscore