FAIR HOUSING NOTICE

Sign up / Log in

Save
Ask
Tour
Hide
Share
$1,800,000
5 Days On Site

151-80 17th Road
Whitestone, NY 11357

For Sale|Duplex|Active
6
Beds
4
Total Baths
4
Full Baths
2,444
SqFt
$736
/SqFt
1970
Built
County:
Queens
Listing courtesy of Northeast Real Estate Company nerecoinc@aol.com

Due to the health concerns created by Coronavirus we are offering personal 1-1 online video walkthough tours where possible.
Call Now: 718.939.8388
Is this the listing for you? We can help make it yours.
718.939.8388
Upcoming Open Houses
Due to COVID-19, we recommend you verify Open Houses before attending.
Thu, Sep 3, 5:00 PM - 7:00 PM
151-80 17th Road151-80 17th Road151-80 17th Road151-80 17th Road
Save
Ask
Tour
Hide
Share

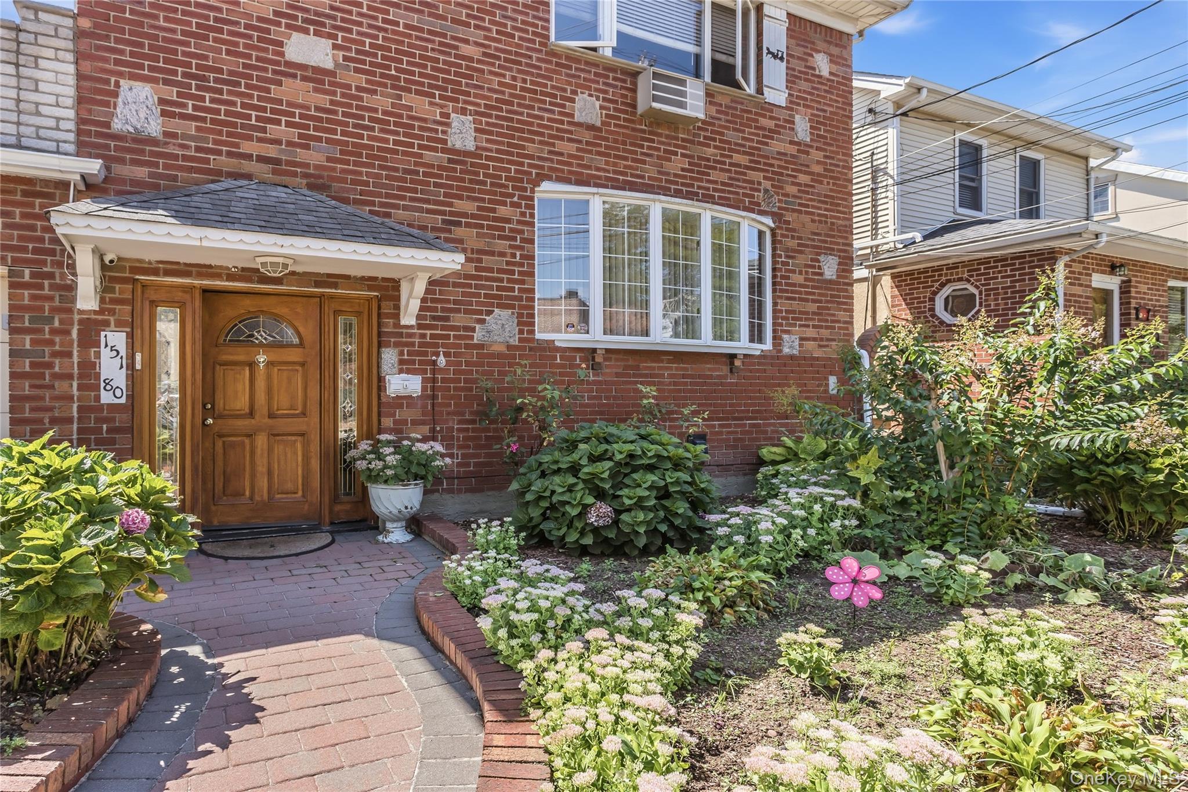
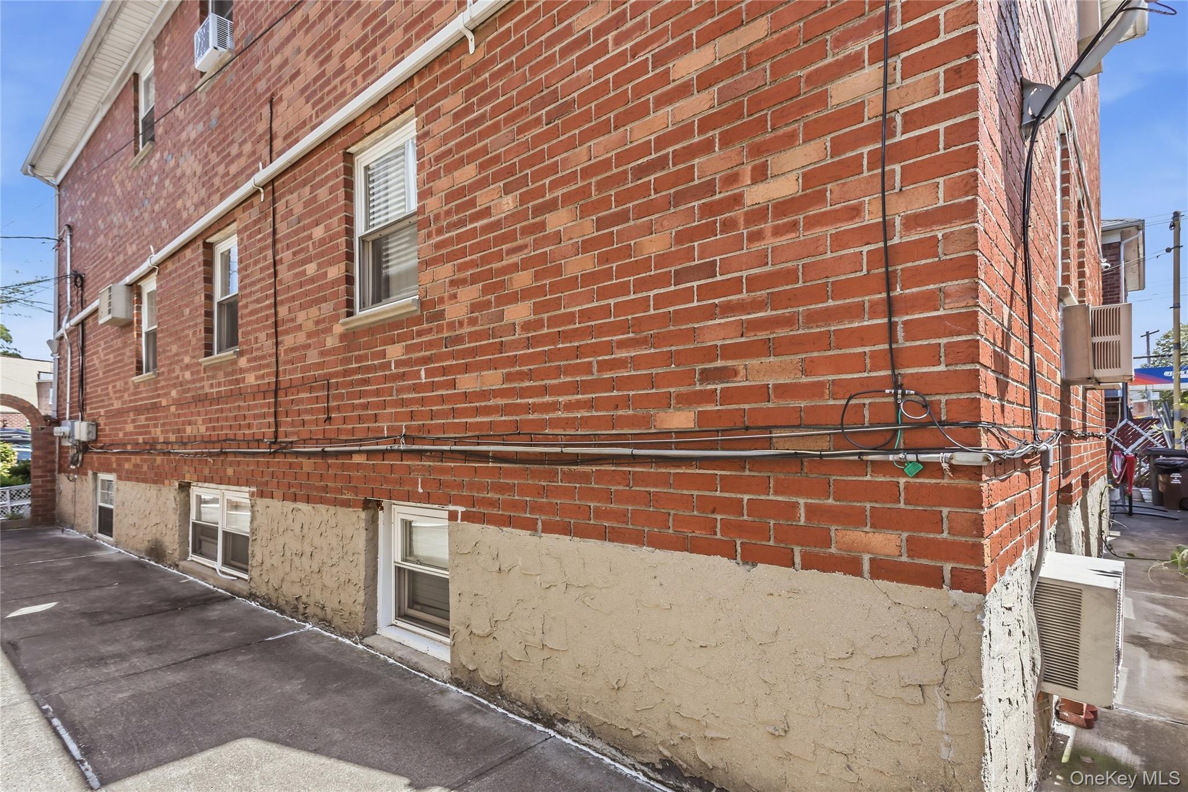
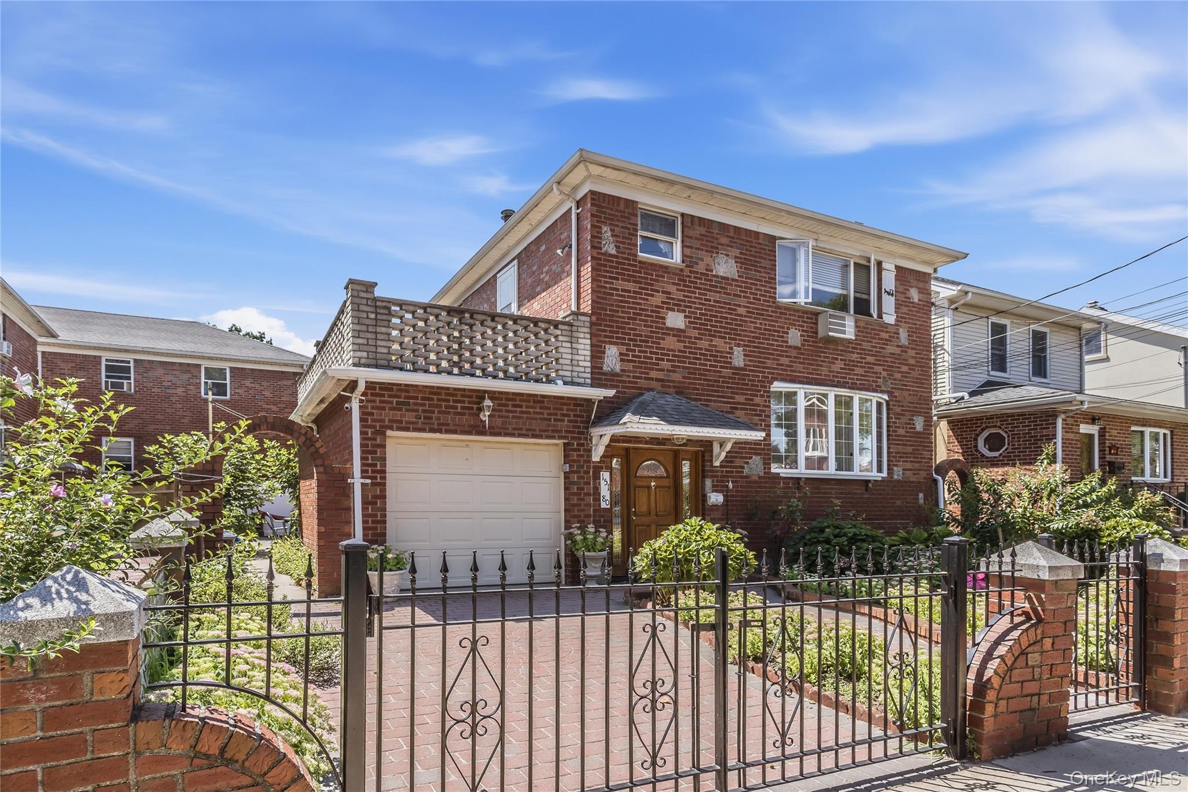
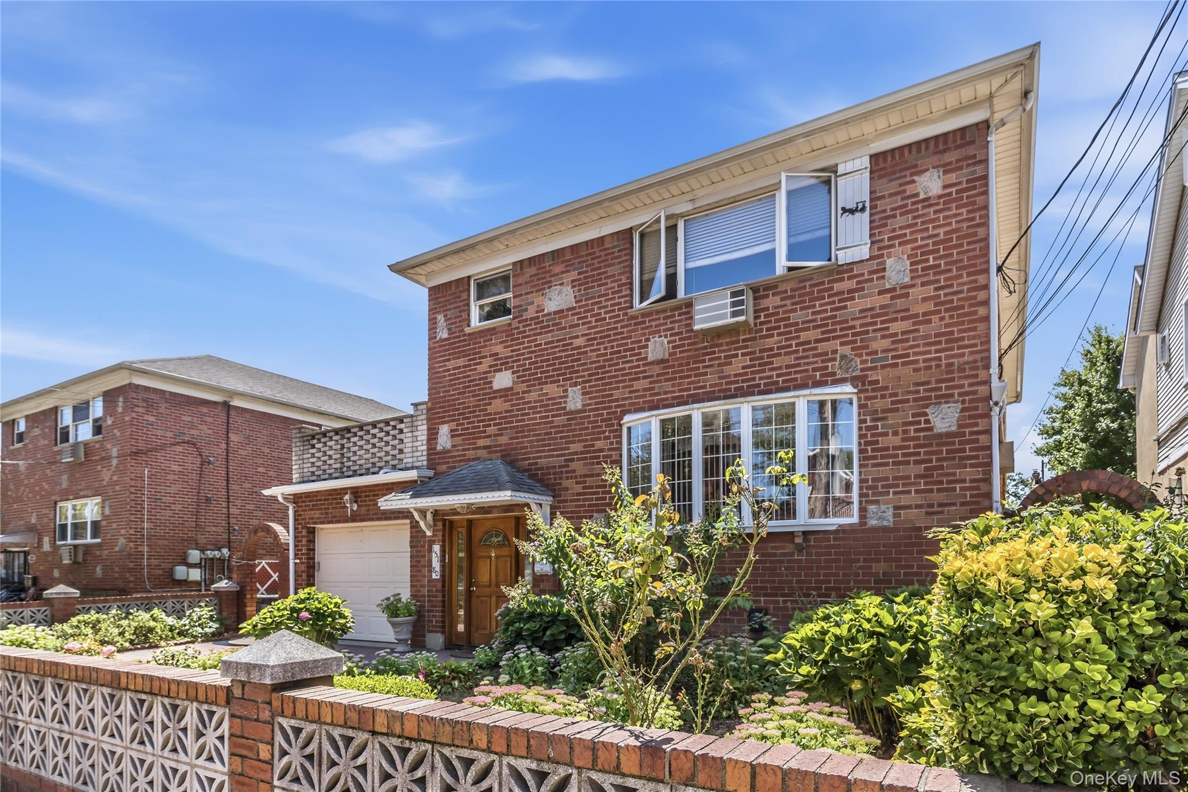
BIG BRICK & BLOCK LEGAL 2 FAMILY RESIDENCE IN A PRIME LOCATION ! PRIDE OF OWNERSHIP IS EVIDENT THROUGHOUT THIS NEIGHBORHOOD, FROM BEAUTIFULLY MANICURED LANDSCAPING TO WELL-MAINTAINED HOMES WITH IMPRESSIVE CURB APPEAL. THE FRONT ENTRANCE HAS AN ENCLOSED GARDEN WITH A DECORATIVE BRICK AND LATTICE-BLOCK MASONRY WALL FOR PRIVACY. THE SIDE YARD IS COMPLETE WITH A CEMENT PATIO, OUTLINED WITH A VEGETABLE GARDEN AREA AND MATURE FIG TREES. THE ONE-CAR GARAGE HAS MULTIPLE ACCESS POINTS - FRONT, INTERIOR HALLWAY ACCESS DOOR & A REAR DOOR TO THE SIDE YARD. THE SECOND LEVEL UNIT HAS AN ENCLOSED TERRACE ABOVE THE GARAGE WITH A NICE VIEW OF THE NEIGHBORHOOD. THE FIRST LEVEL APARTMENT ENJOYS THE REAR GARDEN WHILE THE SECOND LEVEL ENJOYS THE 10.10 X 19.7 OUTDOOR TERRACE. This property is being sold “AS IS”. All information provided comes from sources believed to be reliable although not guaranteed and should be independently verified by purchaser(s). This includes, but is not limited to the verification of the year built, legal use and occupancy, real estate taxes, neighborhood school information and current zoning. All measurements provided are approximate and are for general informational purposes only and may be subject to errors. All offers subject to financing must be accompanied by a letter of pre-approval together with proof of funds to be considered. Offers represented as “ALL CASH” will also be required to provide proof of funds prior to a formal contract of sale. Together with your offer, please include your attorney’s contact information including their full name, name of the law firm, office address, phone number and e-mail address.

Save
Ask
Tour
Hide
Share
Listing Snapshot
Price 
$1,800,000
Days On Site 
5 Days
Bedrooms 
6
Inside Area (SqFt) 
2,444 sqft
Total Baths 
4
Full Baths 
4
Partial Baths 
N/A
Lot Size 
0.0758 Acres
Year Built 
1970
MLS® Number 
1038994
Status 
Active
Property Tax 
$15,680
HOA/Condo/Coop Fees 
N/A
Sq Ft Source 
N/A
Friends & Family
Recent Activity
3 days agoStatus changed to Active
3 days agoListing updated with changes from the MLS®
6 days agoListing first seen on site
General Features
Acres 
0.0758
Cross Street 
West of Clintonville - South of Cross Island Pkwy
Direction Faces 
North
Garage 
Yes
Garage Spaces 
1
Parking 
DrivewayGaragePrivate
Parking Spaces 
2
Property Sub Type 
Duplex
Sewer 
Public Sewer
SqFt Total 
2444
Style 
Colonial
Utilities 
Natural Gas AvailableElectricity ConnectedNatural Gas ConnectedSewer ConnectedWater Connected
Water Source 
Public
Interior Features
Basement 
Finished
Cooling 
Multi UnitsWall/Window Unit(s)
Heating 
Natural Gas
Interior 
Open FloorplanStorage
Laundry Features 
In Basement
Save
Ask
Tour
Hide
Share
Exterior Features
Construction Details 
BlockBrickStone
Fencing 
FencedBack YardBrickFront Yard
Lot Features 
Back YardFront YardLandscapedNear Public Transit
View 
Neighborhood
Waterview 
Neighborhood
Community Features
School District 
Queens 25
Schools
School District
Queens 25
Elementary School
Ps 79 Francis Lewis
Middle School
Jhs 194 William Carr
High School
Flushing High School
Listing courtesy of Northeast Real Estate Company nerecoinc@aol.com


Based on information submitted to the MLS GRID as of 2026-09-03 02:06 AM EDT. All data is obtained from various sources and may not have been verified by broker or MLS GRID. Supplied Open House Information is subject to change without notice. All information should be independently reviewed and verified for accuracy. Properties may or may not be listed by the office/agent presenting the information.

Neighborhood & Commute
Source: Walkscore
Save
Ask
Tour
Hide
Share