Architect's Home. Waterfront Lifestyle.
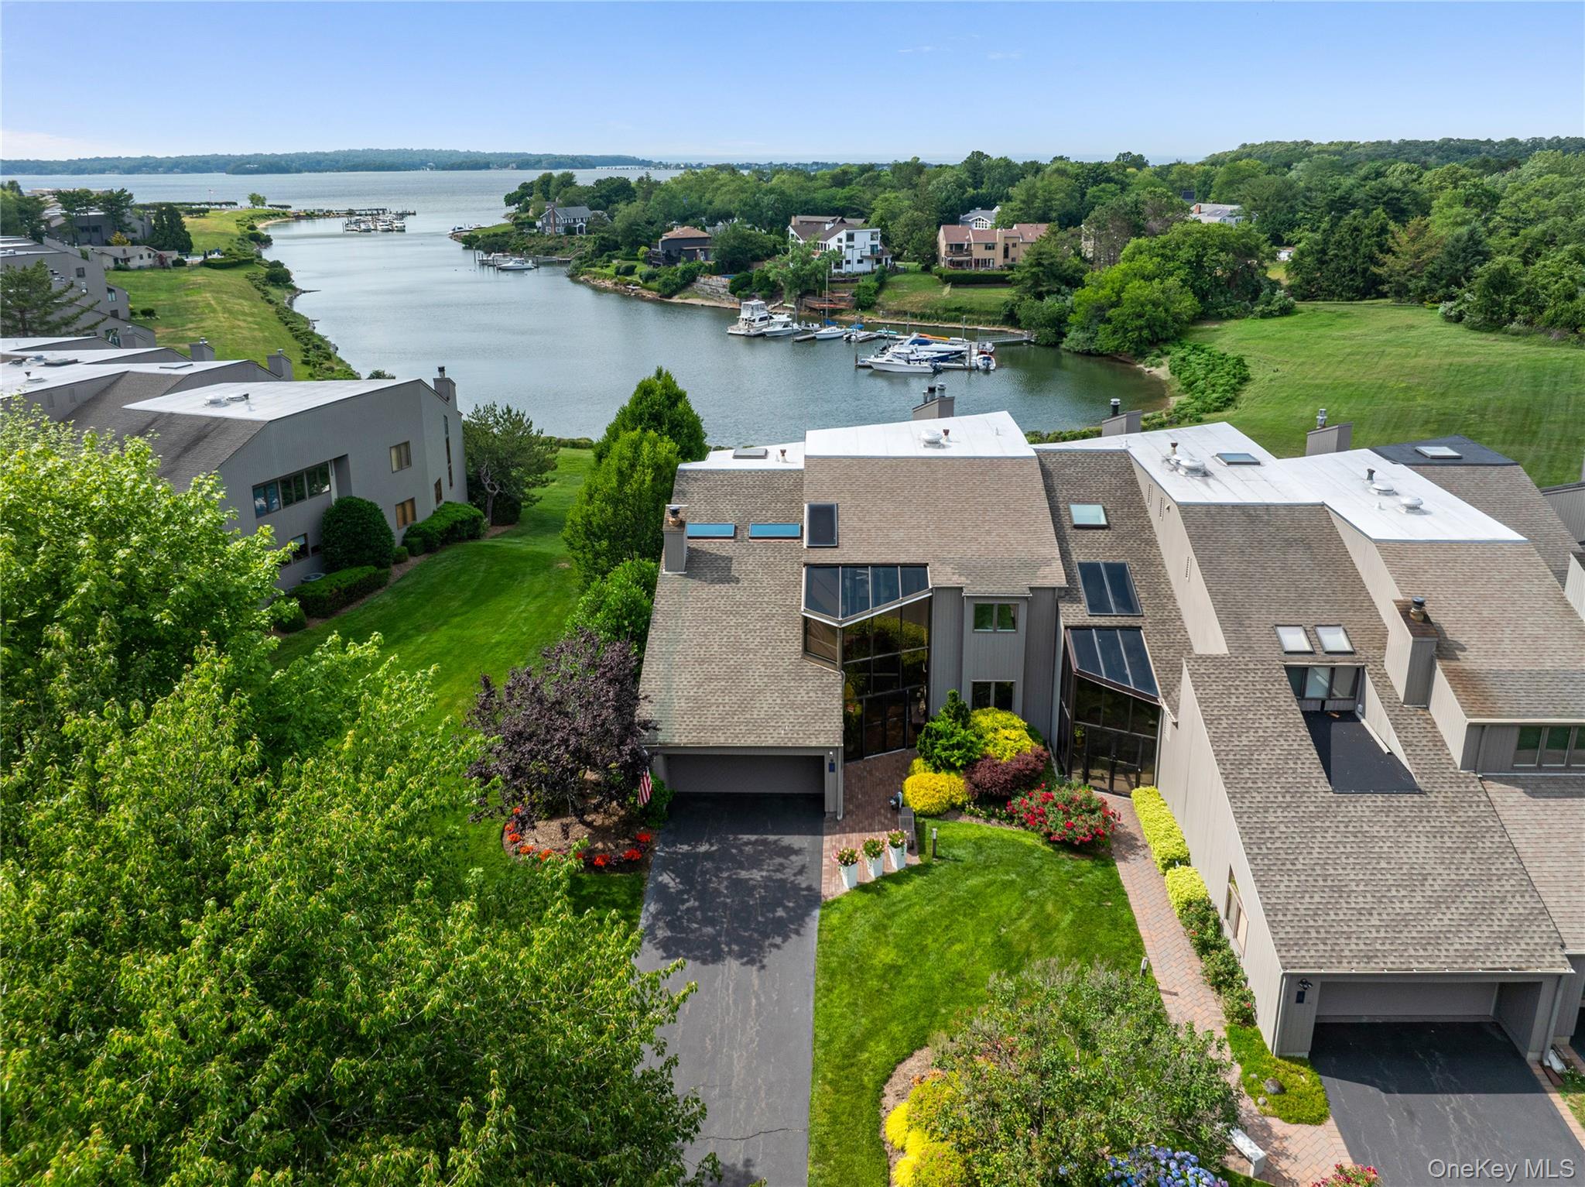
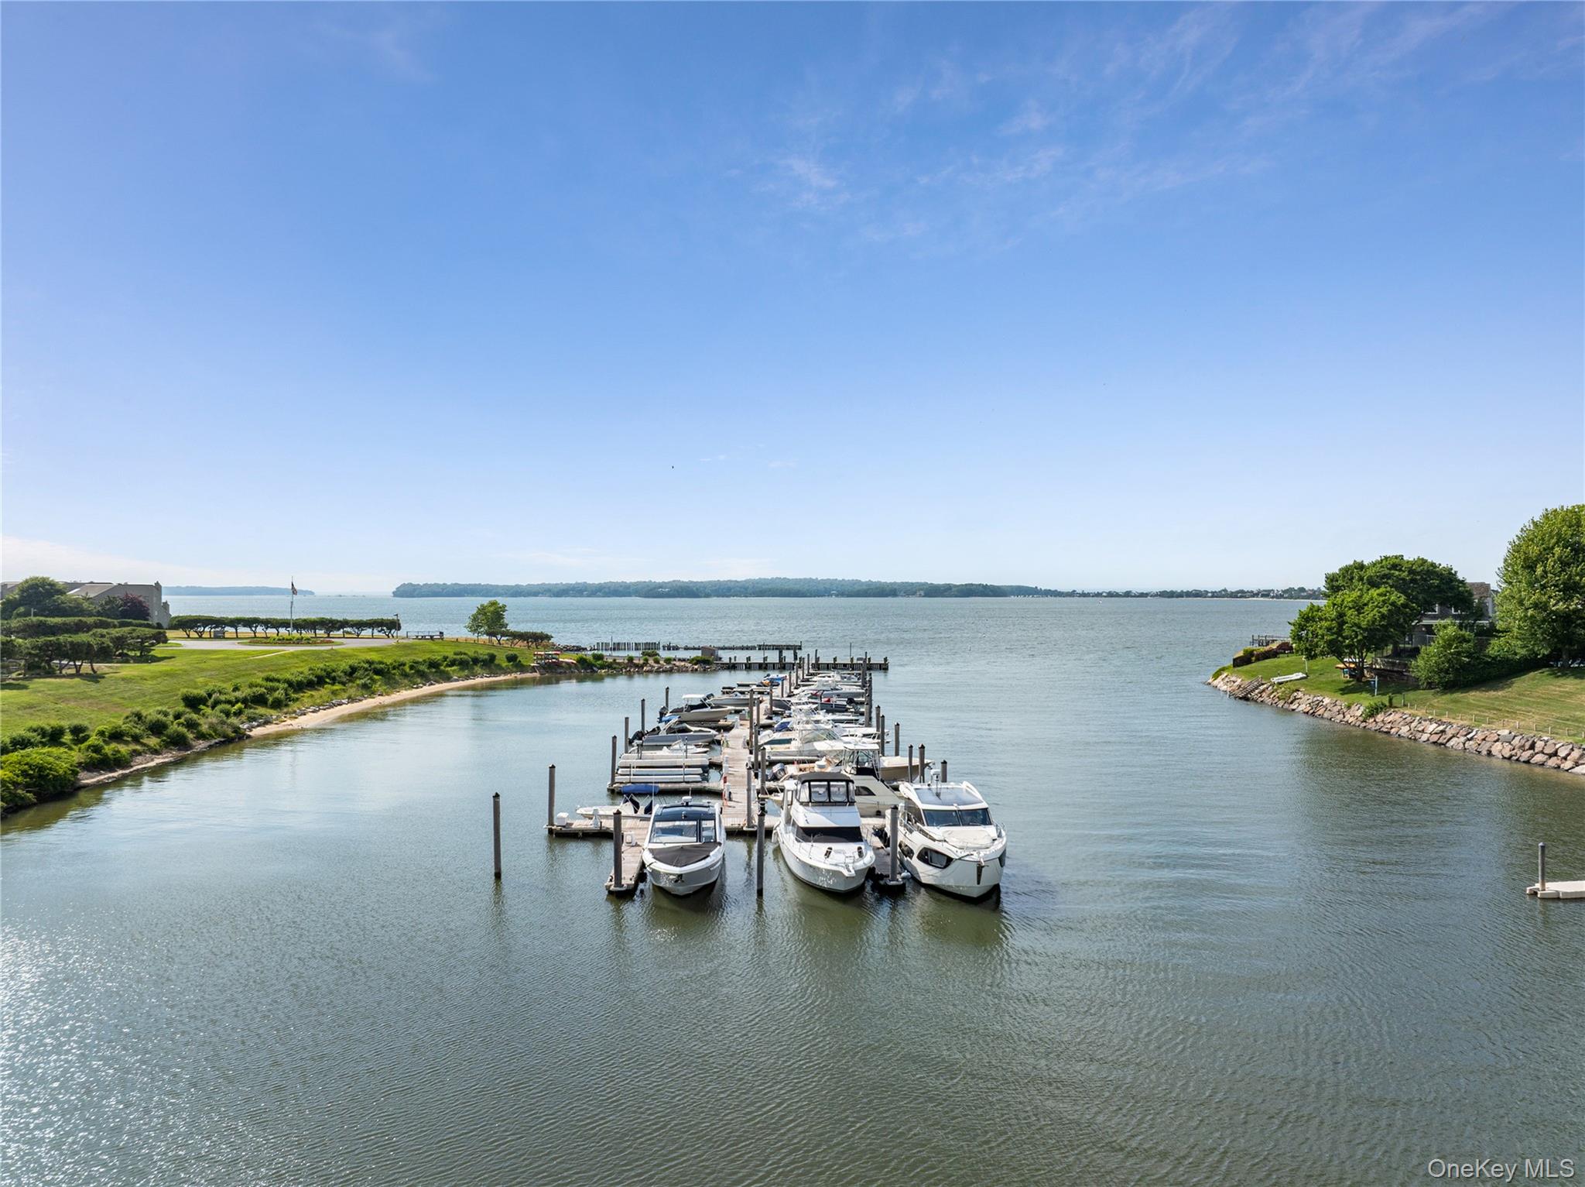
Welcome to 15 Harbour Point Drive, a substantially upgraded waterfront residence offering 6,000 square feet of luxury living within one of Northport's most coveted waterfront communities. Perfectly positioned along the harbor with direct access to a private boat slip, this exceptional home seamlessly blends sophisticated design, modern technology, and resort-style living.
Thoughtfully enhanced by its current owners, the home showcases a remodeled European kitchen, radiant heated floors, smart-home automation, whole-home Sonos audio, custom built-ins, automated shades, and a luxurious primary suite featuring a private sauna, fireplace, dressing room, and spa-inspired bath. Expansive indoor and outdoor living spaces, including multiple fireplaces, a waterfront patio, recreation level, and sweeping harbor views, create an ideal setting for both grand entertaining and everyday enjoyment.
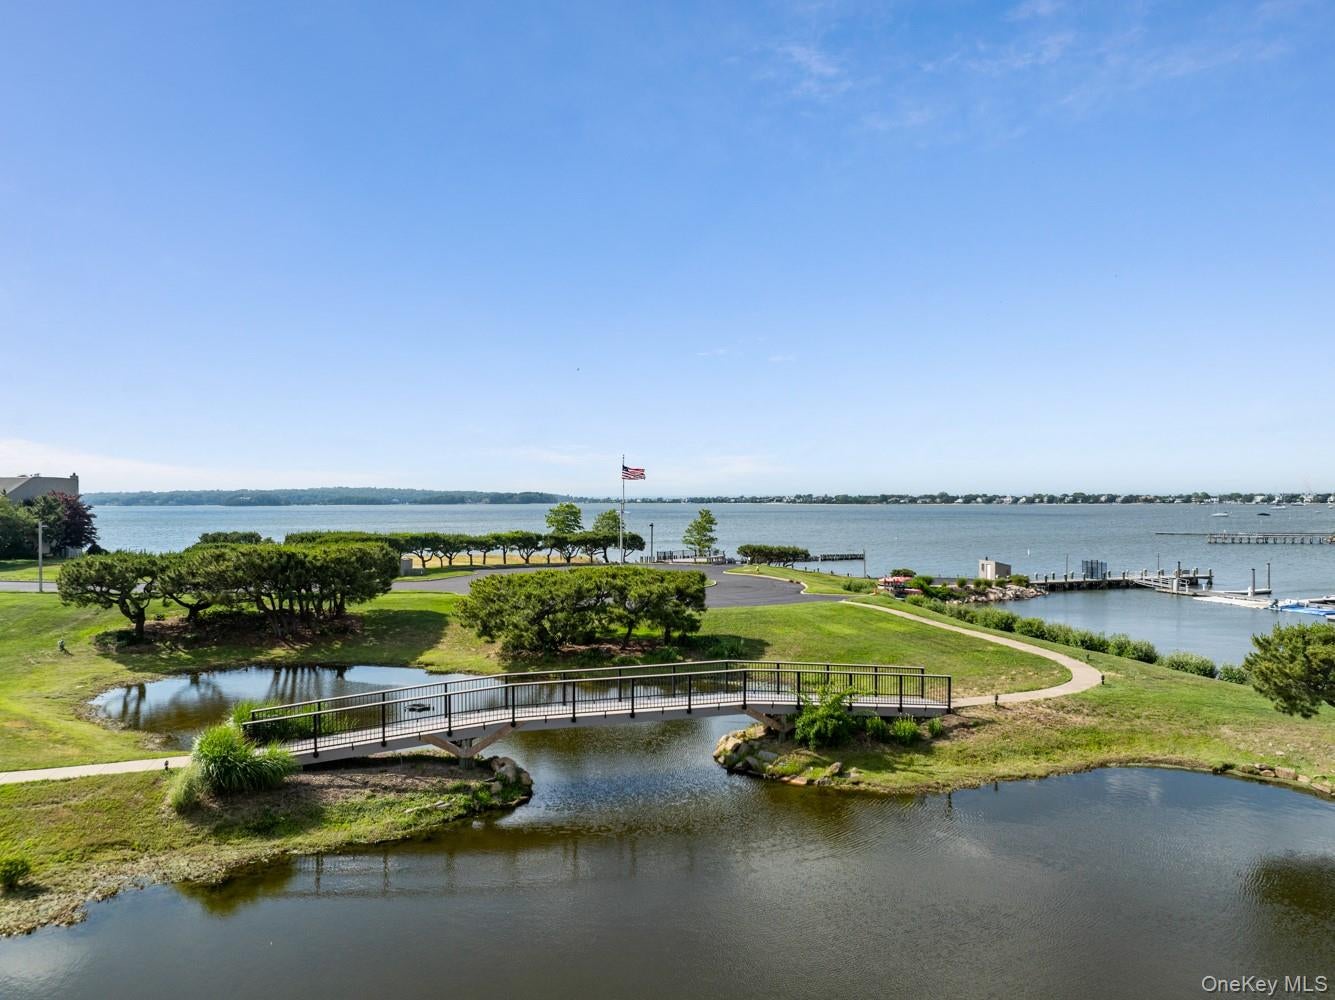
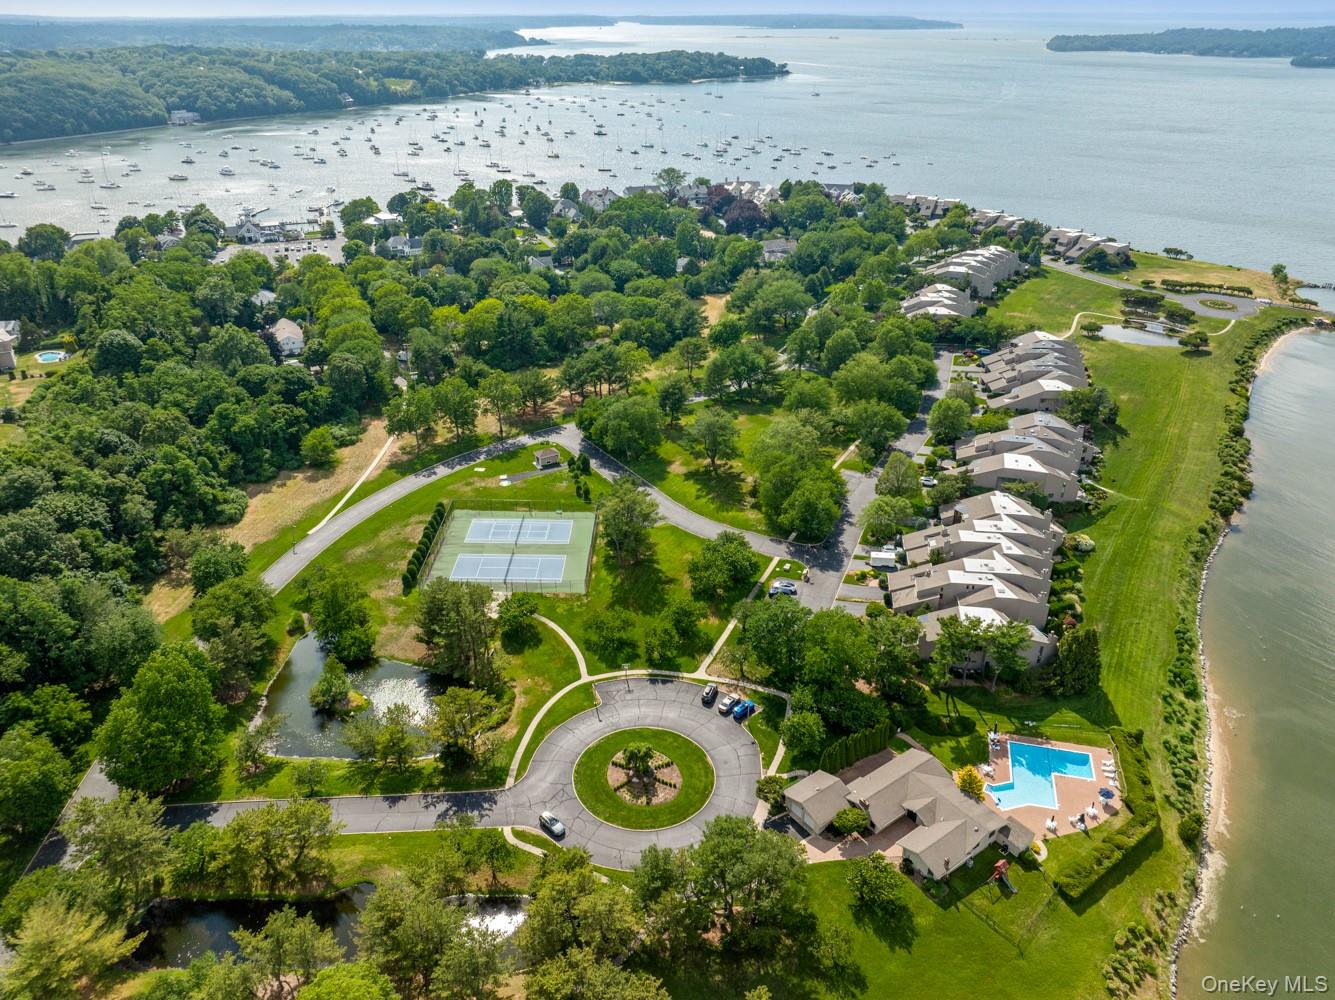
Beyond the home, Harbour Point offers a lifestyle few communities can match, with a private marina, clubhouse, pool, tennis courts, and beach access. Just moments away, enjoy waterfront dining, boutiques, and cultural attractions of Northport Village, including the renowned John W. Engeman Theater, the Luxury Northport Hotel, Del Vino Vineyards, and the vibrant waterfront park and marina, home to concerts and community events throughout the summer season. A rare offering where boating, culture, and coastal luxury come together to create an unparalleled North Shore lifestyle.
Listing Snapshot
Inside Area (SqFt)
6,000 sqft
HOA/Condo/Coop Fees
$1,150 monthly
Recent Activity
| 4 weeks ago | | Listing first seen on site |
| 4 weeks ago | | Listing updated with changes from the MLS® |
General Features
Parking
AttachedDrivewayGarageGarage Door OpenerOff StreetParking LotPrivate
Property Sub Type
Condominium
Utilities
Cable ConnectedElectricity ConnectedPhone ConnectedSewer ConnectedWater Connected
Interior Features
Appliances
DishwasherDryerGas CooktopOvenRefrigeratorStainless Steel Appliance(s)WasherWine Refrigerator
Basement
FinishedFullStorage SpaceWalk-Out Access
Fireplace Features
GasWood Burning
Flooring
CarpetCeramic TileHardwood
Heating
Natural GasOilRadiant Floor
Interior
Beamed CeilingsBidetBreakfast BarCathedral Ceiling(s)Ceiling Fan(s)ChandelierDouble VanityEat-in KitchenEntrance FoyerHigh CeilingsHis and Hers ClosetsNatural WoodworkOpen FloorplanPantryRecessed LightingSaunaSmart ThermostatSoaking TubSound SystemStorageWalk-In Closet(s)Wet BarWired for Sound
Laundry Features
Electric Dryer HookupIn HallInsideLaundry RoomWasher Hookup
Window Features
ENERGY STAR Qualified WindowsInsulated WindowsScreensSkylight(s)Tinted Windows
Exterior Features
Construction Details
Frame
Pool Features
CommunityFencedIn Ground
Waterfront Features
Canal AccessCanal FrontWaterfront
Windows/Doors
ENERGY STAR Qualified WindowsInsulated WindowsScreensSkylight(s)Tinted Windows
Community Features
Association Amenities
Boat DockClubhouseGatedLandscapingMaintenance GroundsParkingPoolPowered Boats AllowedSnow RemovalTennis Court(s)Trash
Community Features
ClubhouseGatedPoolSidewalksTennis Court(s)
HOA Fee Frequency
Monthly
School District
Northport-East Northport
Schools
School DistrictNorthport-East Northport
Elementary SchoolOcean Avenue School
Middle SchoolNorthport Middle School
High SchoolNorthport Senior High School
Listing courtesy of Serhant East End LLC cat@serhant.com

Based on information submitted to the MLS GRID as of 2026-08-30 11:50 PM EDT.
All data is obtained from various sources and may not have been verified by broker or MLS GRID. Supplied
Open House Information is subject to change without notice. All information should be independently reviewed
and verified for accuracy. Properties may or may not be listed by the office/agent presenting the information.
Source: Walkscore