FAIR HOUSING NOTICE

Sign up / Log in

Save
Ask
Tour
Hide
Share
$1,550,000
40 Days On Site

150-55 77th Avenue
Kew Garden Hills, NY 11367

For Sale|Duplex|Active
6
Beds
4
Total Baths
4
Full Baths
2,430
SqFt
$638
/SqFt
1955
Built
Subdivision:
Kew Gardens Hills
County:
Queens
Listing courtesy of Olam Realty Group shlomo@olamrealtygroup.com

Due to the health concerns created by Coronavirus we are offering personal 1-1 online video walkthough tours where possible.
Call Now: 718.939.8388
Is this the listing for you? We can help make it yours.
718.939.8388
Upcoming Open Houses
Due to COVID-19, we recommend you verify Open Houses before attending.
Sun, Sep 20, 12:00 PM - 2:00 PM
150-55 77th Avenue150-55 77th Avenue150-55 77th Avenue150-55 77th Avenue
Save
Ask
Tour
Hide
Share

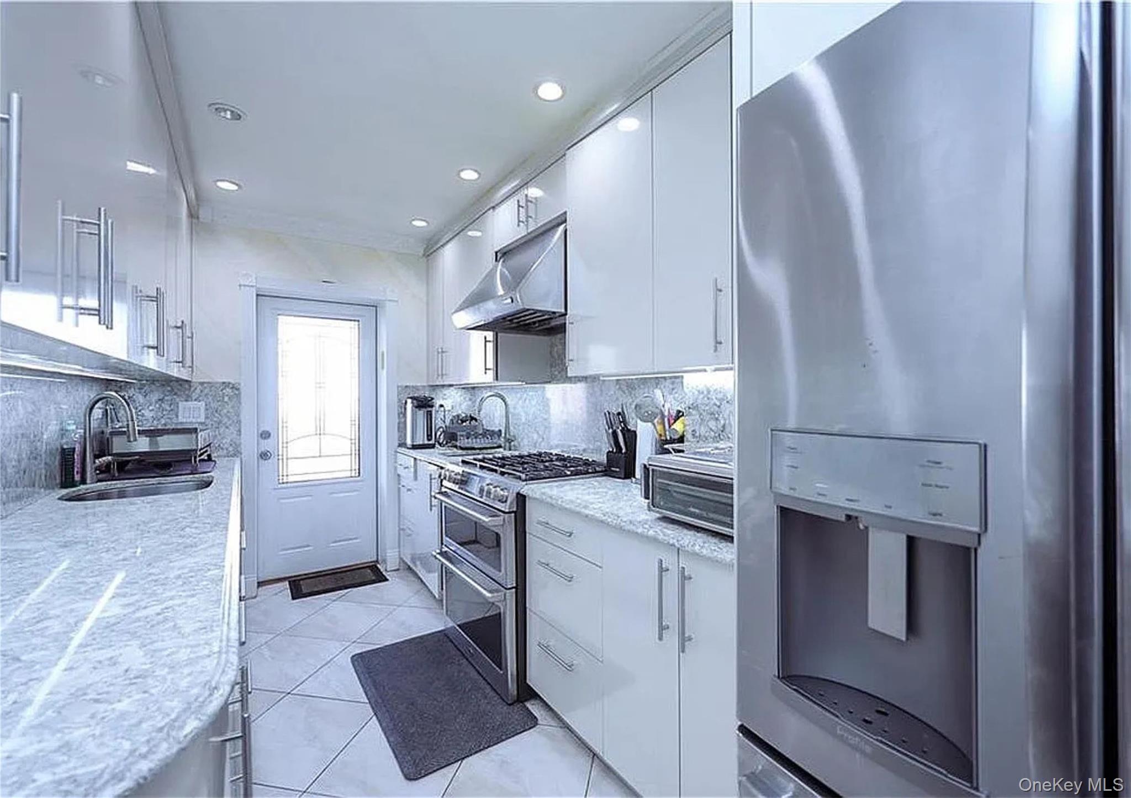
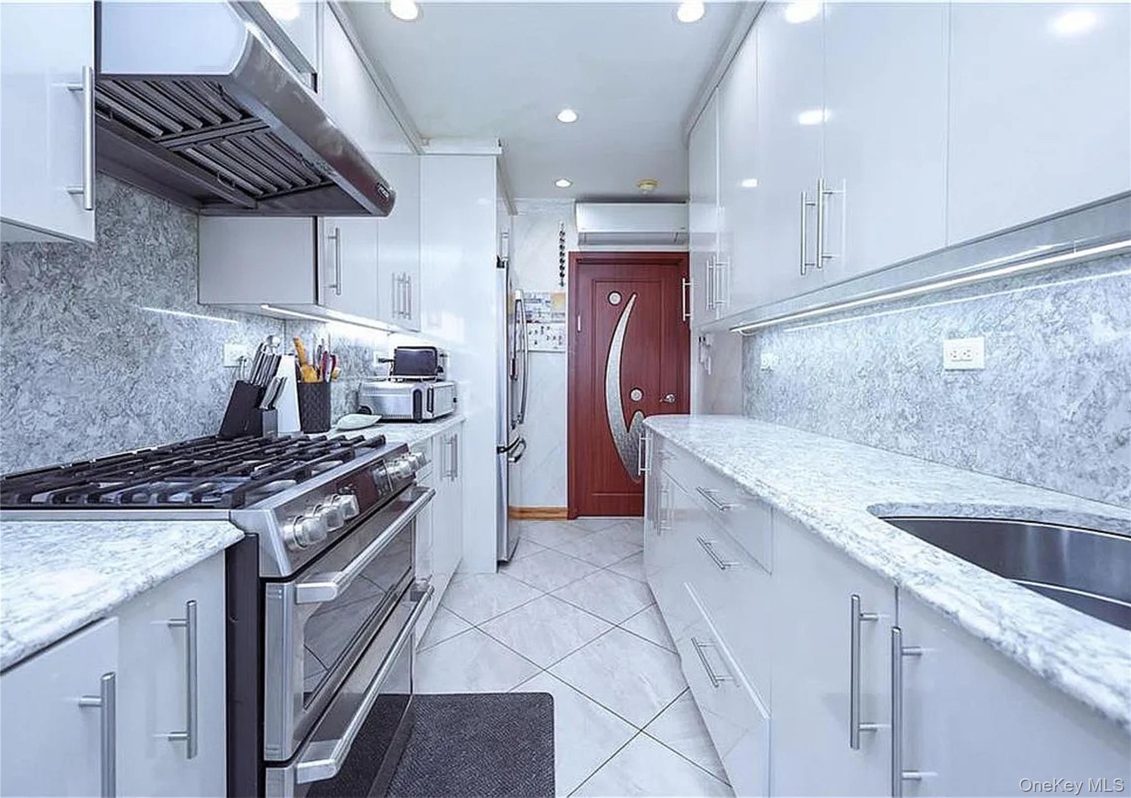
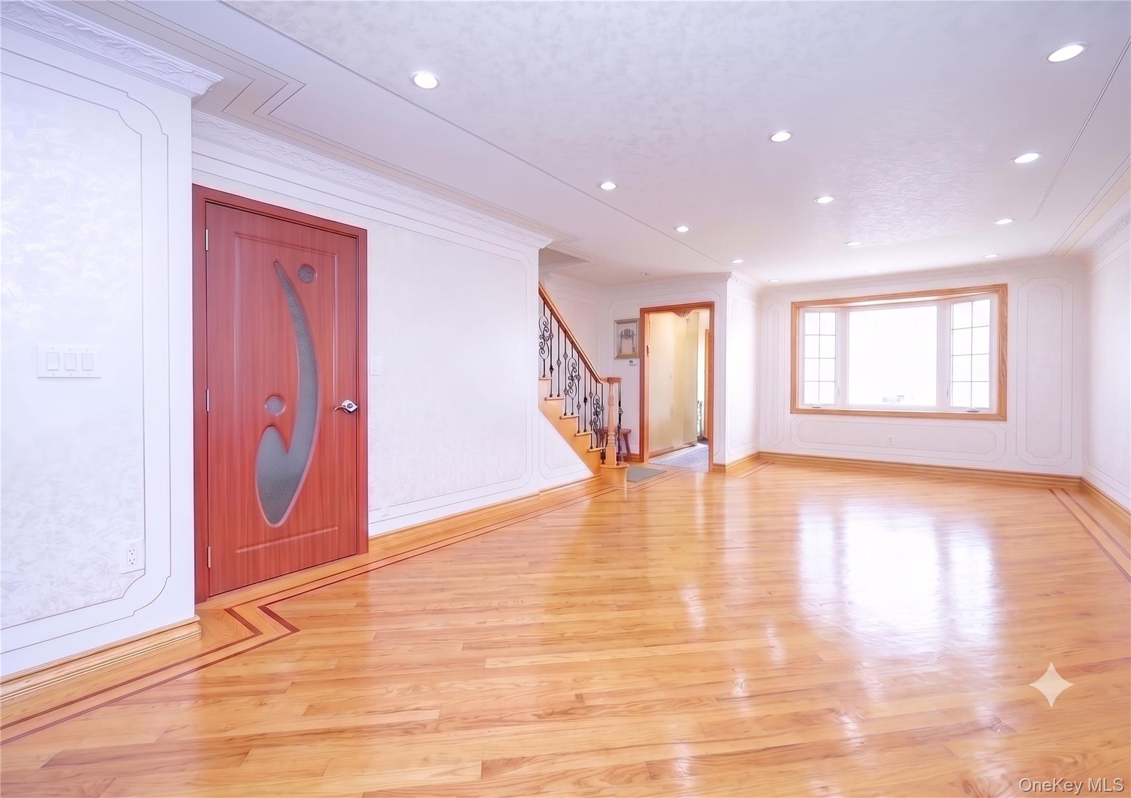
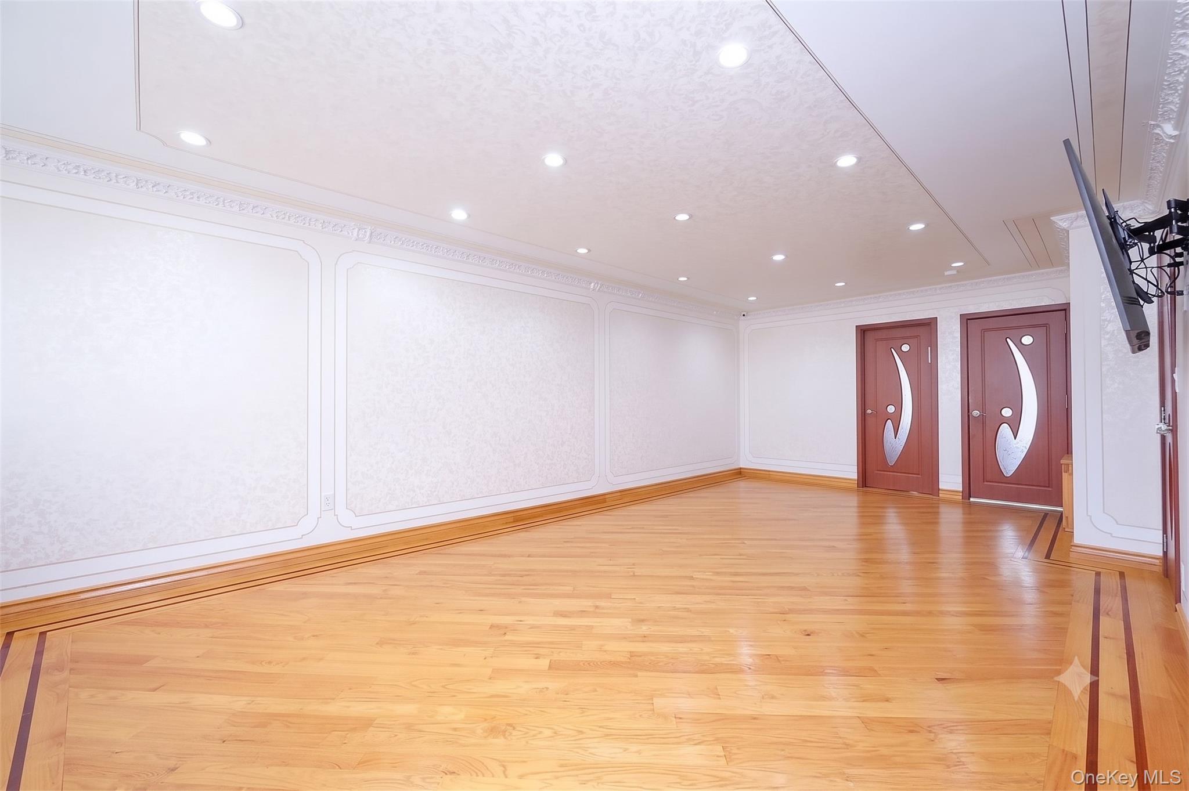
Rare & Extended Brick Legal 2-Family with Parking in Prime Kew Gardens Hills! Welcome to 150-55 77th Avenue, a beautifully expanded, solid brick legal two-family residence offering exceptional space, versatile living, and rental potential. Main Residence (2nd & 3rd Floors): The 2nd floor features an inviting living room, formal dining room, full kitchen with direct access to a private back porch, 1 main-level bedroom, custom closets, and a convenient powder room. The 3rd floor offers 4 spacious bedrooms, 2 full bathrooms, and a dedicated laundry area with washer/dryer. 1st Floor Unit: Features separate private front AND rear entrances, complete with a full kitchen, 1 bedroom, and 1 full bath—ideal for rental income or multi-generational living.

Save
Ask
Tour
Hide
Share
Listing Snapshot
Price 
$1,550,000
Days On Site 
40 Days
Bedrooms 
6
Inside Area (SqFt) 
2,430 sqft
Total Baths 
4
Full Baths 
4
Partial Baths 
N/A
Lot Size 
0.0413 Acres
Year Built 
1955
MLS® Number 
1034891
Status 
Active
Property Tax 
$12,118
HOA/Condo/Coop Fees 
N/A
Sq Ft Source 
N/A
Friends & Family
Recent Activity
a month agoListing first seen on site
a month agoListing updated with changes from the MLS®
General Features
Acres 
0.0413
Cross Street 
150th Street
Direction Faces 
North
Parking 
Shared Driveway
Property Sub Type 
Duplex
Sewer 
Public Sewer
SqFt Total 
2430
Style 
Colonial
Utilities 
Electricity Connected
Water Source 
Public
Interior Features
Cooling 
Ductless
Flooring 
HardwoodTile
Heating 
Natural GasRadiant Floor
Interior 
Built-in FeaturesRecessed Lighting
Laundry Features 
In Hall
Save
Ask
Tour
Hide
Share
Exterior Features
Construction Details 
Brick
Exterior 
Balcony
Patio And Porch 
Porch
Road Frontage 
Other
View 
Neighborhood
Waterview 
Neighborhood
Community Features
School District 
Queens 25
Schools
School District
Queens 25
Elementary School
Ps 20 John Bowne
Middle School
Is 250 Robert F Kennedy Comm Ms (The
High School
John Bowne High School
Listing courtesy of Olam Realty Group shlomo@olamrealtygroup.com


Based on information submitted to the MLS GRID as of 2026-09-14 02:49 PM EDT. All data is obtained from various sources and may not have been verified by broker or MLS GRID. Supplied Open House Information is subject to change without notice. All information should be independently reviewed and verified for accuracy. Properties may or may not be listed by the office/agent presenting the information.

Neighborhood & Commute
Source: Walkscore
Save
Ask
Tour
Hide
Share