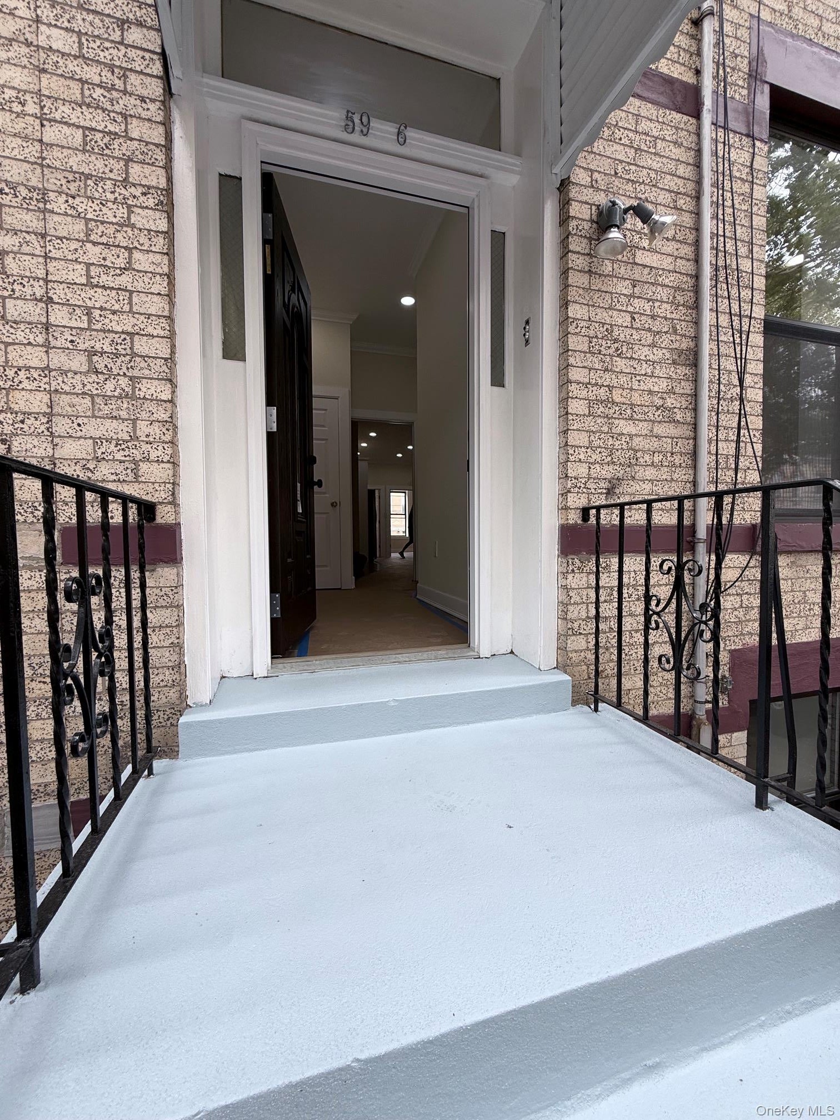
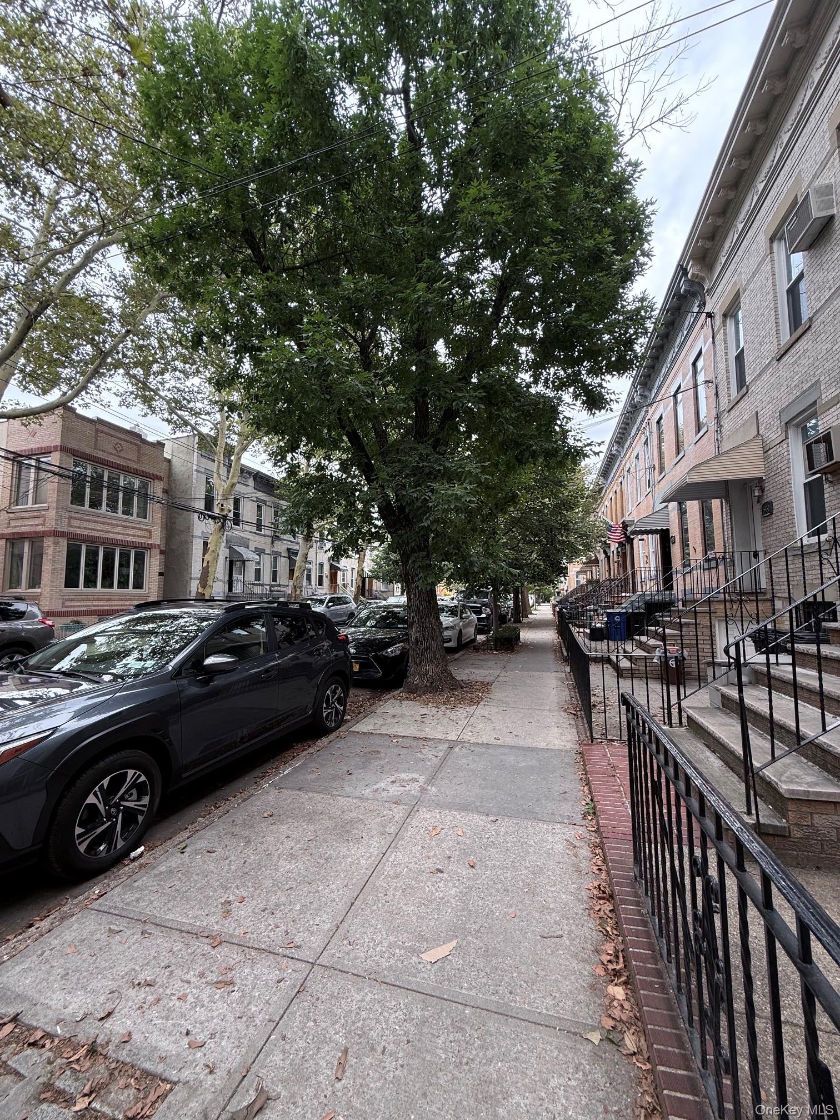
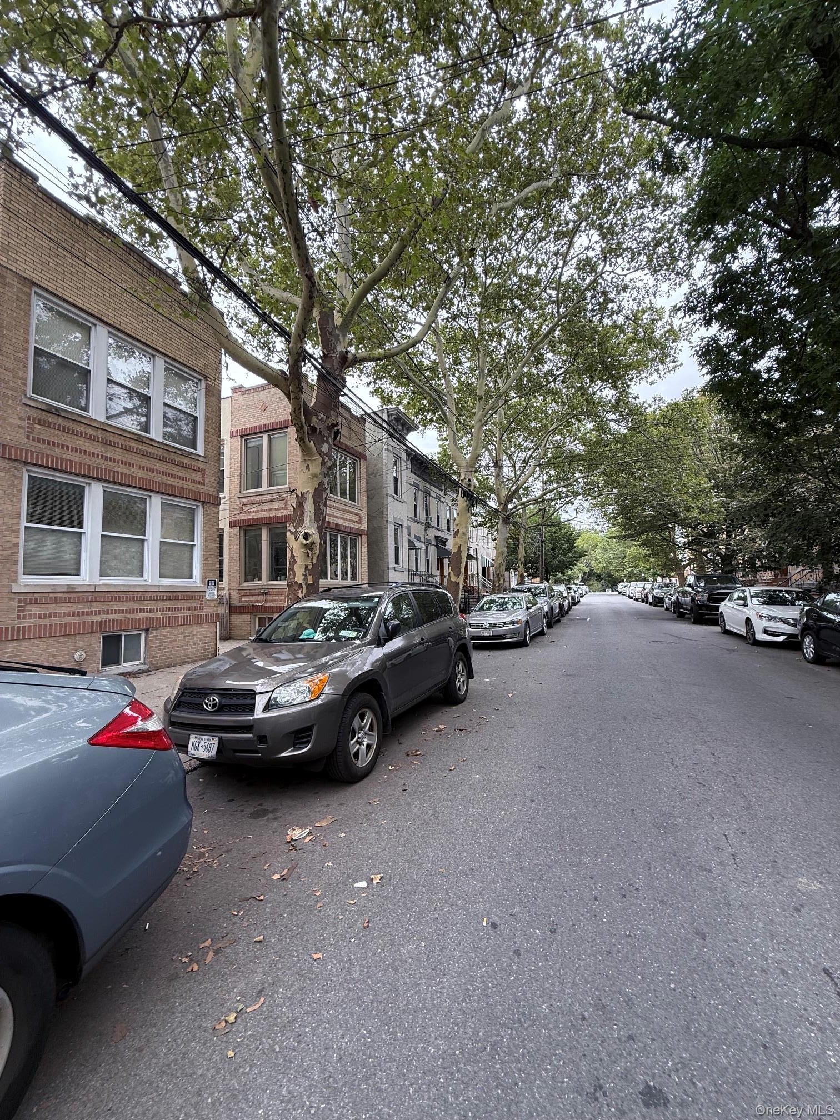
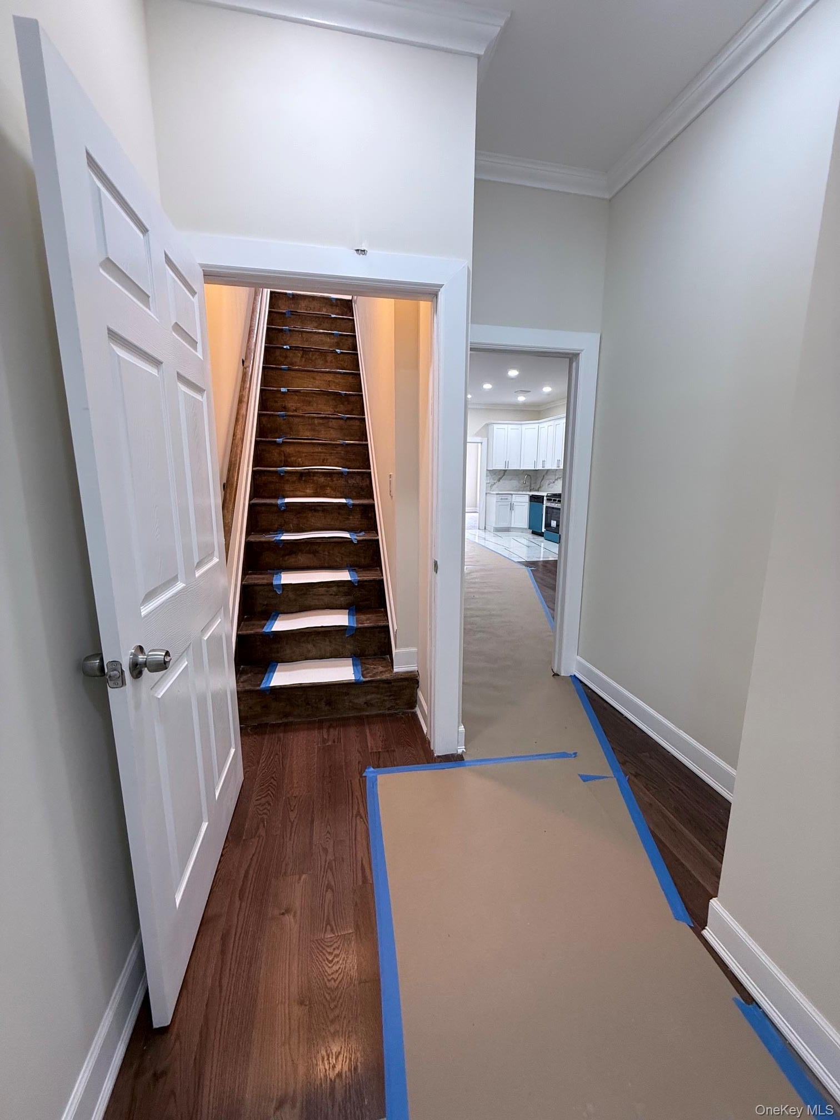
Fully renovated two family brick home in a very desirable area in Ridgewood. Dwelling has 7 bedrooms and five full baths. Lower level is fully finished with 5 full rooms. New windows, new roof, heating/cooling units in every room, wood flooring and recessed lighting throughout. Custom cabinets with stainless steel appliances. Nice sized fenced in backyard, Beautiful, quiet tree lined street with a short walk to many new restaurants, cafes and pubs. Short walk to the M train and buses.
Listing Snapshot
Inside Area (SqFt)
3,300 sqft
Recent Activity
| 4 weeks ago | | Listing first seen on site |
| 4 weeks ago | | Listing updated with changes from the MLS® |
General Features
Cross Street
Forest Avenue
Property Condition
Updated/Remodeled
Property Sub Type
Triplex
Security
Smoke Detector(s)
Utilities
Cable AvailableElectricity AvailablePhone Available
Interior Features
Flooring
HardwoodLaminate
Interior
Entrance FoyerNatural WoodworkOpen FloorplanRecessed LightingStone Counters
Window Features
ENERGY STAR Qualified Windows
Exterior Features
Construction Details
Brick
Exterior
Awning(s)LightingRain Gutters
Lot Features
Back YardNear Public Transit
Windows/Doors
ENERGY STAR Qualified Windows
Community Features
School District
Contact Agent
Schools
School DistrictContact Agent
Elementary SchoolPs 71 Forest
Listing courtesy of Neighborhood Elite Homes LLC townsenddebbie322@gmail.com

Based on information submitted to the MLS GRID as of 2026-08-30 11:50 PM EDT.
All data is obtained from various sources and may not have been verified by broker or MLS GRID. Supplied
Open House Information is subject to change without notice. All information should be independently reviewed
and verified for accuracy. Properties may or may not be listed by the office/agent presenting the information.
Source: Walkscore