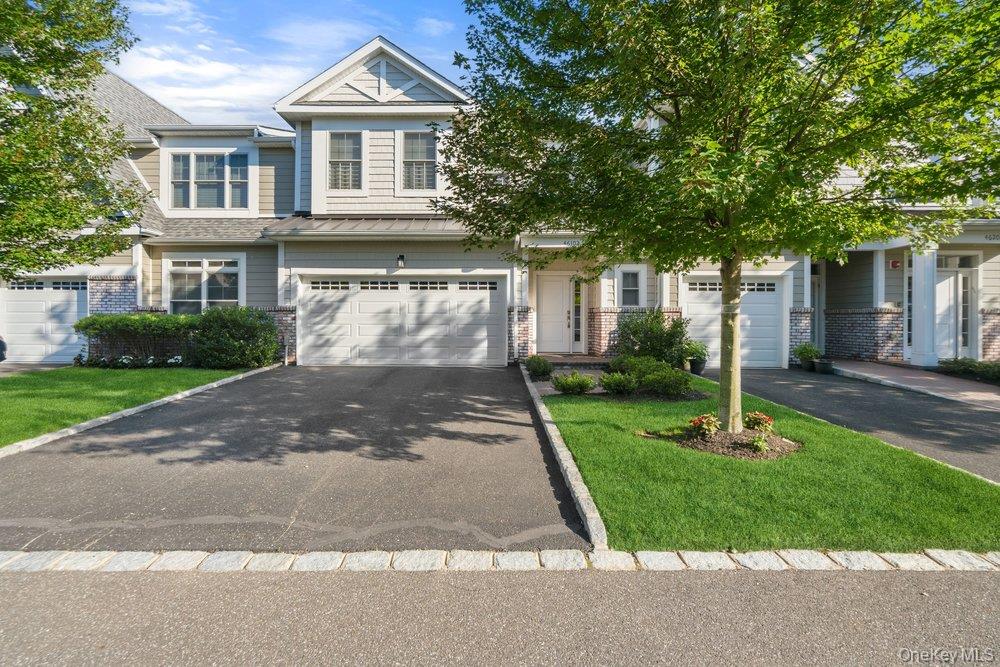
This is NOT an age restricted townhouse. Stunning Jamestown2500 square feet plus full basement Townhouse in Prestigious Country Pointe Plainview!!
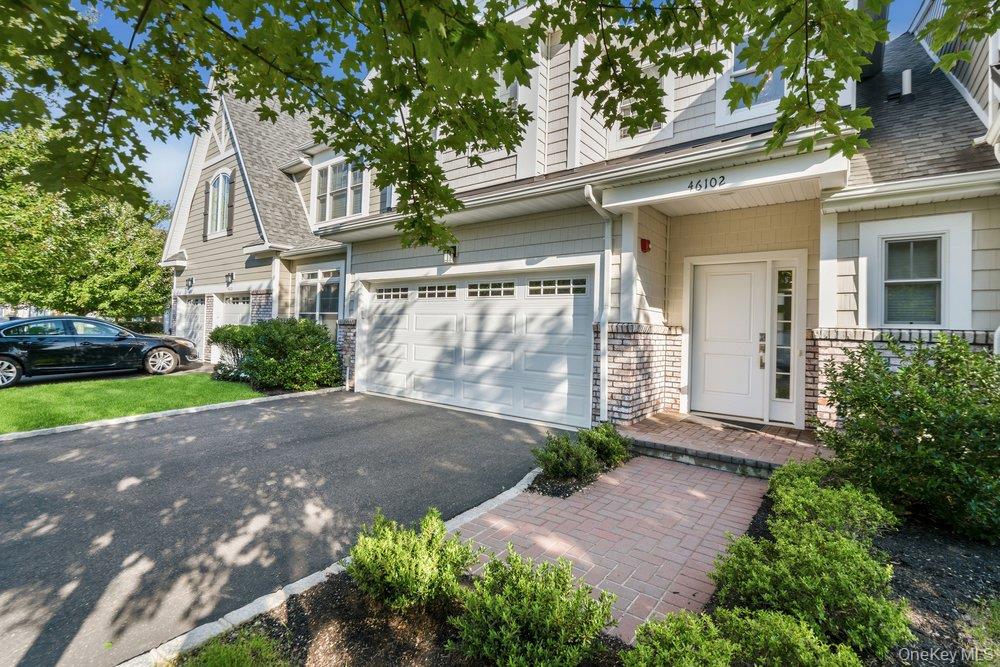
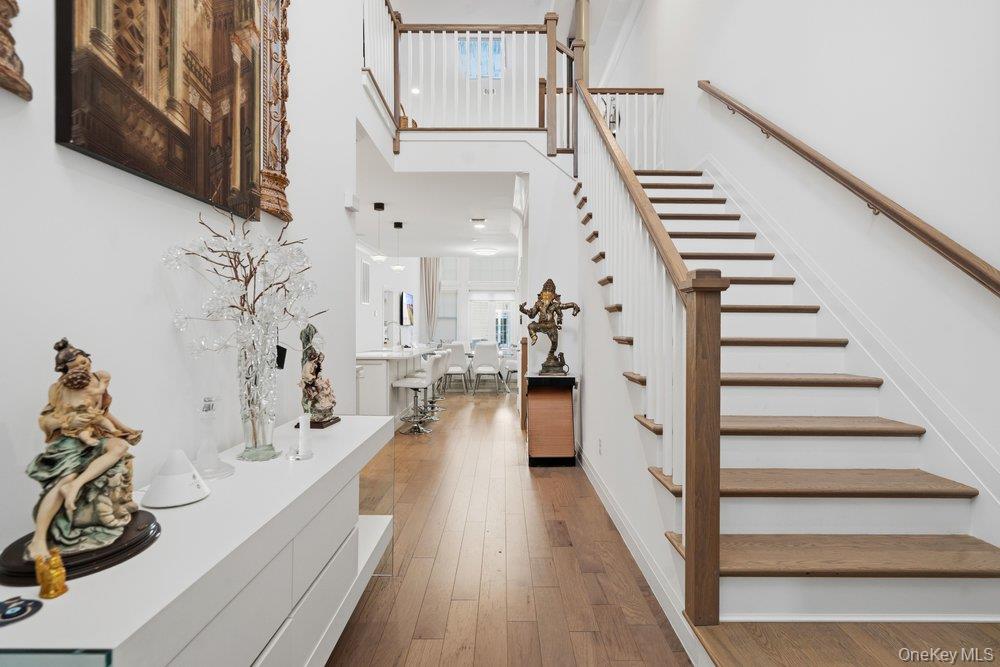
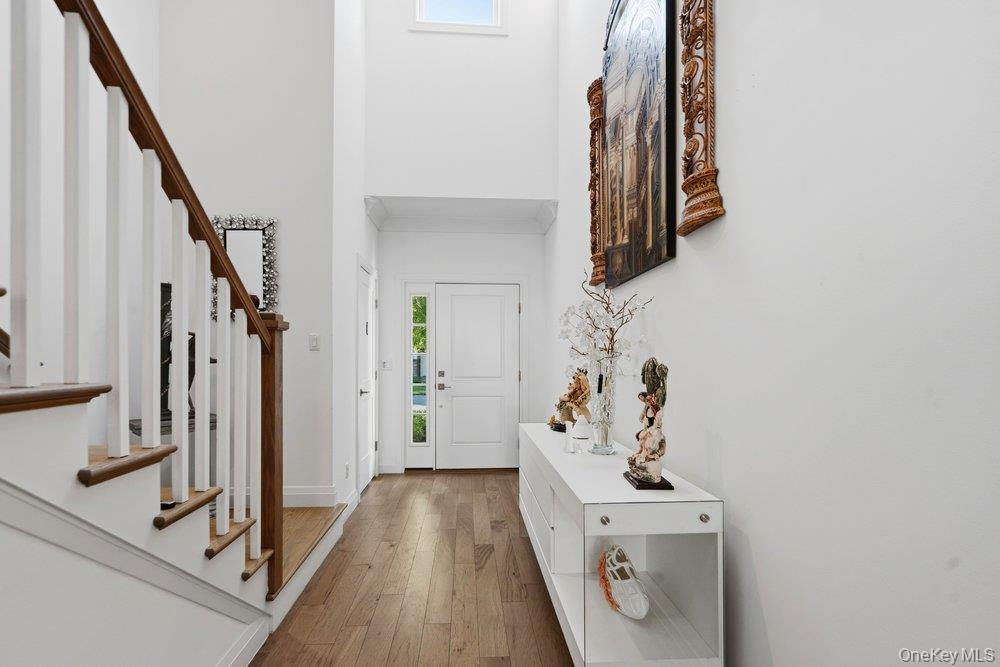
This pristine Townhouse features open floor plan features dramatic 2 Story Grand Entry, top of the floors, large living room with doors to a extra large brick patio with a pond view,, dining room, Spacious primary bedroom with Walk-in Closet, brand new bath, carrera marble Floor, double sink vanity, laundry room is behind the kitchen. and a 2 car attached garage.
There is an upstairs loft which can be a den or a home office plus 2 additional large bedrooms and large bath. Sun Drenched Rooms with High Ceilings and wood floors throughout., There is a designer elevator which services for all 3 floors.
State of the art Clubhouse amenities include iconcierge, inground pools, jacuzzi, bbq area, kids playground, game room, gym and fitness classes, movie theatre, grand ballroom, sauna, yoga room, game room, card room, party room, Features are 24/7 manned security, tennis courts, pickle ball courts, bocce ball, ponds!
Listing Snapshot
Inside Area (SqFt)
2 sqft
HOA/Condo/Coop Fees
$632 monthly
Recent Activity
| 4 hours ago | | Listing first seen on site |
| 4 hours ago | | Listing updated with changes from the MLS® |
General Features
Parking
DrivewayGarageGarage Door OpenerStorage
Property Sub Type
Condominium
Security
Building SecurityFire AlarmFire EscapeFire Sprinkler SystemGated CommunitySecurity SystemSmoke Detector(s)
Utilities
Natural Gas AvailableElectricity ConnectedNatural Gas ConnectedPhone ConnectedSewer ConnectedUnderground UtilitiesWater Connected
Interior Features
Appliances
Convection OvenDishwasherDisposalDryerENERGY STAR Qualified AppliancesExhaust FanGas OvenGas RangeMicrowaveOvenRangeRefrigeratorStainless Steel Appliance(s)WasherGas Water Heater
Basement
Level - BasementDescription - Large Finished basement with a Family room, 2 bedrooms, utility room
Cooling
Central AirDuctlessENERGY STAR Qualified Equipment
Flooring
Ceramic TileHardwoodTile
Interior
Breakfast BarBuilt-in FeaturesCathedral Ceiling(s)ChandelierDouble VanityEat-in KitchenElevatorHigh CeilingsOpen FloorplanPantryMaster DownstairsRecessed LightingSaunaSmart ThermostatSound SystemWalk-In Closet(s)
Laundry Features
Laundry Room
Window Features
BlindsDouble Pane WindowsDrapesENERGY STAR Qualified WindowsInsulated WindowsScreensStorm Window(s)
Auxiliary Room
Level - SecondDescription - 2 Large Bedrooms, 1 New Bath, Large Loft which can be a den or a home office
Exterior Features
Construction Details
Vinyl Siding
Exterior
GardenPlaygroundPrivate EntranceTennis Court(s)
Lot Features
Front YardGardenInterior LotLandscapedLevelSprinklers In Rear
Pool Features
CommunityIn GroundOutdoor PoolPool/Spa ComboVinyl
Road Frontage
Private Road
Windows/Doors
BlindsDouble Pane WindowsDrapesENERGY STAR Qualified WindowsInsulated WindowsScreensStorm Window(s)
Community Features
Accessibility Features
Accessible BedroomAccessible Central Living AreaAccessible ClosetsAccessible Common AreaAccessible DoorsAccessible Elevator InstalledAccessible EntranceAccessible Full BathAccessible Hallway(s)Accessible KitchenVisitor Bathroom
Association Amenities
ClubhouseConciergeElevator(s)Fitness CenterGatedLandscapingMaintenance GroundsParkingPlaygroundPoolRecreation FacilitiesSaunaSecuritySnow RemovalSpa/Hot TubTennis Court(s)Trash
Community Features
ClubhouseFitness CenterGatedParkPlaygroundPoolSidewalksTennis Court(s)
HOA Fee Frequency
Monthly
School District
Plainview
Schools
Elementary SchoolJudy Jacobs Parkway Elementary
Middle SchoolPlainview-Old Bethpage Middle Sch
High SchoolPlainview-Old Bethpage/Jfk Hs
Listing courtesy of Douglas Elliman Real Estate reena.khera@gmail.com

Based on information submitted to the MLS GRID as of 2026-07-10 01:54 PM EDT.
All data is obtained from various sources and may not have been verified by broker or MLS GRID. Supplied
Open House Information is subject to change without notice. All information should be independently reviewed
and verified for accuracy. Properties may or may not be listed by the office/agent presenting the information.
Source: Walkscore




Did you know? You can invite friends and family to your search. They can join your search, rate and discuss listings with you.