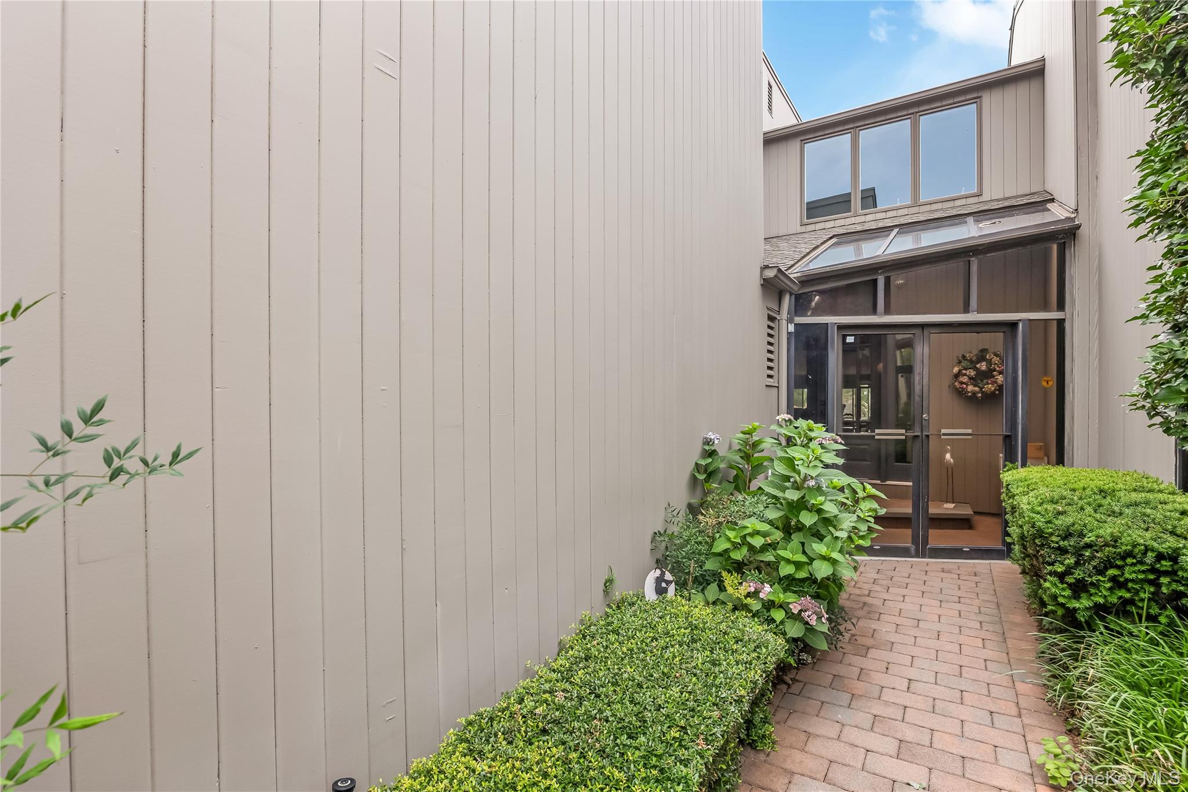
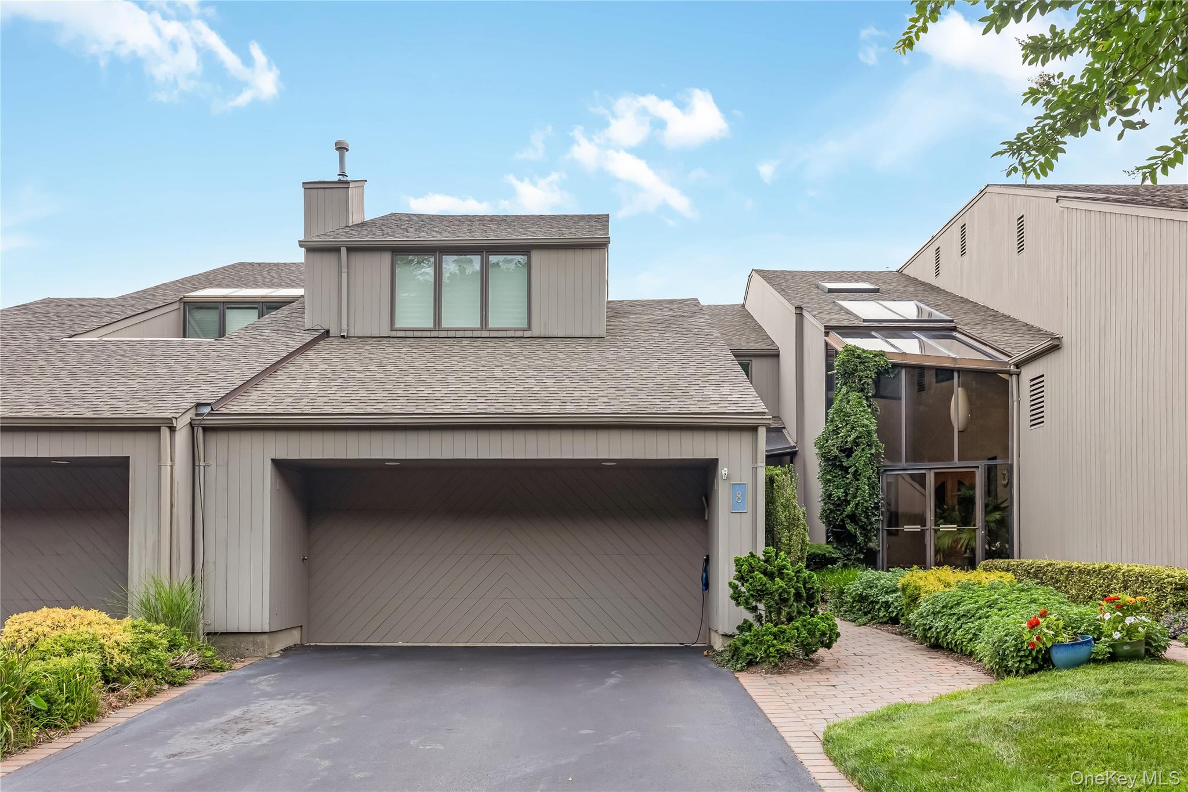
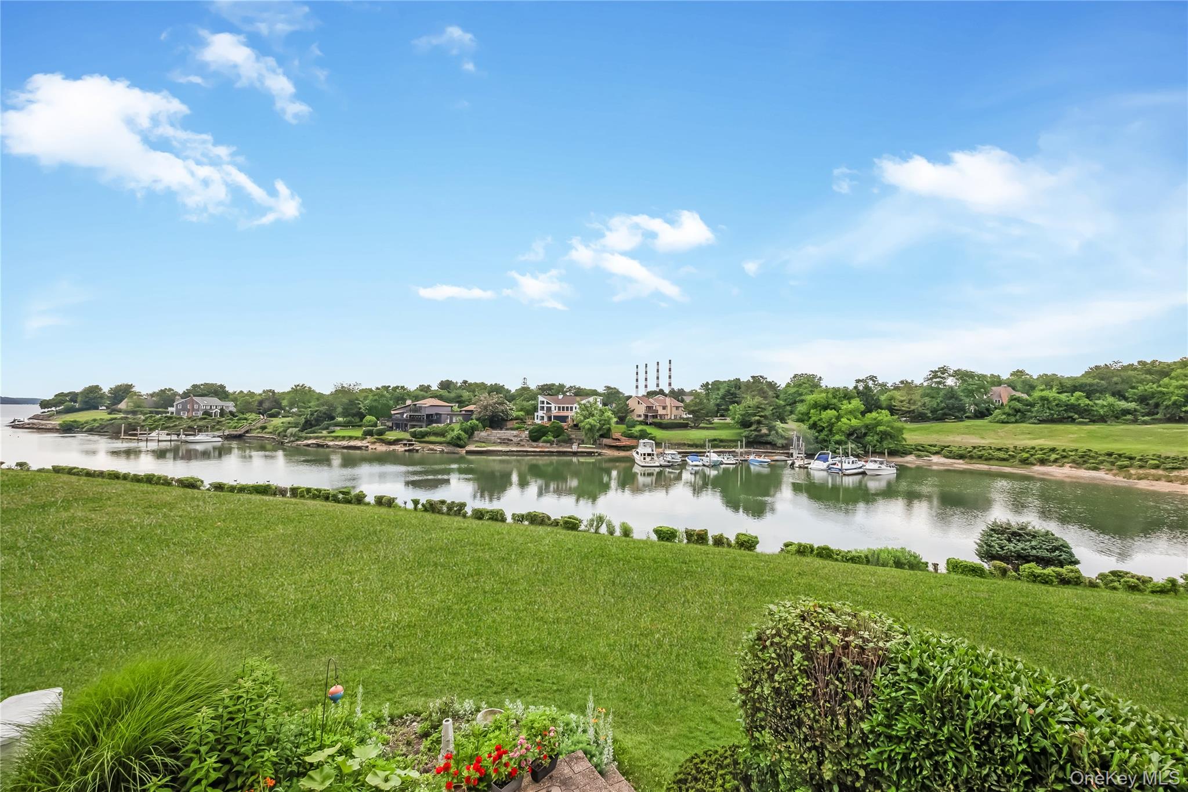
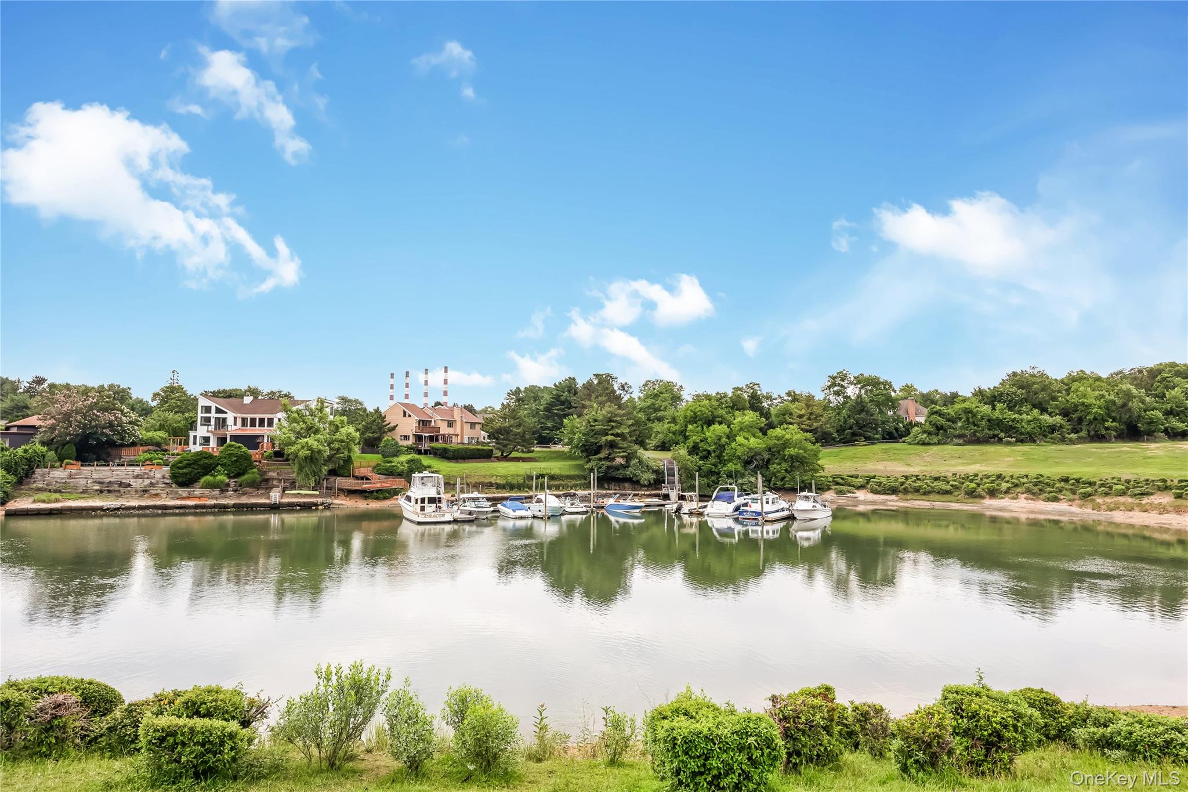
Welcome to 8 Lady Janes Way, an exceptional waterfront townhouse offering approximately 4,200 square feet of beautifully updated living space in the beautiful Harbour Point community in the Village of Northport. Residents enjoy an outstanding waterfront lifestyle with community amenities that include boat slips (subject to availability), a clubhouse, in-ground pool, tennis and pickleball courts, playground, and beach access.
Designed for both everyday living and entertaining, the renovated chef's kitchen is appointed with premium Thermador appliances, a Miele built-in coffee system, double ovens, a wine refrigerator, built-in microwave, dishwasher, porcelain countertops, a spacious center island, and elegant crown molding.
Thoughtful updates throughout the home include new sliding glass doors, a new roof, new decks, new skylights, and four beautifully renovated bathrooms, creating a move-in-ready residence with timeless style.
The luxurious primary suite serves as a private retreat, featuring a wood-burning fireplace, private balcony with water views, generous walk-in closets, and a spa-inspired en-suite bathroom.
The full finished walkout lower level offers exceptional versatility with a bedroom, full bathroom featuring a soaking tub and separate shower, a spacious den with a wood-burning fireplace, and sliding glass doors opening to a waterfront patio—an ideal setting to relax and enjoy the tranquil surroundings.
Combining generous living spaces, quality updates, and desirable waterfront amenities, this exceptional home offers a rare opportunity to enjoy Harbour Point living in the heart of Northport Village.
Listing Snapshot
Inside Area (SqFt)
4,200 sqft
HOA/Condo/Coop Fees
$1,175 monthly
Recent Activity
| 3 days ago | | Listing first seen on site |
| 3 days ago | | Listing updated with changes from the MLS® |
General Features
Disclosures
Seller Property Disclosure
Property Sub Type
Condominium
Utilities
Natural Gas AvailableCable ConnectedElectricity ConnectedSewer ConnectedWater Connected
Interior Features
Appliances
Convection OvenCooktopDishwasherDryerElectric CooktopElectric OvenMicrowaveRefrigeratorStainless Steel Appliance(s)WasherWine Refrigerator
Basement
Level - BasementDescription - walk-out basement with sliders to patio and waterfront, den w/fireplace, new bathroom, bedroom, a lot of closets, storage
Fireplace Features
BasementBedroom
Interior
Beamed CeilingsCeiling Fan(s)Central VacuumCrown MoldingEat-in KitchenEntrance FoyerKitchen IslandOpen FloorplanPantryRecessed LightingSound SystemWalk-In Closet(s)
Laundry Features
Laundry Room
Bathroom 1
Level - FirstDescription - New powder room
Bathroom 2
Level - SecondDescription - New full bathroom
Bathroom 3
Level - SecondDescription - new bathroom
Bedroom 1
Level - SecondDescription - Primary suite with walk in closets and bathroom and fireplace. New sliding glass doors to deck
Dining Room
Level - First
Kitchen
Level - FirstDescription - New gourmet kitchen, Centre island, Thermador appliances, Porcelain countertops
Laundry
Level - FirstDescription - entrance to 2 car garage
Living Room
Level - FirstDescription - New sliding glass doors to deck, wood burning fireplace, Hardwood floors
Exterior Features
Construction Details
CedarFrame
Exterior
BalconyBoat SlipDock
Pool Features
CommunityIn Ground
Waterfront Features
Waterfront
Community Features
Association Amenities
Boat DockClubhouseGatedMaintenance GroundsParkingPoolPowered Boats AllowedSnow RemovalTennis Court(s)Trash
HOA Fee Frequency
Monthly
School District
Northport-East Northport
Schools
School DistrictNorthport-East Northport
Elementary SchoolOcean Avenue School
Middle SchoolNorthport Middle School
High SchoolNorthport Senior High School
Listing courtesy of Signature Premier Properties deedonovan@signaturepremier.com

Based on information submitted to the MLS GRID as of 2026-07-13 07:44 PM EDT.
All data is obtained from various sources and may not have been verified by broker or MLS GRID. Supplied
Open House Information is subject to change without notice. All information should be independently reviewed
and verified for accuracy. Properties may or may not be listed by the office/agent presenting the information.
Source: Walkscore