FAIR HOUSING NOTICE

Sign up / Log in

Save
Ask
Tour
Hide
Share
$1,649,000
5 Days On Site

50 Remsen Avenue 201
Monsey, NY 10952

Condominium|Coming Soon
5
Beds
4
Total Baths
3
Full Baths
1
Partial Bath
3,400
SqFt
$485
/SqFt
1920
Built
County:
Rockland
Listing courtesy of Keller Williams Hudson Valley Pinchus@thetesslerteam.com

Due to the health concerns created by Coronavirus we are offering personal 1-1 online video walkthough tours where possible.
Call Now: 718.939.8388
Is this the listing for you? We can help make it yours.
718.939.8388
Upcoming Open Houses
Due to COVID-19, we recommend you verify Open Houses before attending.
Sun, Jul 26, 3:00 PM - 5:00 PM
50 Remsen Avenue 20150 Remsen Avenue 20150 Remsen Avenue 20150 Remsen Avenue 201
Save
Ask
Tour
Hide
Share

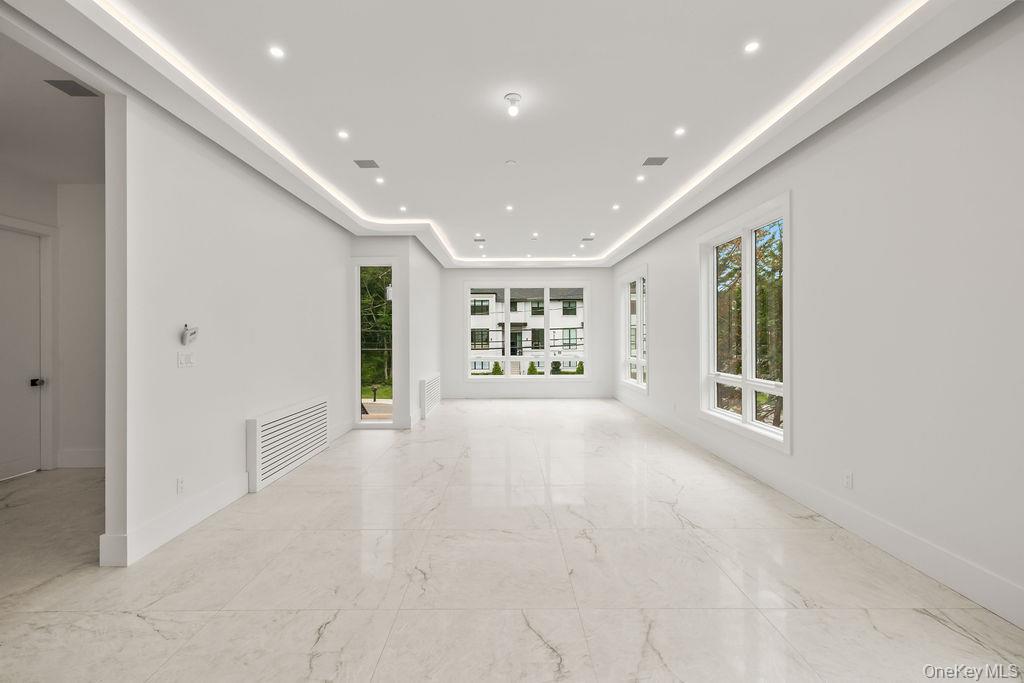
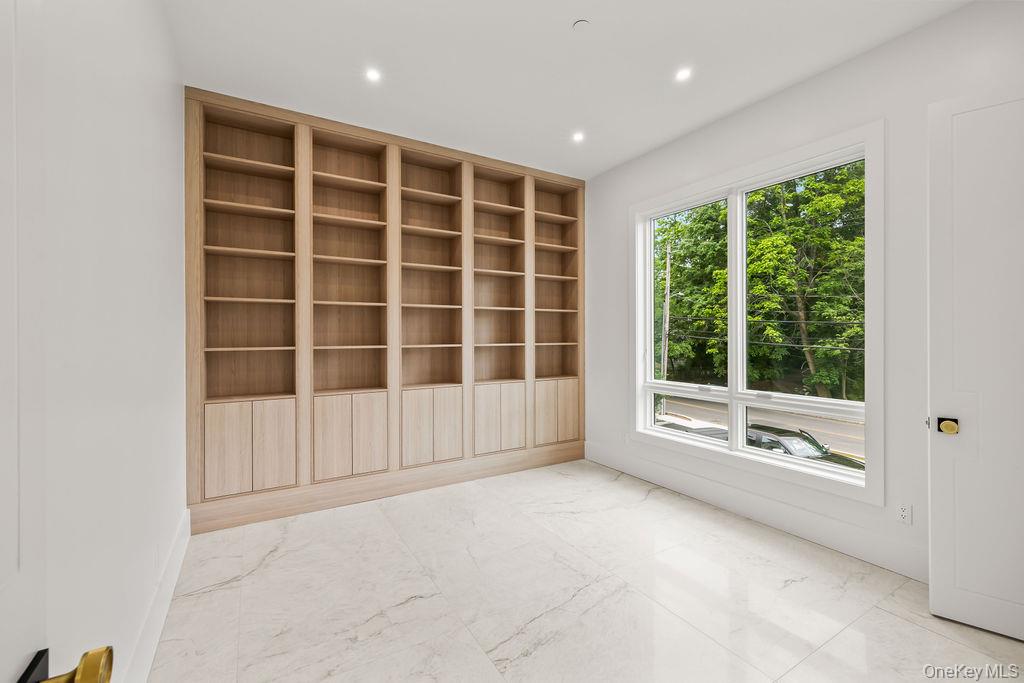
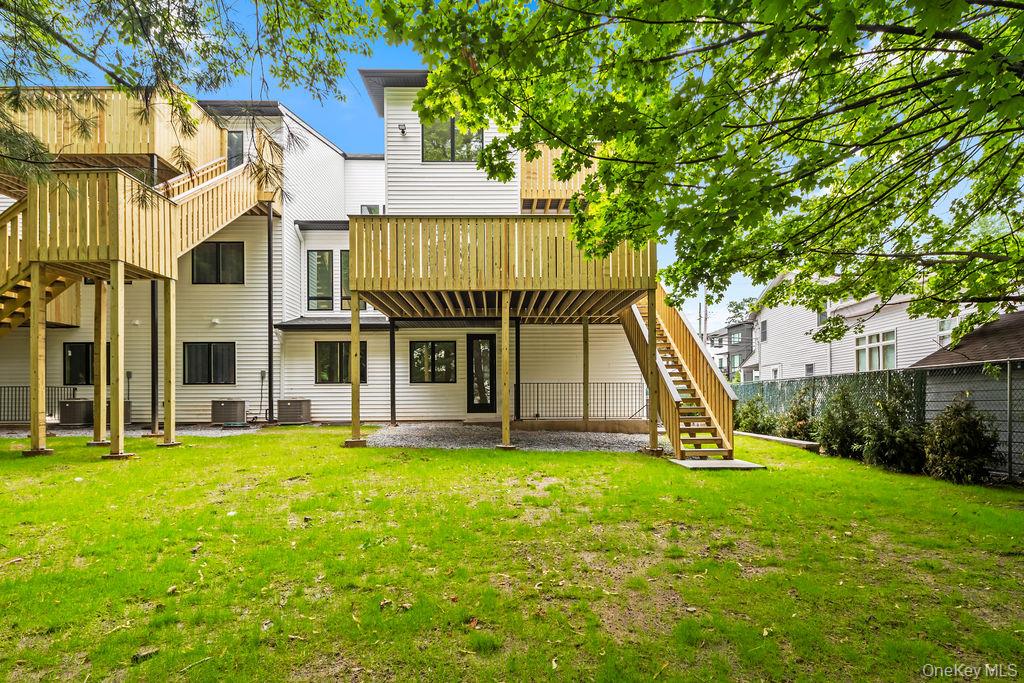
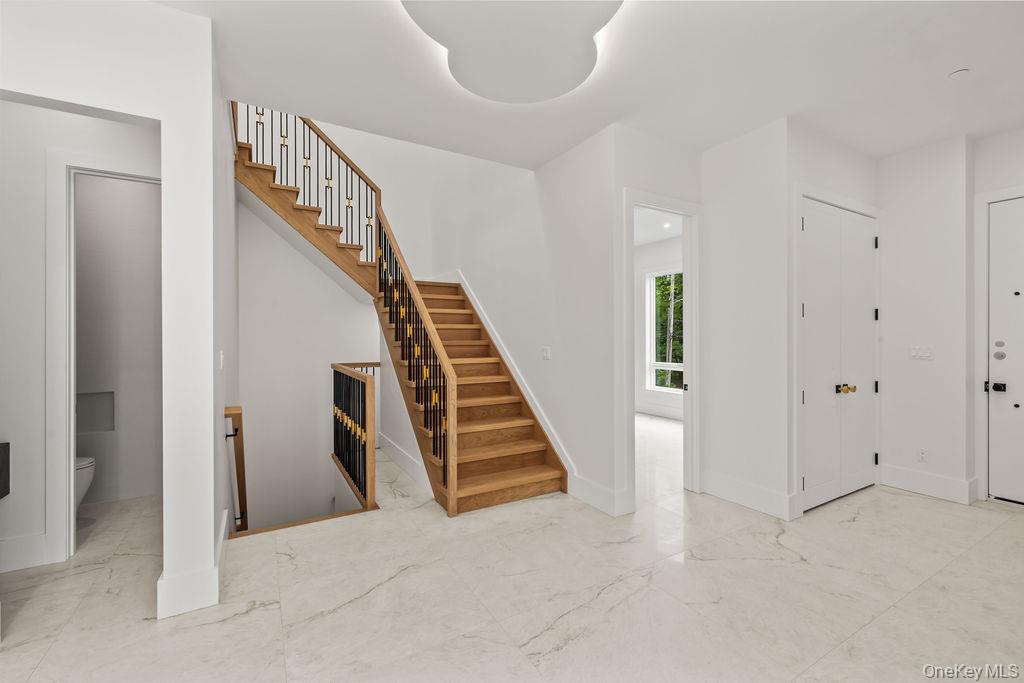
Rare opportunity to own a massive, 3,400 sq. ft. duplex condo that delivers the grand scale of a single-family home with the effortless convenience of condo living. Spanning the second and third floors, 50 Remsen Ave is a spectacular 5-bedroom, 3.5-bathroom residence masterfully designed for flexible, modern luxury living. The Main Level | Designed for Entertaining & Privacy The expansive main level boasts soaring 10-foot ceilings that create an immediate sense of openness and grandeur. The airy layout features a spacious family room, a formal dining area, the dedicated home study enjoys its own private entrance. A chef’s dream, the primary kitchen is seamlessly complemented by a unique, secondary prep kitchen—offering the ultimate setup for high-end entertaining or multi-generational households. The Upper Level | Your Private Sanctuary Upstairs, the living quarters offer effortless daily convenience with a dedicated laundry room and five generous bedrooms. The luxurious primary suite serves as a true retreat, complete with a massive walk-in closet, a spa-like en-suite bath, and a private balcony. Need extra storage? An expansive attic provides an abundance of easily accessible bonus space. Don't miss your chance to own a truly unparalleled property in a prime location. Schedule your private tour today!

Save
Ask
Tour
Hide
Share
Listing Snapshot
Price 
$1,649,000
Days On Site 
5 Days
Bedrooms 
5
Inside Area (SqFt) 
3,400 sqft
Total Baths 
4
Full Baths 
3
Partial Baths 
1
Lot Size 
0.34 Acres
Year Built 
1920
MLS® Number 
1024167
Status 
Coming Soon
Property Tax 
$10,000
HOA/Condo/Coop Fees 
N/A
Sq Ft Source 
N/A
Friends & Family
Recent Activity
5 days agoListing first seen on site
5 days agoListing updated with changes from the MLS®
General Features
Acres 
0.34
Parking 
Driveway
Pets 
No
Property Sub Type 
Condominium
Sewer 
Public Sewer
Utilities 
Electricity Connected
Water Source 
Public
Interior Features
Appliances 
None
Basement 
Unfinished
Cooling 
Central Air
Heating 
Baseboard
Interior 
Breakfast BarBuilt-in FeaturesCentral VacuumCrown MoldingEat-in KitchenEntrance FoyerGranite CountersHigh CeilingsKitchen IslandRecessed LightingSoaking TubStorageWalk-In Closet(s)
Bathroom 1 
Level - Second
Bathroom 3 
Level - Third
Bathroom 4 
Level - Third
Bedroom 2 
Level - Third
Bedroom 3 
Level - Third
Bedroom 4 
Level - Third
Bedroom 5 
Level - Third
Dining Room 
Level - Second
Family Room 
Level - Second
Kitchen 
Level - Second
Laundry 
Level - Third
Office 
Level - Second
Primary Bathroom 
Level - Third
Primary Bedroom 
Level - ThirdDescription - With walk-in closet and balcony
Save
Ask
Tour
Hide
Share
Exterior Features
Construction Details 
FrameStoneVinyl Siding
Community Features
School District 
East Ramapo (Spring Valley)
Schools
School District
East Ramapo (Spring Valley)
Elementary School
East Ramapo Early Chld Ctr At Kakiat
Middle School
Chestnut Ridge Middle School
High School
Spring Valley High School
Listing courtesy of Keller Williams Hudson Valley Pinchus@thetesslerteam.com


Based on information submitted to the MLS GRID as of 2026-07-21 02:58 AM EDT. All data is obtained from various sources and may not have been verified by broker or MLS GRID. Supplied Open House Information is subject to change without notice. All information should be independently reviewed and verified for accuracy. Properties may or may not be listed by the office/agent presenting the information.

Neighborhood & Commute
Source: Walkscore
Save
Ask
Tour
Hide
Share