FAIR HOUSING NOTICE

Sign up / Log in

Save
Ask
Tour
Hide
Share
$1,890,000
17 Days On Site

3 Court Square 4610
Long Island City, NY 11101

For Sale|Condominium|Active
2
Beds
2
Total Baths
2
Full Baths
972
SqFt
$1,944
/SqFt
2019
Built
County:
Queens
Listing courtesy of Winzone Realty Inc info@winzonere.com

Due to the health concerns created by Coronavirus we are offering personal 1-1 online video walkthough tours where possible.
Call Now: 718.939.8388
Is this the listing for you? We can help make it yours.
718.939.8388
Upcoming Open Houses
Due to COVID-19, we recommend you verify Open Houses before attending.
Sat, Jul 25, 12:30 PM - 2:30 PM
3 Court Square 46103 Court Square 46103 Court Square 46103 Court Square 4610
Save
Ask
Tour
Hide
Share

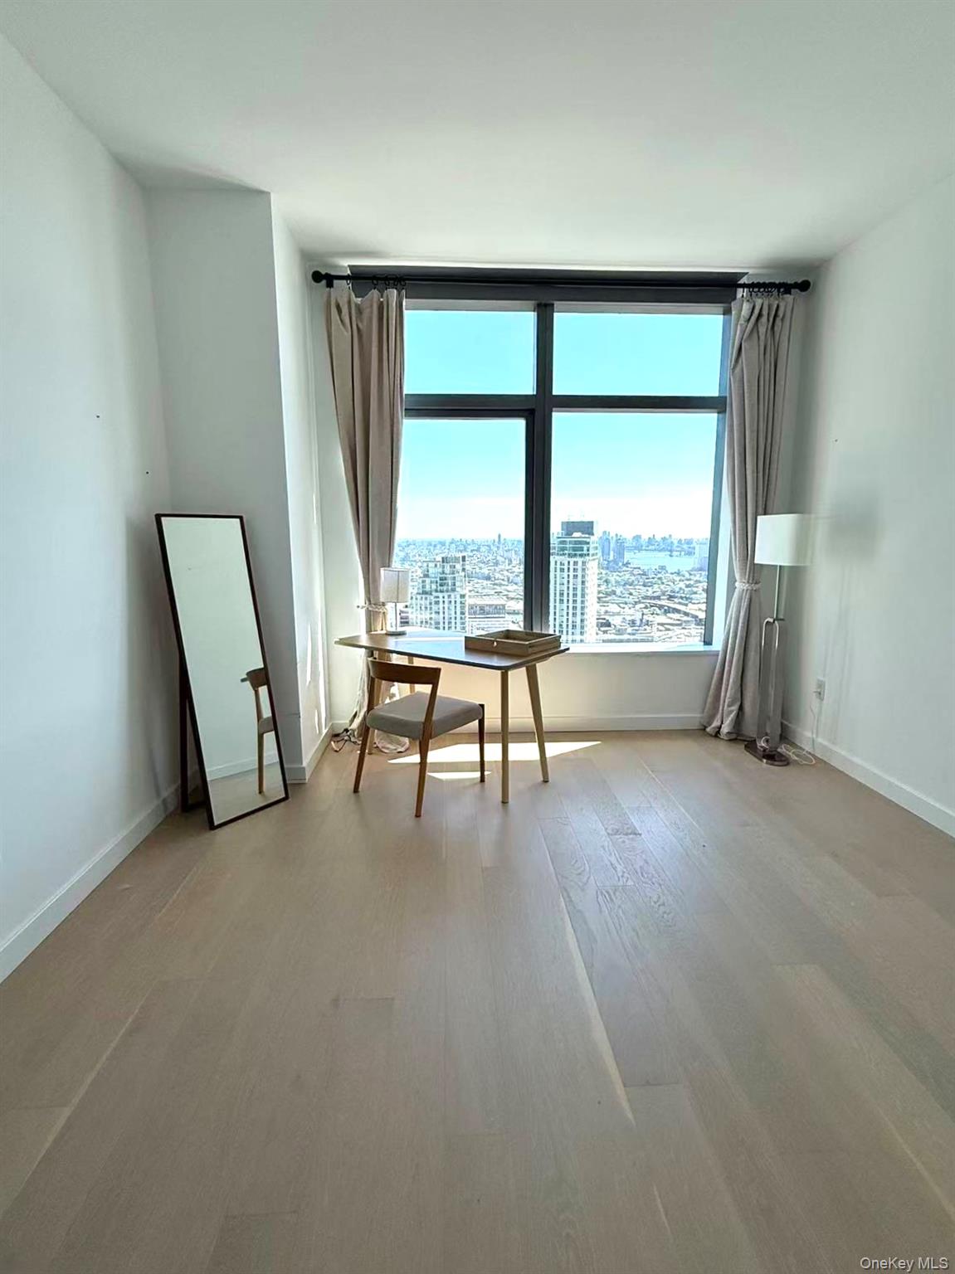
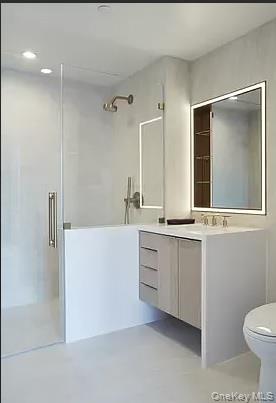
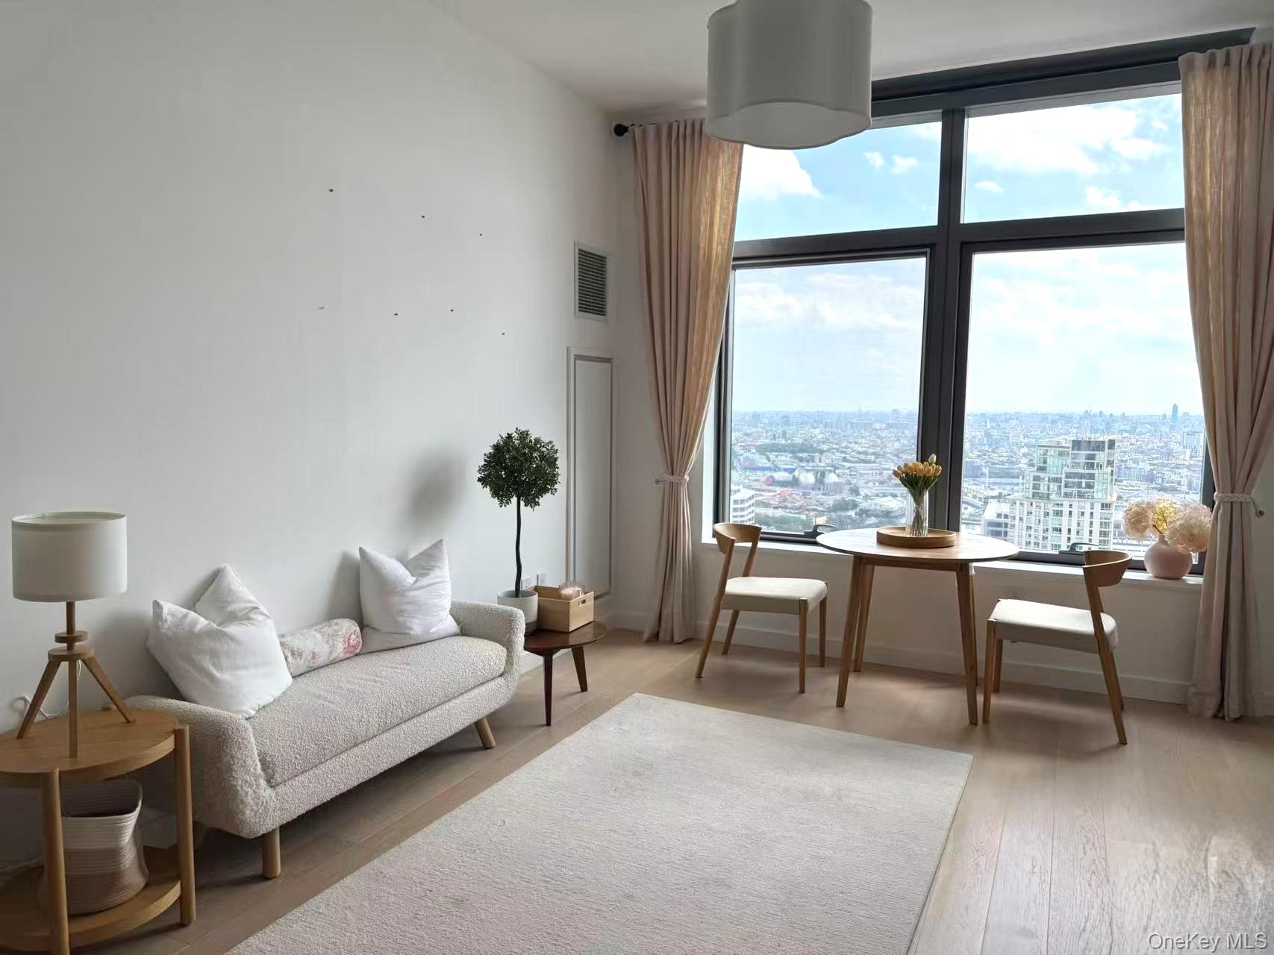
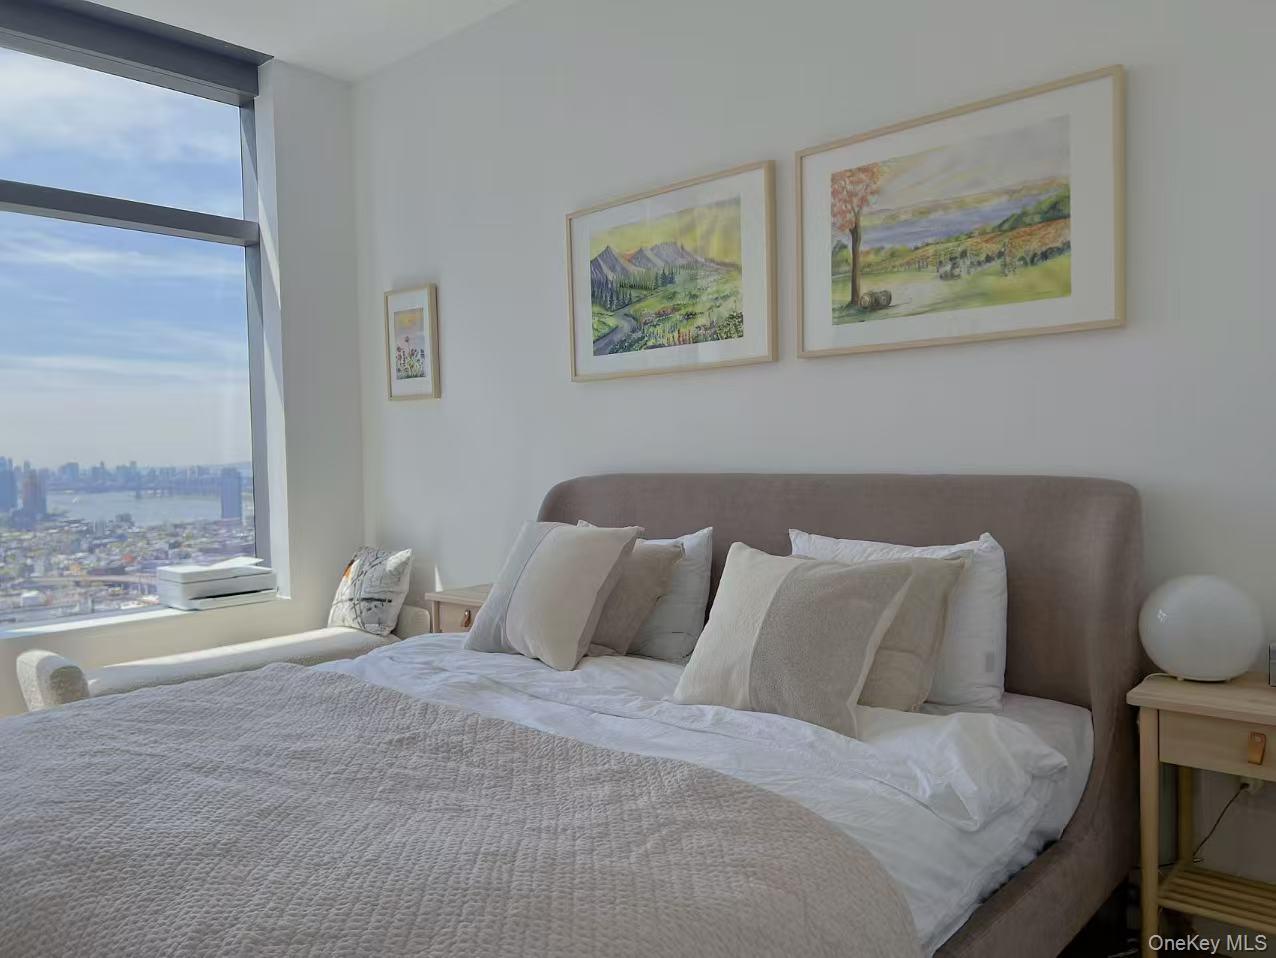
LOCATION LOCATION LOCATION!!! Nestled in the vibrant heart of Long Island City’s Hunters Point, this residence offers serene urban living with unbeatable convenience — 2 minutes walk to eight subway lines, three ferry routes, tons of restaurants and shops, and multiple bus connections for effortless access to Manhattan and everywhere. Unit 4610 is an one of a kind, high-floor unit with a perfect southwest exposure, and unobstructed views across the entire Manhattan skyline. The rare south west exposure floods the space with natural light without extra heat in the afternoon and showcases the iconic city views from sunrise to sunset. The high floor allows you to enjoy the convenient subways and buses yet still feel the peace and quietness. The 46th floor has an extra higher ceiling than other floors which makes this home feel more expansive and airy. It is also one of the building's largest two-bedroom layouts with more closet spaces. It features a spacious, open living and dining area ideal for everyday living and entertaining. The well-proportioned split-bedroom layout places two bedrooms on opposite sides of the living room, providing excellent privacy, while generous room sizes and thoughtful flow make this home spacious, refined and unique. World-Class Building & Amenities: 24-hour doorman and concierge service. State-of-the-art fitness center and dedicated yoga/pilates room. 75-foot temperature-controlled swimming pool, sauna, steam room, and spa facilities. Expansive social lounge with demonstration kitchen and terrace. Children’s playroom, pet spa, business center, cold storage, and secure package room. Bicycle storage, on-site parking, and additional storage units.

Save
Ask
Tour
Hide
Share
Listing Snapshot
Price 
$1,890,000
Days On Site 
17 Days
Bedrooms 
2
Inside Area (SqFt) 
972 sqft
Total Baths 
2
Full Baths 
2
Partial Baths 
N/A
Lot Size 
N/A
Year Built 
2019
MLS® Number 
1022493
Status 
Active
Property Tax 
$14,200
HOA/Condo/Coop Fees 
$1,005 monthly
Sq Ft Source 
N/A
Friends & Family
Recent Activity
2 weeks agoListing first seen on site
2 weeks agoListing updated with changes from the MLS®
General Features
Parking 
Other
Pets 
Call
Property Sub Type 
Condominium
Sewer 
Other
Style 
Other
Utilities 
See Remarks
Water Source 
Other
Interior Features
Appliances 
CooktopDryerRefrigeratorWasher
Cooling 
Central Air
Heating 
Other
Interior 
Other
Save
Ask
Tour
Hide
Share
Exterior Features
Construction Details 
Brick
Community Features
Association Dues 
1005
HOA Fee Frequency 
Monthly
School District 
Contact Agent
Schools
School District
Contact Agent
Elementary School
Contact Agent
Middle School
Call Listing Agent
High School
Contact Agent
Listing courtesy of Winzone Realty Inc info@winzonere.com


Based on information submitted to the MLS GRID as of 2026-07-23 05:56 PM EDT. All data is obtained from various sources and may not have been verified by broker or MLS GRID. Supplied Open House Information is subject to change without notice. All information should be independently reviewed and verified for accuracy. Properties may or may not be listed by the office/agent presenting the information.

Neighborhood & Commute
Source: Walkscore
Save
Ask
Tour
Hide
Share