FAIR HOUSING NOTICE

Sign up / Log in

Save
Ask
Tour
Hide
Share
$2,350,000
7 Days On Site

63 Three Ponds Lane W
Woodbury, NY 11797

For Sale|Condominium|Active
4
Beds
6
Total Baths
4
Full Baths
2
Partial Baths
2,892
SqFt
$813
/SqFt
2024
Built
County:
Nassau
Listing courtesy of Daniel Gale Sothebys Intl Rlty andreawiener@danielgale.com

Due to the health concerns created by Coronavirus we are offering personal 1-1 online video walkthough tours where possible.
Call Now: 718.939.8388
Is this the listing for you? We can help make it yours.
718.939.8388
Upcoming Open Houses
Due to COVID-19, we recommend you verify Open Houses before attending.
Sat, Jul 11, 11:00 AM - 1:00 PM
63 Three Ponds Lane W63 Three Ponds Lane W63 Three Ponds Lane W63 Three Ponds Lane W
Save
Ask
Tour
Hide
Share

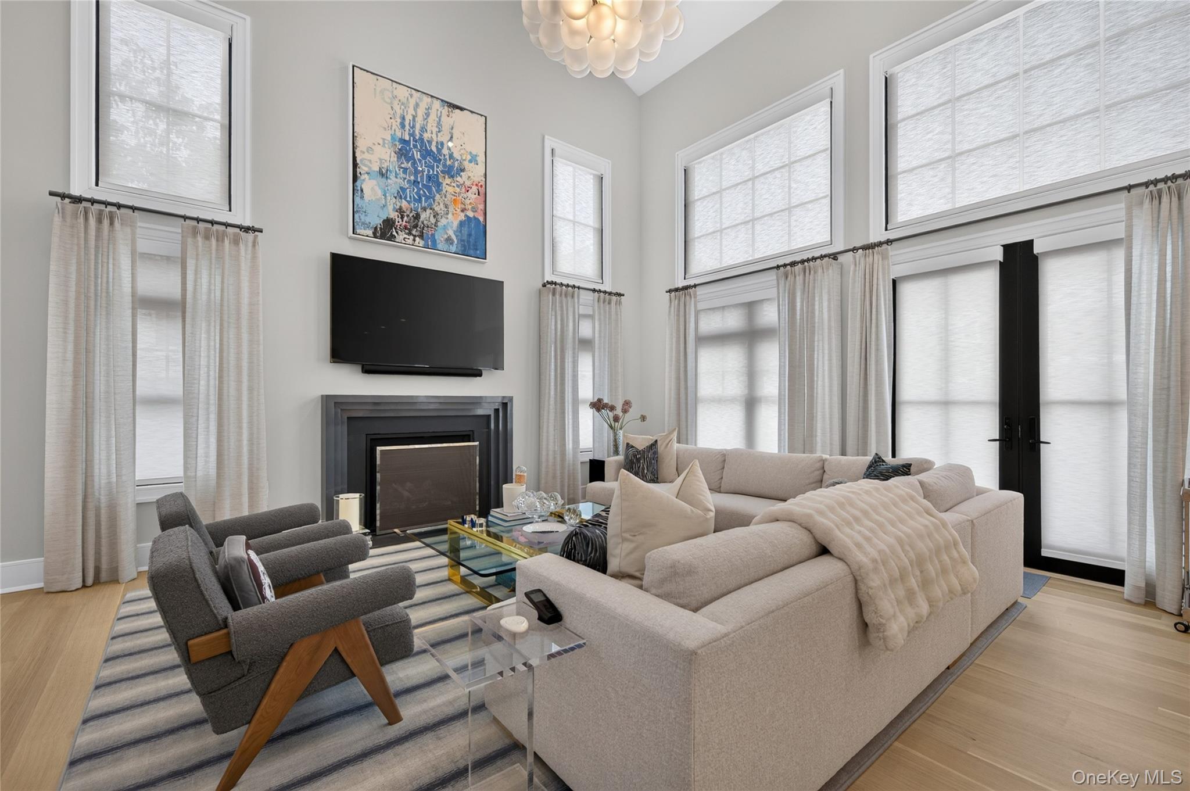
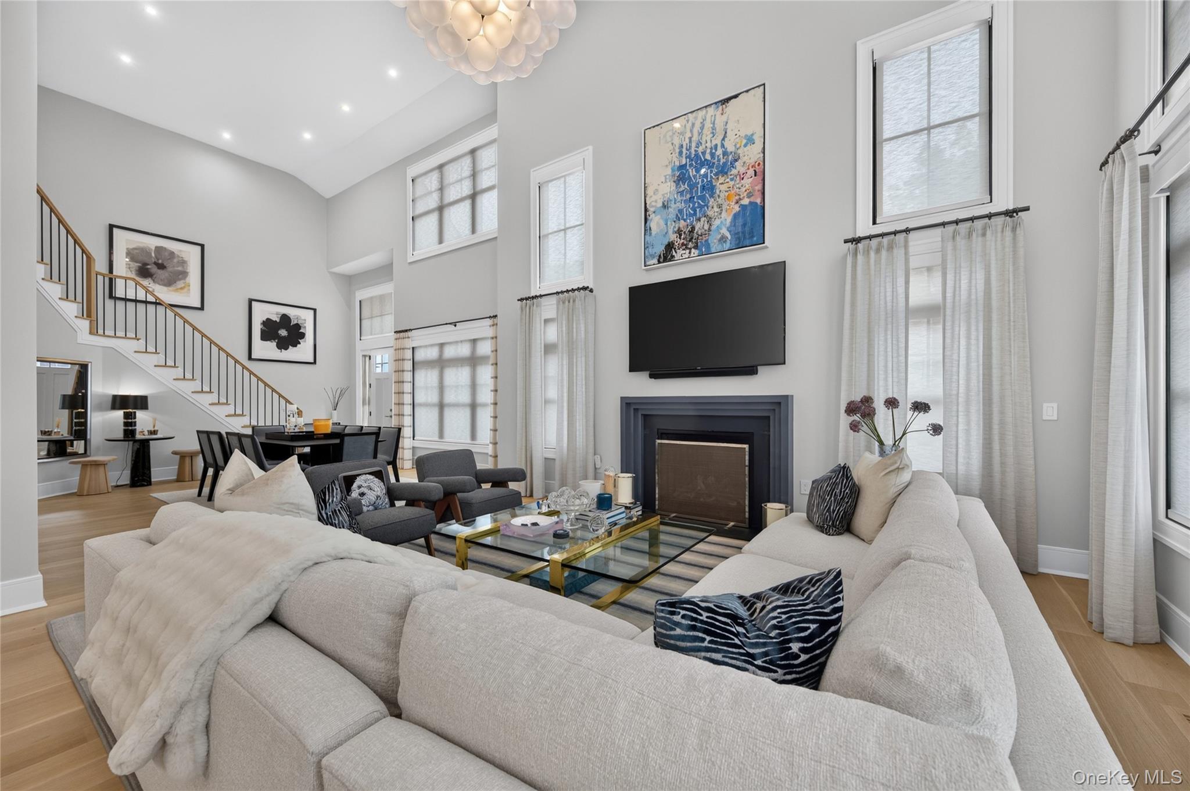
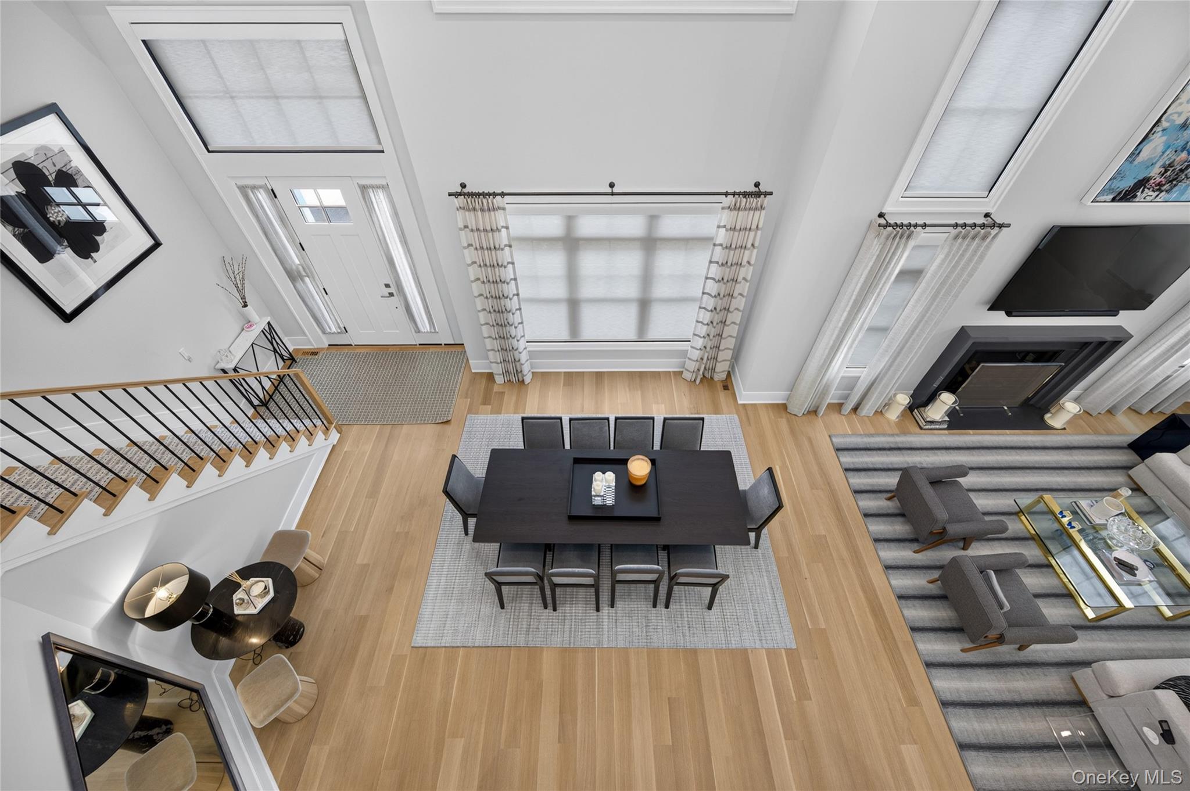
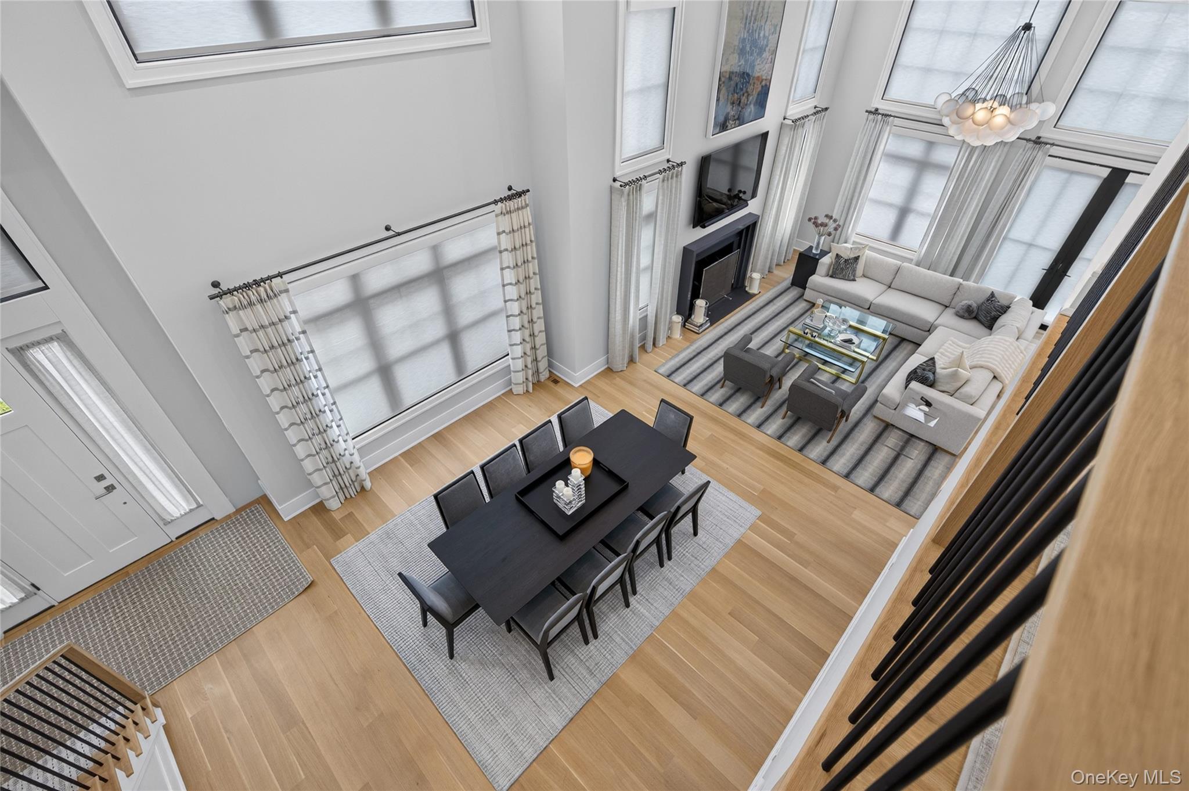
A coveted corner F-Model at The Sagamore at Mills Pond — thoughtfully designed, beautifully finished, and ready to be called home. This is the one that stands out. Positioned as a corner unit facing South, the home gets exceptional natural light and a sense of privacy. Soaring ceilings and high-end finishes throughout make it clear this home was done to perfection. The living room, dining room, flow naturally together — great for entertaining but equally comfortable for everyday life. Beautiful custom finishes include wall coverings, upgraded wood floors, gas fireplace, mouldings, window treatments, lighting systems, and build-ins. Step outside to a private extended Trex deck with space for both outdoor dining and lounging, a seamless way to extend your living space. The upgraded kitchen is a true showstopper. Custom wood cabinetry extended to as wide and high as possible, marble countertops, and a large center island anchor the space, while the appliance lineup speaks for itself: a 6-burner Wolf cooktop, full Wolf oven, additional Wolf wall oven, Wolf speed oven, Wolf warming drawer, and a Sub-Zero refrigerator/freezer, dishwasher, finished with a stainless steel hood. A separate fitted pantry and dedicated laundry room are right off the kitchen, keeping everything organized and out of sight. The primary suite on the main floor is a calm, comfortable retreat. Motorized Shades ensure privacy. Two fitted walk-in closets provide generous, well-organized storage. The bathroom features; double sinks, marble countertops, a marble shower, and a Toto washlet. Upstairs, there are two more bedrooms with en-suite baths, each with fitted walk-in closets. A large den/library complete with custom built ins round out the second floor, adding flexibility for a home office, reading room, playroom, or whatever your needs may be. Leaving no stone unturned, the two car garage is well-appointed featuring built-in storage solutions that complement the home's exceptional amenities. The lower level has a lot to offer: a dedicated exercise room, powder room, a bedroom with a full en-suite bathroom, a custom dog washing and grooming station, a spacious media room, and an additional flexible room that could easily become a recreation room, home office, or extra storage. There's genuine room to grow here. Club amenities include 24 hour security gatehouse, a clubhouse with a pool, tennis/pickleball court, golf simulator, 2 outdoor kitchens, putting green, fire pit and a screening room. Corner F-units at The Sagamore at Mills Pond don't come up often — and one finished at this level comes up even less. This is a special home.

Save
Ask
Tour
Hide
Share
Listing Snapshot
Price 
$2,350,000
Days On Site 
7 Days
Bedrooms 
4
Inside Area (SqFt) 
2,892 sqft
Total Baths 
6
Full Baths 
4
Partial Baths 
2
Lot Size 
0.0744 Acres
Year Built 
2024
MLS® Number 
1021074
Status 
Active
Property Tax 
$4,669
HOA/Condo/Coop Fees 
$1,025 monthly
Sq Ft Source 
N/A
Friends & Family
Recent Activity
a week agoListing first seen on site
a week agoListing updated with changes from the MLS®
General Features
Acres 
0.0744
Direction Faces 
South
Garage 
Yes
Garage Spaces 
2
Number Of Stories 
2
Parking 
DrivewayGarageGarage Door Opener
Parking Spaces 
4
Pets 
Cats OKDogs OK
Property Condition 
Updated/Remodeled
Property Sub Type 
Condominium
Security 
Gated CommunitySecurity SystemSmoke Detector(s)
Sewer 
Public Sewer
Style 
Other
Utilities 
Natural Gas AvailableCable ConnectedElectricity ConnectedNatural Gas ConnectedWater Connected
Water Source 
Public
Interior Features
Appliances 
Convection OvenCooktopDishwasherDisposalDryerElectric OvenExhaust FanFreezerGas CooktopMicrowaveOvenRefrigeratorStainless Steel Appliance(s)Washer
Basement 
Finished
Cooling 
Central Air
Fireplace 
Yes
Fireplace Features 
GasLiving Room
Fireplaces 
1
Heating 
Natural Gas
Interior 
Breakfast BarBuilt-in FeaturesCentral VacuumChandelierDouble VanityHigh CeilingsHis and Hers ClosetsKitchen IslandOpen FloorplanPantryMaster DownstairsStone CountersWalk-In Closet(s)
Laundry Features 
Laundry Room
Save
Ask
Tour
Hide
Share
Exterior Features
Construction Details 
Frame
Fencing 
FencedBack Yard
Patio And Porch 
Deck
Community Features
Association Amenities 
ClubhouseDog ParkFitness CenterGatedLandscapingMaintenance GroundsPlaygroundPoolSecuritySnow RemovalTennis Court(s)Trash
Association Dues 
1025
HOA Fee Frequency 
Monthly
School District 
Syosset
Schools
School District
Syosset
Elementary School
Walt Whitman Elementary School
Middle School
H B Thompson Middle School
High School
Syosset Senior High School
Listing courtesy of Daniel Gale Sothebys Intl Rlty andreawiener@danielgale.com


Based on information submitted to the MLS GRID as of 2026-07-09 01:24 PM EDT. All data is obtained from various sources and may not have been verified by broker or MLS GRID. Supplied Open House Information is subject to change without notice. All information should be independently reviewed and verified for accuracy. Properties may or may not be listed by the office/agent presenting the information.

Neighborhood & Commute
Source: Walkscore
Save
Ask
Tour
Hide
Share