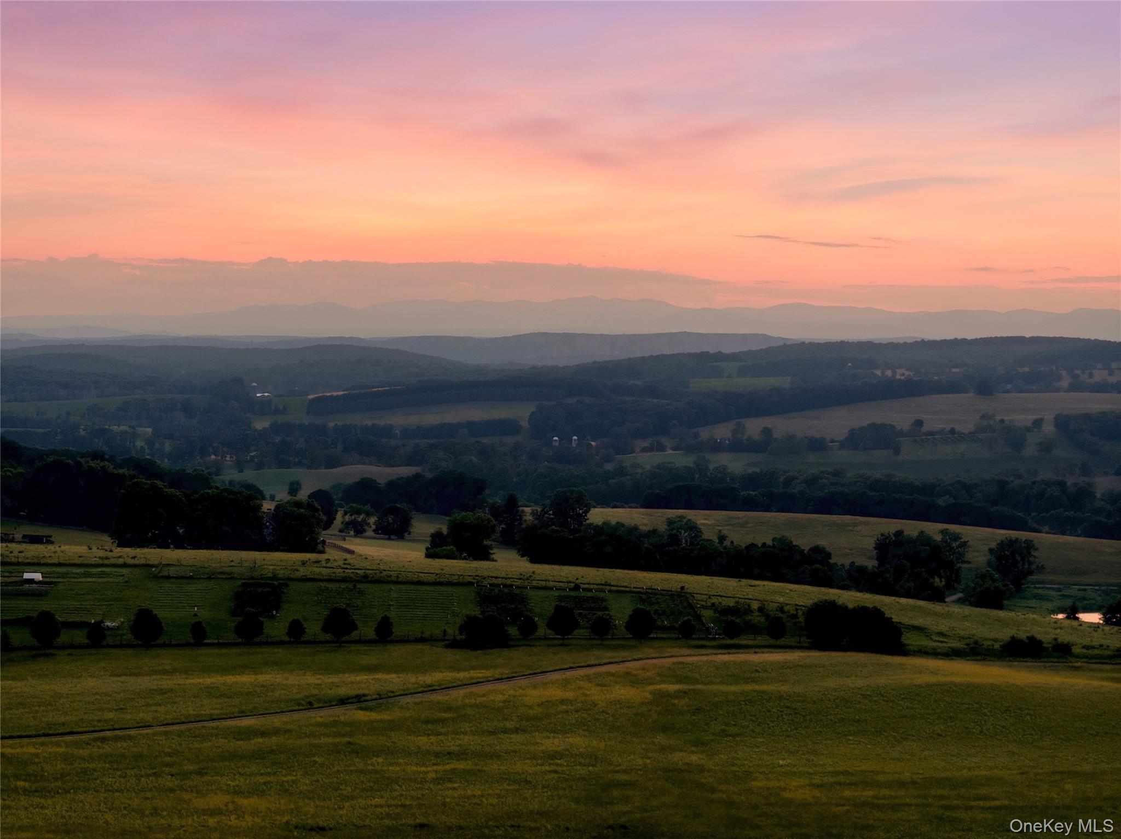
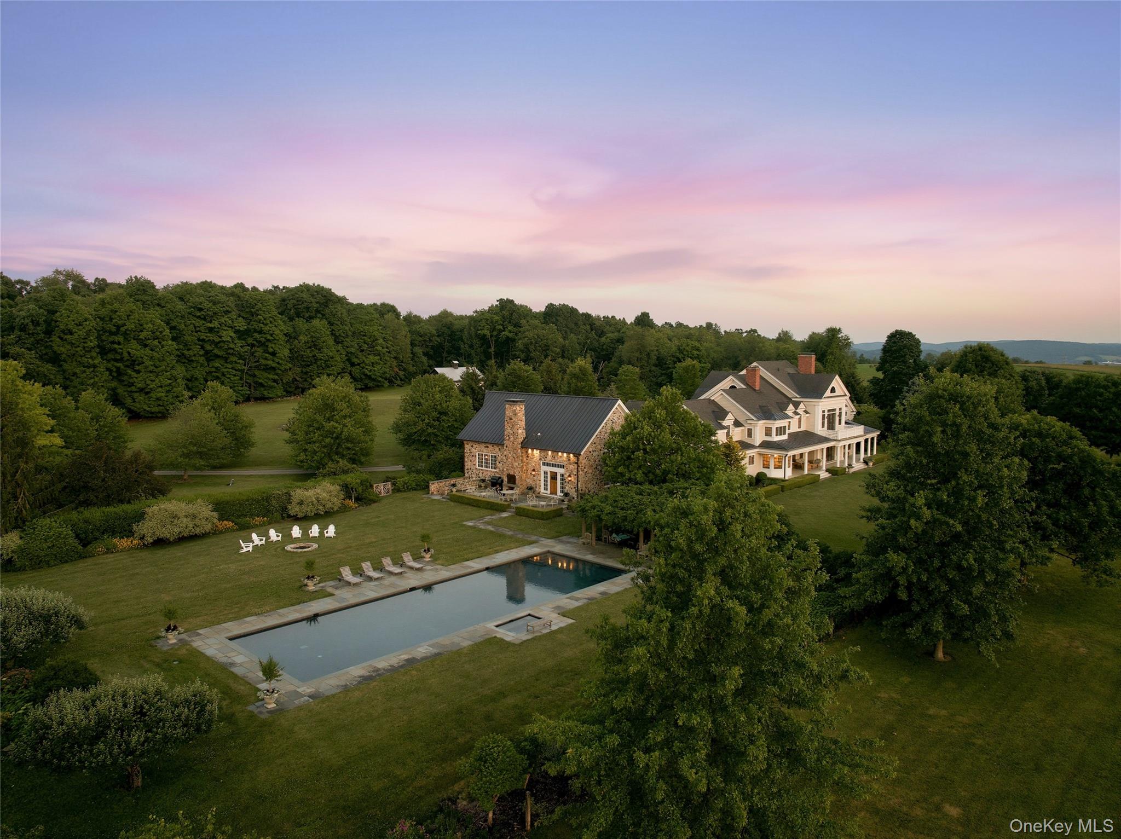
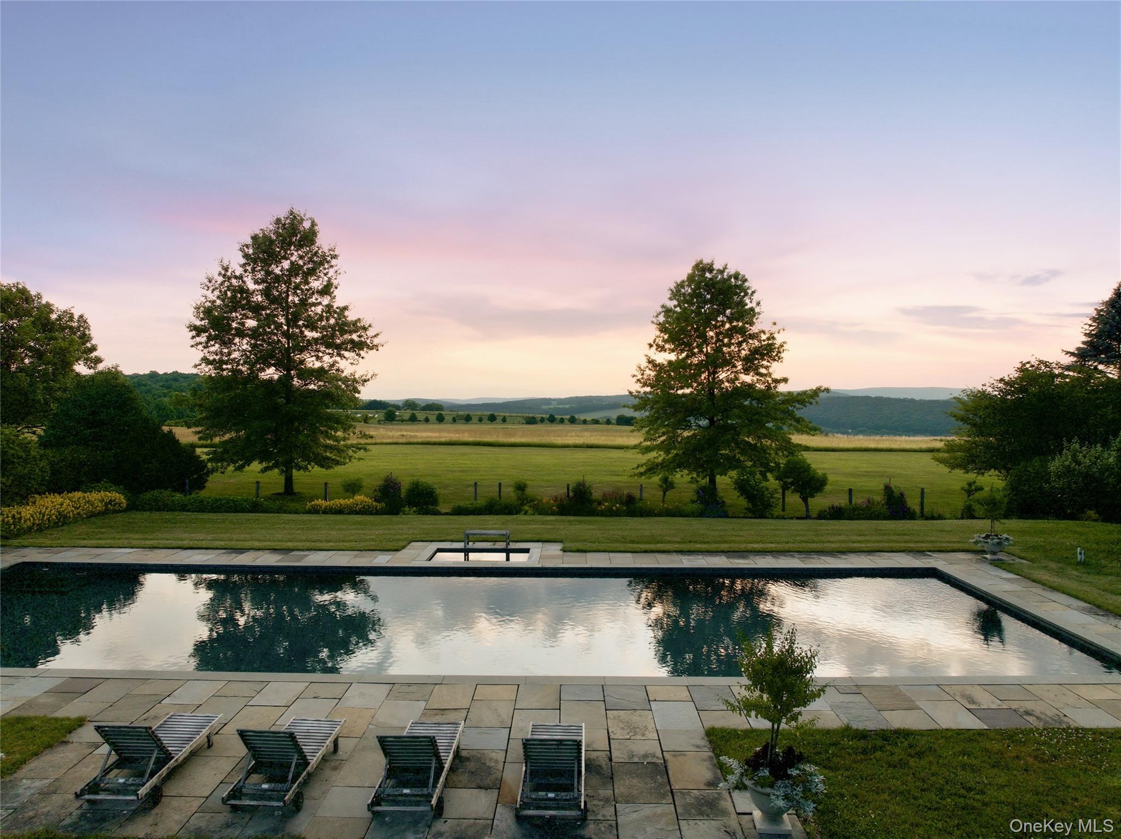
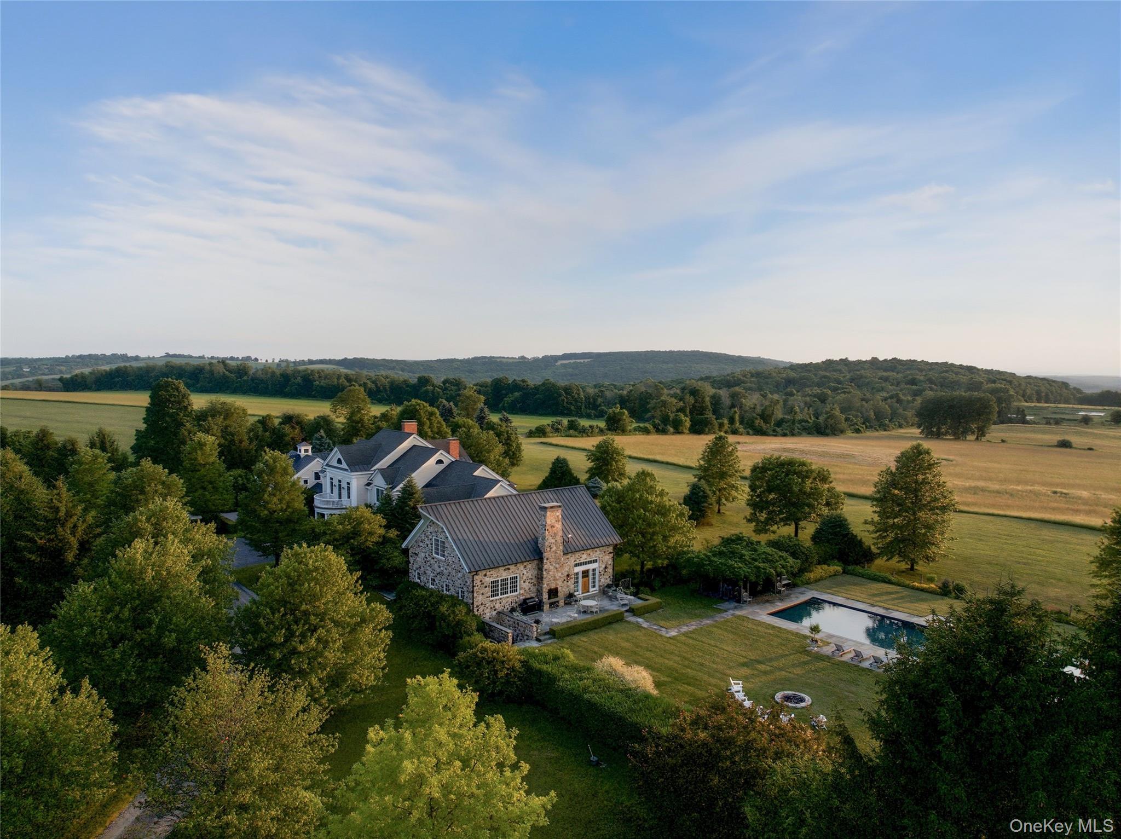
Privately set on 50 acres with sweeping Western views of the Catskill Mountains, this extraordinary Shekomeko estate embodies the very best of Hudson Valley country living. Designed by architect Jimmy Crisp and completed in 2004, the residence offers over 9,684 finished square feet of beautifully crafted living space. A long, tree-lined drive framed by mature red maples leads to the elegant residence, where gracious proportions and refined finishes create a home equally suited to grand entertaining and relaxed everyday living. At its heart is a chef's kitchen that flows seamlessly into the main gathering spaces, while walls of windows frame the surrounding landscape. The second floor is anchored by a luxurious primary suite with a fireplace, private balcony, sitting room, dual walk-in closets, and a spacious spa-like bath. Four additional bedrooms and a private office provide generous accommodations for guests. The lower level offers a gym, Pilates studio, play area, expansive wine cellar, and large laundry room. One of the home's defining features is the remarkable stone wing, built around a dismantled historic barn. Its vaulted beamed ceilings, custom copper railings, and floor-to-ceiling stone fireplace create a dramatic great room that opens directly to the pool. Outside, a beautifully landscaped 75' x 25' pool and spa overlook rolling fields and distant mountain views. A stone terrace with an outdoor fireplace, dining loggia, and fire pit creates exceptional spaces for entertaining, while a vegetable garden, pond, pole barn, and detached two-car garage with a studio and bath above complete the estate. Private, peaceful, and surrounded by extraordinary natural beauty, this exceptional property offers a rare opportunity to experience refined country living.
Listing Snapshot
Inside Area (SqFt)
9,684 sqft
Recent Activity
| a week ago | | Listing first seen on site |
| a week ago | | Listing updated with changes from the MLS® |

General Features
Property Sub Type
Single Family Residence
Interior Features
Appliances
DishwasherDryerGas OvenRefrigeratorStainless Steel Appliance(s)WasherWine Refrigerator
Basement
FullPartially Finished
Fireplace Features
BedroomLiving RoomWood Burning
Flooring
CarpetHardwoodTile
Interior
Beamed CeilingsBreakfast BarBuilt-in FeaturesCathedral Ceiling(s)ChandelierCrown MoldingEat-in KitchenEntrance FoyerHigh CeilingsHigh Speed InternetHis and Hers ClosetsPantryRecessed LightingSoaking TubStone CountersWalk-In Closet(s)Wet Bar
Laundry Features
In BasementLaundry Room
Auxiliary Room
Level - BasementDescription - Wine room: 21’1” x 14’3”
Bathroom 1
Level - FirstDescription - Full bath with shower
Bathroom 2
Level - FirstDescription - Full bath with dog shower
Bathroom 3
Level - SecondDescription - 12’6” x 18’2” with carpet
Bathroom 4
Level - SecondDescription - 17’1” x 12’11” with carpet
Bedroom 2
Level - SecondDescription - 12’3” x 15’7” with carpet
Bedroom 5
Level - SecondDescription - 10’9” x 17’ with window seat & carpet
Den
Level - FirstDescription - 15’ x 17’ with built-ins
Dining Room
Level - FirstDescription - 22’ x 17’10” with fireplace, beamed ceilings & pine floors
Gym
Level - BasementDescription - Gym with carpet: 38’ x 14’
Kitchen
Level - FirstDescription - 34’9” x 13’4” with walk in pantry, dining alcove, pine floors & wet bar
Living Room
Level - FirstDescription - 21’3” x 25’7” with fireplace, cove moldings, French doors to porch & pine floors
Office
Level - SecondDescription - 19’4” x 13’ with double doors & window seat
Primary Bathroom
Level - SecondDescription - 11’5” x 18’3” with large shower, 2 marble sinks, bath tub
Primary Bedroom
Level - SecondDescription - 24’ x 18’3” with fireplace, 10’7” ceiling, carpet, balcony, den/sitting room: 18' x 14', 2 walk-in closets
Exterior Features
Construction Details
CedarClapboard
Exterior
GardenFire PitLighting
Lot Features
Back YardGardenLandscapedPrivateSecludedViews
Other Structures
Barn(s)Garage(s)
Patio And Porch
CoveredDeckPatioPorchTerrace
Pool Features
In GroundPrivate
View
Mountain(s)Panoramic
Waterview
Mountain(s)Panoramic
Community Features
School District
Pine Plains
Schools
School DistrictPine Plains
Elementary SchoolSeymour Smith Intermediate Lrn Ctr
Middle SchoolStissing Mountain Junior/Senior High School
High SchoolStissing Mountain Jr/Sr High School
Listing courtesy of Corcoran Country Living paula.redmond@corcorancl.com
Based on information submitted to the MLS GRID as of 2026-07-12 10:38 PM EDT.
All data is obtained from various sources and may not have been verified by broker or MLS GRID. Supplied
Open House Information is subject to change without notice. All information should be independently reviewed
and verified for accuracy. Properties may or may not be listed by the office/agent presenting the information.
Source: Walkscore