FAIR HOUSING NOTICE

Sign up / Log in

Save
Ask
Tour
Hide
Share
$1,688,000
New Listing

178 Summer Circle
East Northport, NY 11731

For Sale|Condominium|Active
2
Beds
3
Total Baths
2
Full Baths
1
Partial Bath
2,900
SqFt
$582
/SqFt
2019
Built
Subdivision:
The Seasons at Elwood
County:
Suffolk
Listing courtesy of LAFFEY REAL ESTATE pconti@laffeyre.com

Due to the health concerns created by Coronavirus we are offering personal 1-1 online video walkthough tours where possible.
Call Now: 718.939.8388
Is this the listing for you? We can help make it yours.
718.939.8388
Upcoming Open Houses
Due to COVID-19, we recommend you verify Open Houses before attending.
Sat, Jul 11, 12:00 PM - 3:00 PM
178 Summer Circle178 Summer Circle178 Summer Circle178 Summer Circle
Save
Ask
Tour
Hide
Share

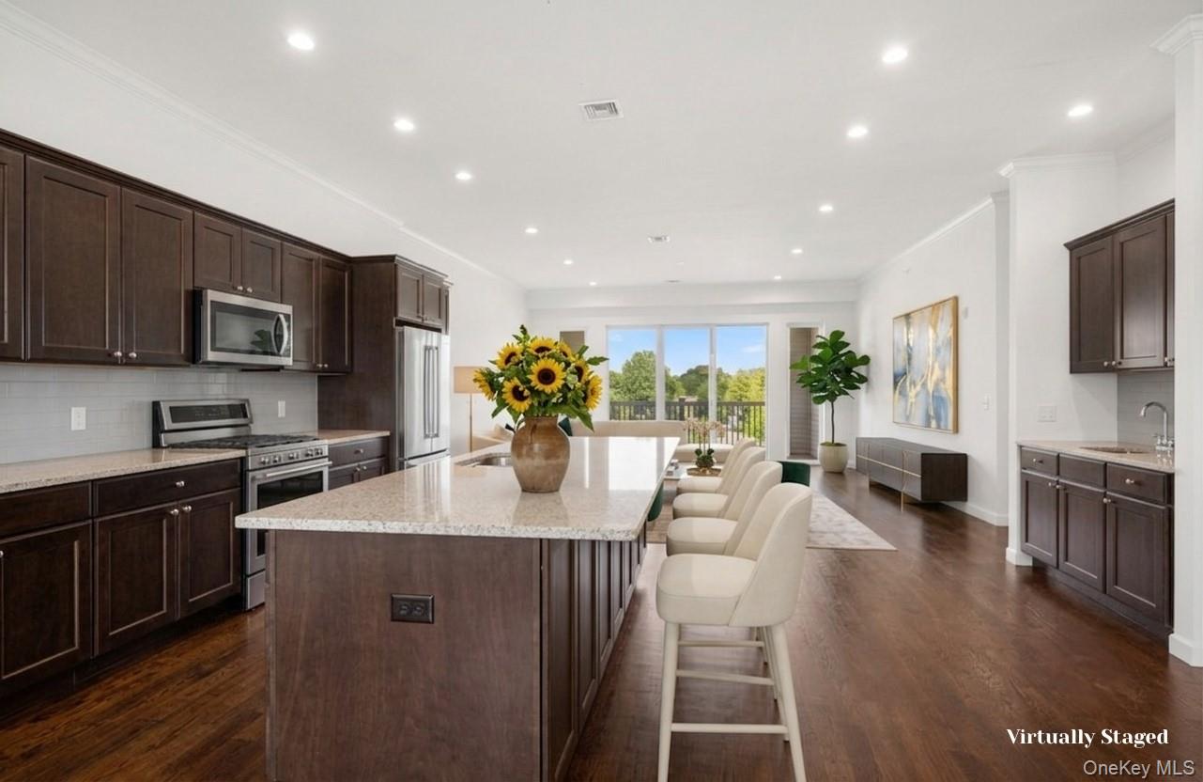
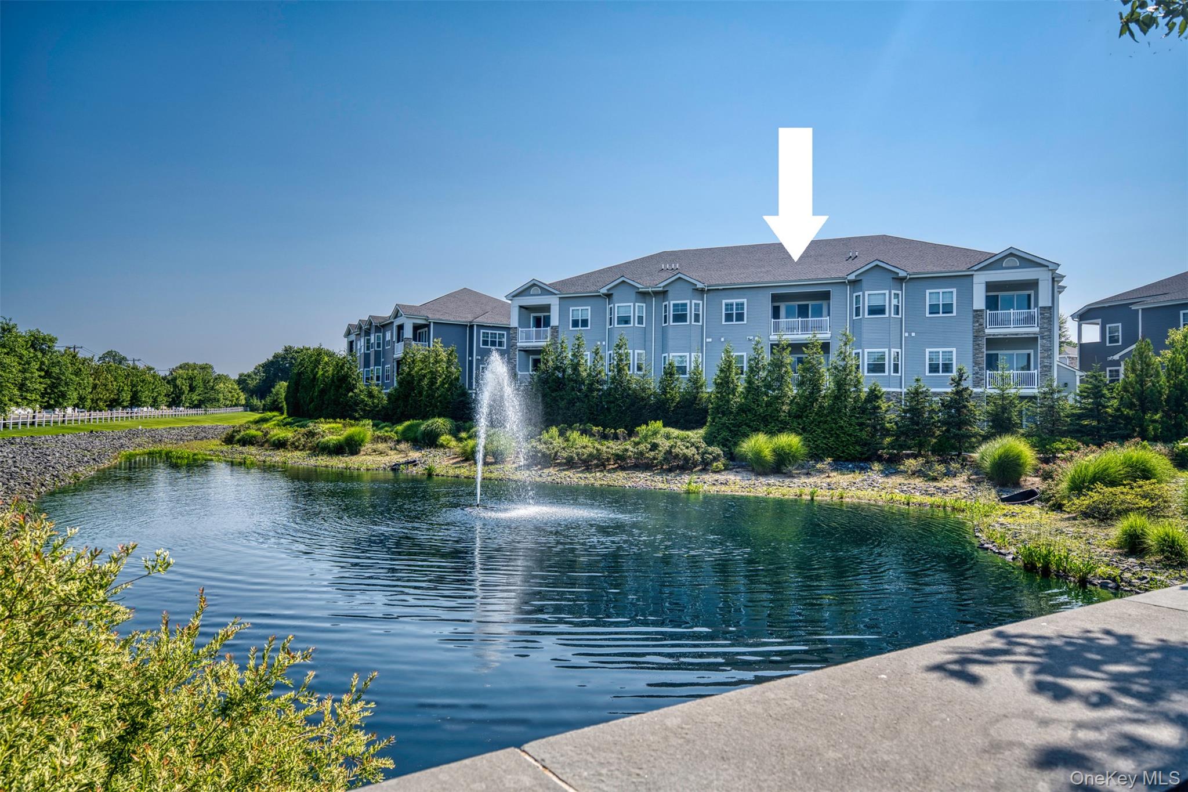
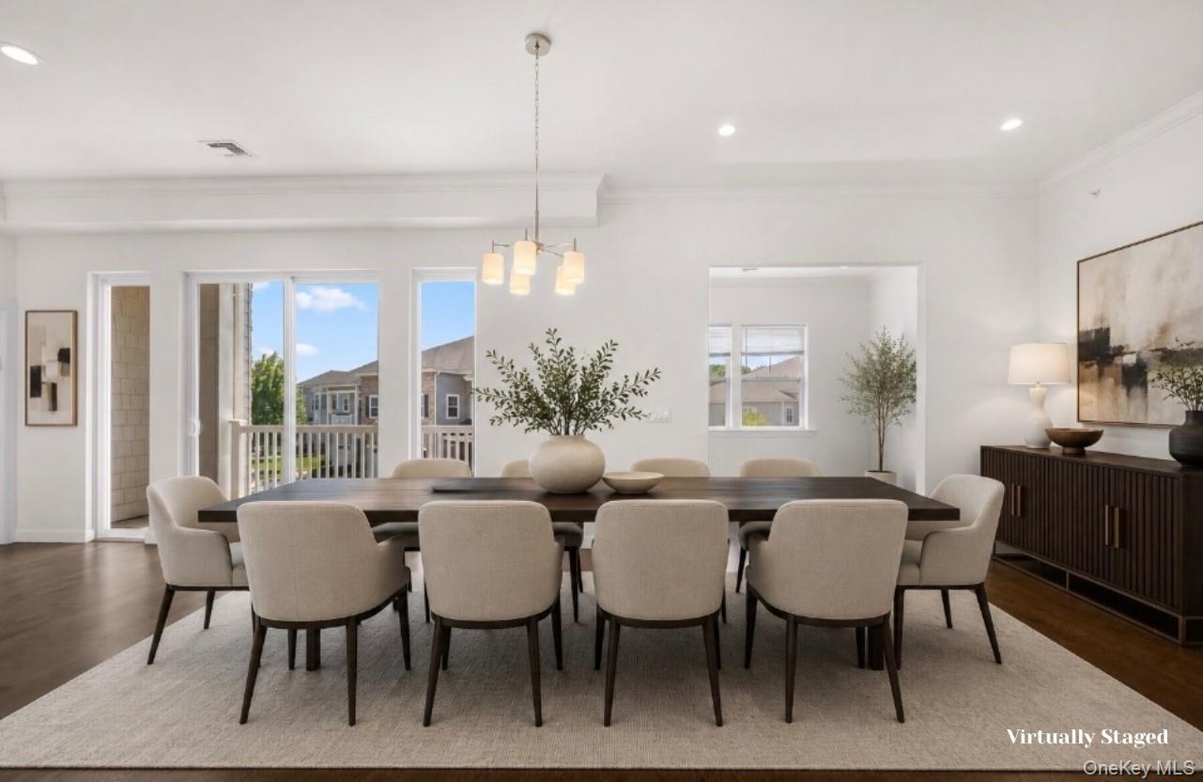
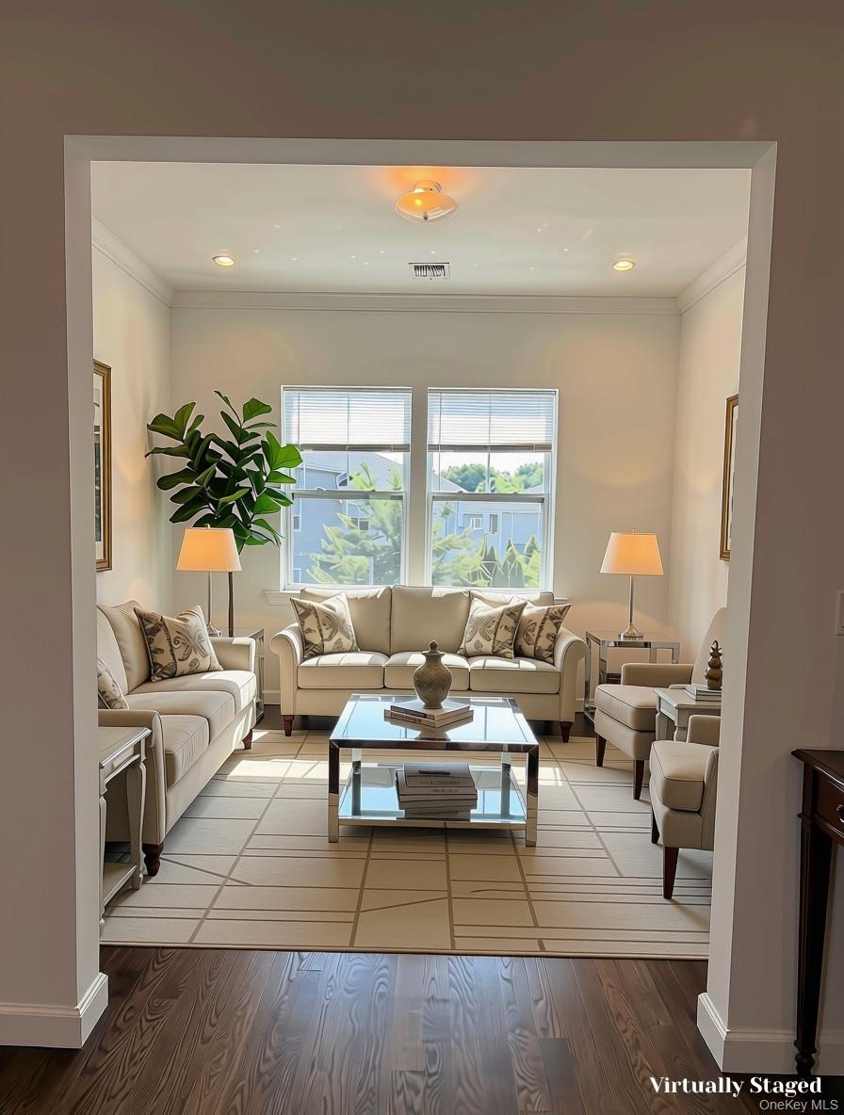
Welcome to luxurious resort-style living at The Seasons at Elwood, an upscale 55+ gated community. This beautiful second-level residence features an attached garage and a private interior elevator, offering comfort, convenience, and resort-style living. This well-appointed 2-bedroom plus den, 3-bath home features two spacious en-suite bedrooms, creating the perfect retreat. Upon entering, you'll be greeted by dramatic soaring ceilings and a sun-drenched open layout framed by expansive windows that fill the home with natural light. The modern open floor plan features a spacious formal dining area that flows seamlessly into the expansive living room, creating an ideal setting for both intimate gatherings and effortless entertaining. The beautifully appointed kitchen features custom cabinetry and rich granite countertops that elevate the entire space. Gleaming hardwood floors run throughout much of the home, adding warmth and timeless appeal. The serene primary suite serves as a private retreat, complete with a full bath, generous custom walk-in closets featuring premium built-ins thoughtfully designed with elegant finishes, and a private sitting room that can also be used as an office or third bedroom. The second-floor residence offers sweeping front and rear views of the beautifully landscaped grounds. Enjoy carefree, country club-style living with a clubhouse, indoor and outdoor pools, hot tub, walking paths, state-of-the-art fitness center, sports bar, media room, card room, lounge, library, and fire pits. Designed and developed by the award-winning Engel Burman Group, this newer gated resort-style community offers 256 homes surrounded by abundant greenery. Floor plans range from 2,786 to 3,559 square feet and feature two bedrooms with two to two-and-a-half bathrooms. Enhanced with premium finishes, standard features include nine-foot ceilings, oak wood flooring throughout the main living areas, professional landscaping with pond and fountain, guest parking and energy-efficient lighting.

Save
Ask
Tour
Hide
Share
Listing Snapshot
Price 
$1,688,000
Days On Site 
0 Days
Bedrooms 
2
Inside Area (SqFt) 
2,900 sqft
Total Baths 
3
Full Baths 
2
Partial Baths 
1
Lot Size 
0.0624 Acres
Year Built 
2019
MLS® Number 
1020053
Status 
Active
Property Tax 
$9,412.92
HOA/Condo/Coop Fees 
$814 monthly
Sq Ft Source 
N/A
Friends & Family
Recent Activity
21 hours agoListing first seen on site
21 hours agoListing updated with changes from the MLS®
General Features
Acres 
0.0624
Attached Garage 
Yes
Cross Street 
Elwood Rd
Garage 
Yes
Garage Spaces 
1
Levels 
Two
Parking 
AttachedGarage Door Opener
Parking Spaces 
2
Pets 
Yes
Property Sub Type 
Condominium
Sewer 
Public Sewer
Utilities 
Natural Gas AvailableElectricity ConnectedNatural Gas ConnectedSewer ConnectedWater Connected
Water Source 
Public
Interior Features
Appliances 
DishwasherDryerMicrowaveRefrigeratorWasher
Cooling 
Central Air
Heating 
Heat PumpNatural Gas
Interior 
Cathedral Ceiling(s)Eat-in KitchenElevatorEntrance FoyerGranite CountersPantryWalk-In Closet(s)
Laundry Features 
In Unit
Save
Ask
Tour
Hide
Share
Exterior Features
Construction Details 
OtherStoneVinyl Siding
Pool Features 
CommunityIndoorOutdoor Pool
View 
Water
Waterview 
Water
Community Features
Association Amenities 
ClubhouseDog ParkElevator(s)Fitness CenterGatedLandscapingParkingPlaygroundPoolSpa/Hot TubTrash
Association Dues 
814
Community Features 
ClubhouseFitness CenterGatedPlaygroundPool
HOA Fee Frequency 
Monthly
School District 
Elwood
Senior Community 
Yes
Schools
School District
Elwood
Elementary School
Harley Avenue Elementary School
Middle School
Elwood Middle School
High School
Elwood/John Glenn High School
Listing courtesy of LAFFEY REAL ESTATE pconti@laffeyre.com


Based on information submitted to the MLS GRID as of 2026-07-08 01:13 PM EDT. All data is obtained from various sources and may not have been verified by broker or MLS GRID. Supplied Open House Information is subject to change without notice. All information should be independently reviewed and verified for accuracy. Properties may or may not be listed by the office/agent presenting the information.

Neighborhood & Commute
Source: Walkscore
Save
Ask
Tour
Hide
Share