FAIR HOUSING NOTICE

Sign up / Log in

Save
Ask
Tour
Hide
Share
$1,599,999
13 Days On Site

21719 135th Avenue
Springfield Gardens, NY 11413

For Sale|Duplex|Active
8
Beds
6
Total Baths
6
Full Baths
1,036
SqFt
$1,544
/SqFt
2026
Built
County:
Queens
Listing courtesy of Exit Realty United Dorothycarter2@verizon.net

Due to the health concerns created by Coronavirus we are offering personal 1-1 online video walkthough tours where possible.
Call Now: 718.939.8388
Is this the listing for you? We can help make it yours.
718.939.8388
Upcoming Open Houses
Due to COVID-19, we recommend you verify Open Houses before attending.
Sat, Jul 11, 12:00 PM - 2:00 PM
Sun, Jul 12, 12:00 PM - 2:00 PM
21719 135th Avenue21719 135th Avenue21719 135th Avenue21719 135th Avenue
Save
Ask
Tour
Hide
Share

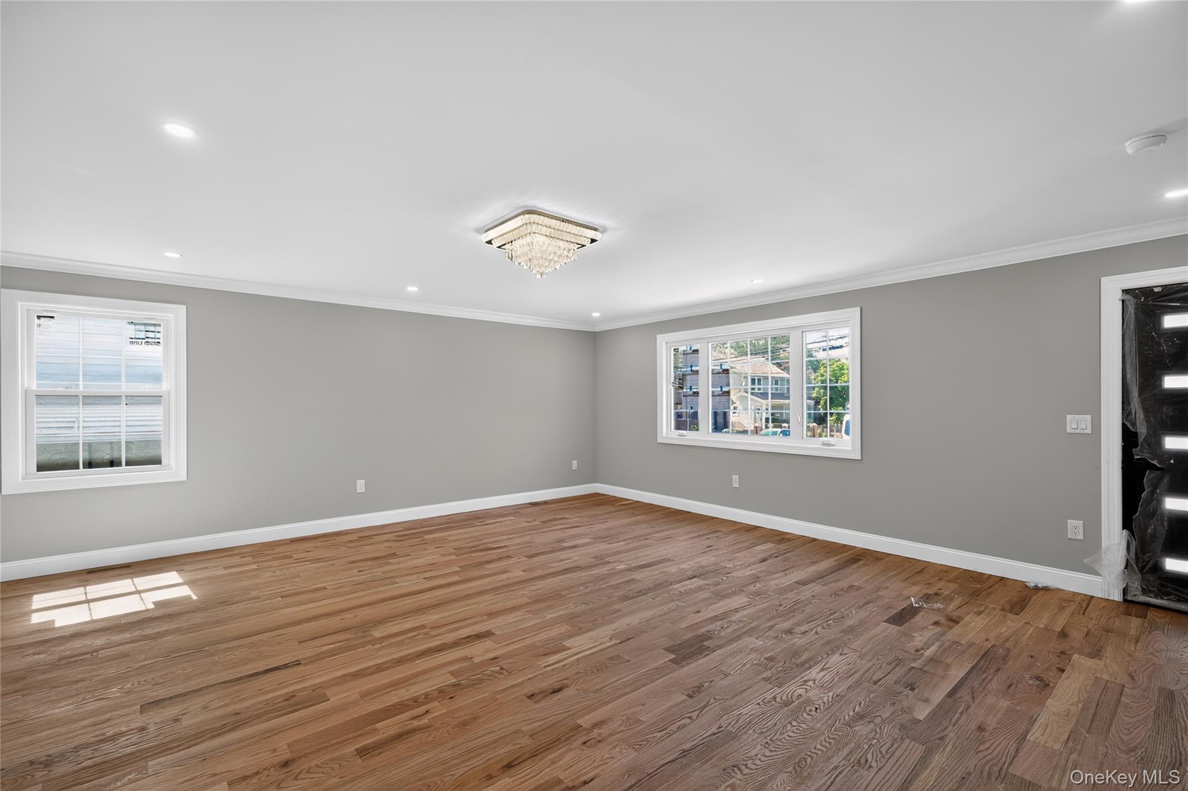
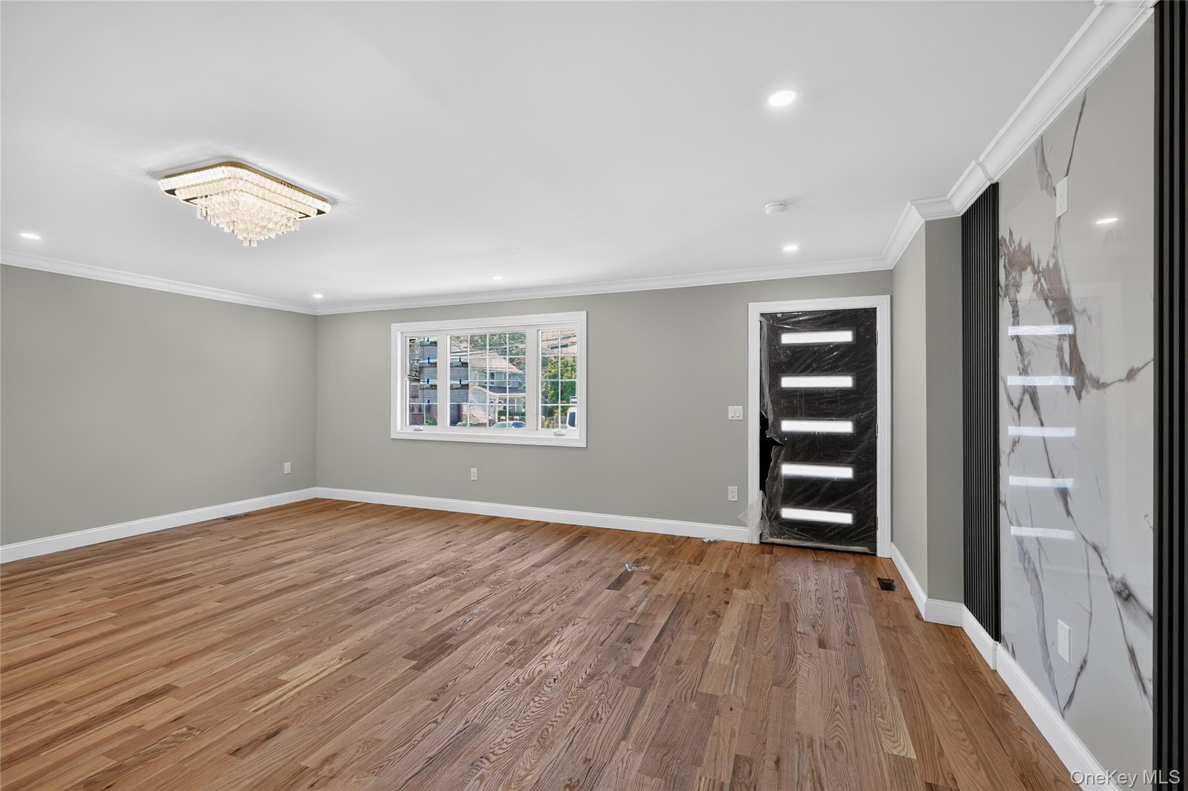
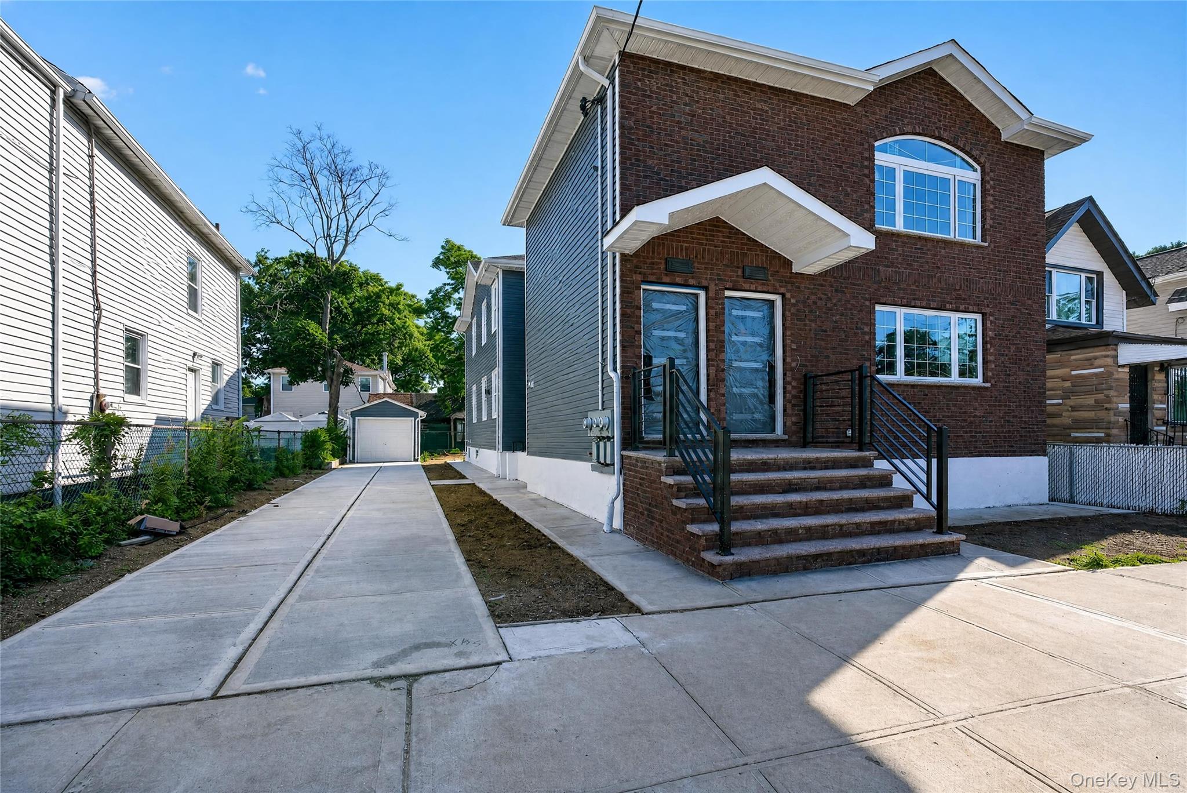
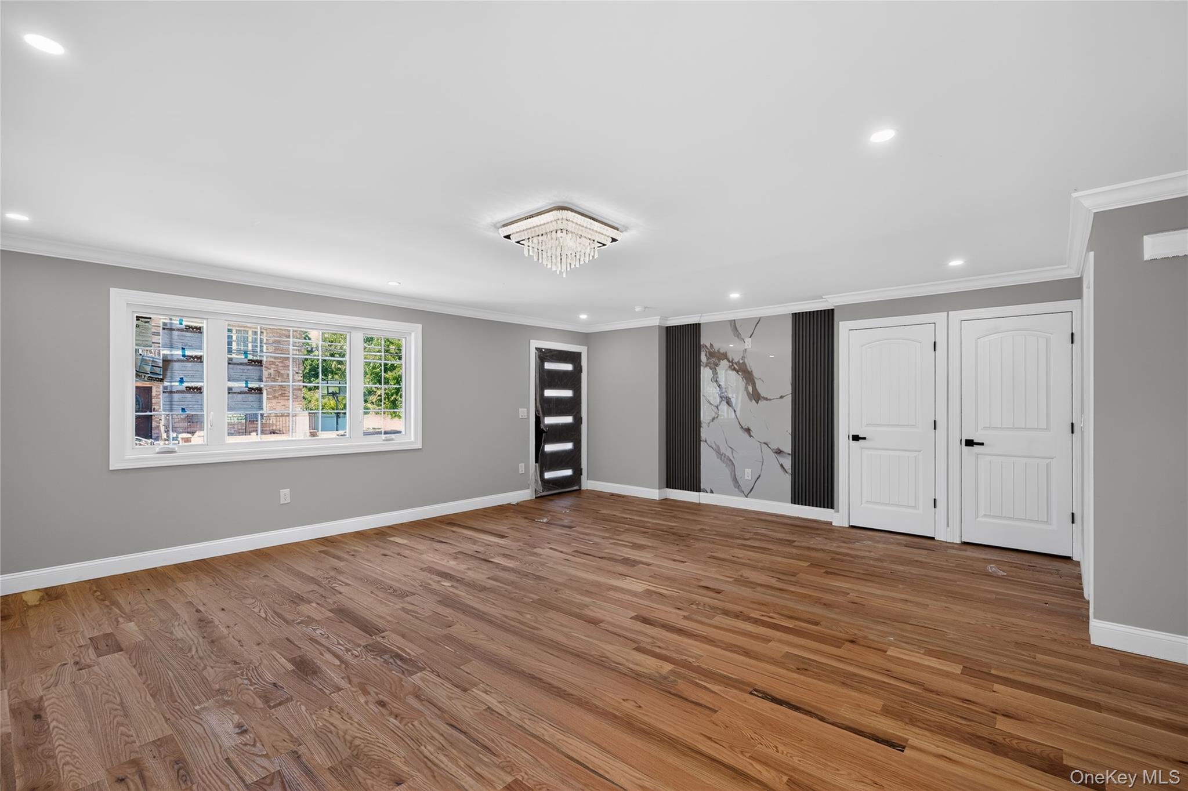
Presenting a newly constructed two-family residence, meticulously crafted with premium finishes and exceptional attention to detail. This impressive 2-family home offers 8 spacious bedrooms and 6 beautifully designed bathrooms, providing comfortable and versatile living across multiple levels. Elegant hardwood floors, contemporary design elements, and thoughtfully planned layouts with separate kitchens enhance both functionality and privacy. The fully finished walk-out basement extends the living space, making it ideal for recreation, entertaining, or accommodating extended family. A private driveway and garage offer the added convenience of ample off-street parking. Ideally situated on a desirable street and conveniently located near public transportation and shopping, this turn-key property is ready for immediate occupancy. Combining modern luxury, flexibility, and lasting investment potential, this exceptional multi-family home presents a rare opportunity for homeowners and investors alike.

Save
Ask
Tour
Hide
Share
Listing Snapshot
Price 
$1,599,999
Days On Site 
13 Days
Bedrooms 
8
Inside Area (SqFt) 
1,036 sqft
Total Baths 
6
Full Baths 
6
Partial Baths 
N/A
Lot Size 
0.1148 Acres
Year Built 
2026
MLS® Number 
1016836
Status 
Active
Property Tax 
$5,899.32
HOA/Condo/Coop Fees 
N/A
Sq Ft Source 
N/A
Friends & Family
Recent Activity
2 weeks agoStatus changed to Active
2 weeks agoListing updated with changes from the MLS®
2 weeks agoListing first seen on site
General Features
Acres 
0.1148
Cross Street 
217th St
Disclosures 
None
Garage 
Yes
Garage Spaces 
1
Parking 
Driveway
Property Condition 
New Construction
Property Sub Type 
Duplex
Sewer 
Public Sewer
SqFt Total 
1036
Utilities 
Natural Gas Available
Water Source 
Public
Interior Features
Basement 
FinishedFull
Cooling 
Central Air
Flooring 
Hardwood
Heating 
Forced Air
Interior 
Recessed LightingSmart Thermostat
Laundry Features 
Electric Dryer Hookup
Window Features 
Bay Window(s)
Save
Ask
Tour
Hide
Share
Exterior Features
Construction Details 
Frame
Windows/Doors 
Bay Window(s)
Community Features
School District 
Queens 29
Schools
School District
Queens 29
Elementary School
Cynthia Jenkins School
Middle School
Benjamin Franklin Hs-Finance-Info
High School
George Washington Carver High School For The Scie
Listing courtesy of Exit Realty United Dorothycarter2@verizon.net


Based on information submitted to the MLS GRID as of 2026-07-07 01:25 PM EDT. All data is obtained from various sources and may not have been verified by broker or MLS GRID. Supplied Open House Information is subject to change without notice. All information should be independently reviewed and verified for accuracy. Properties may or may not be listed by the office/agent presenting the information.

Neighborhood & Commute
Source: Walkscore
Save
Ask
Tour
Hide
Share