FAIR HOUSING NOTICE

Sign up / Log in

Save
Ask
Tour
Hide
Share
$1,529,000
25 Days On Site

10315 217th Street
Queens Village, NY 11429

For Sale|Duplex|Active
6
Beds
5
Total Baths
5
Full Baths
1940
Built
County:
Queens
Listing courtesy of Imperial Legacy Real Estate ray@imperiallegacy.co

Due to the health concerns created by Coronavirus we are offering personal 1-1 online video walkthough tours where possible.
Call Now: 718.939.8388
Is this the listing for you? We can help make it yours.
718.939.8388
Upcoming Open Houses
Due to COVID-19, we recommend you verify Open Houses before attending.
Sat, Jul 18, 11:00 AM - 1:00 PM
Save
Ask
Tour
Hide
Share

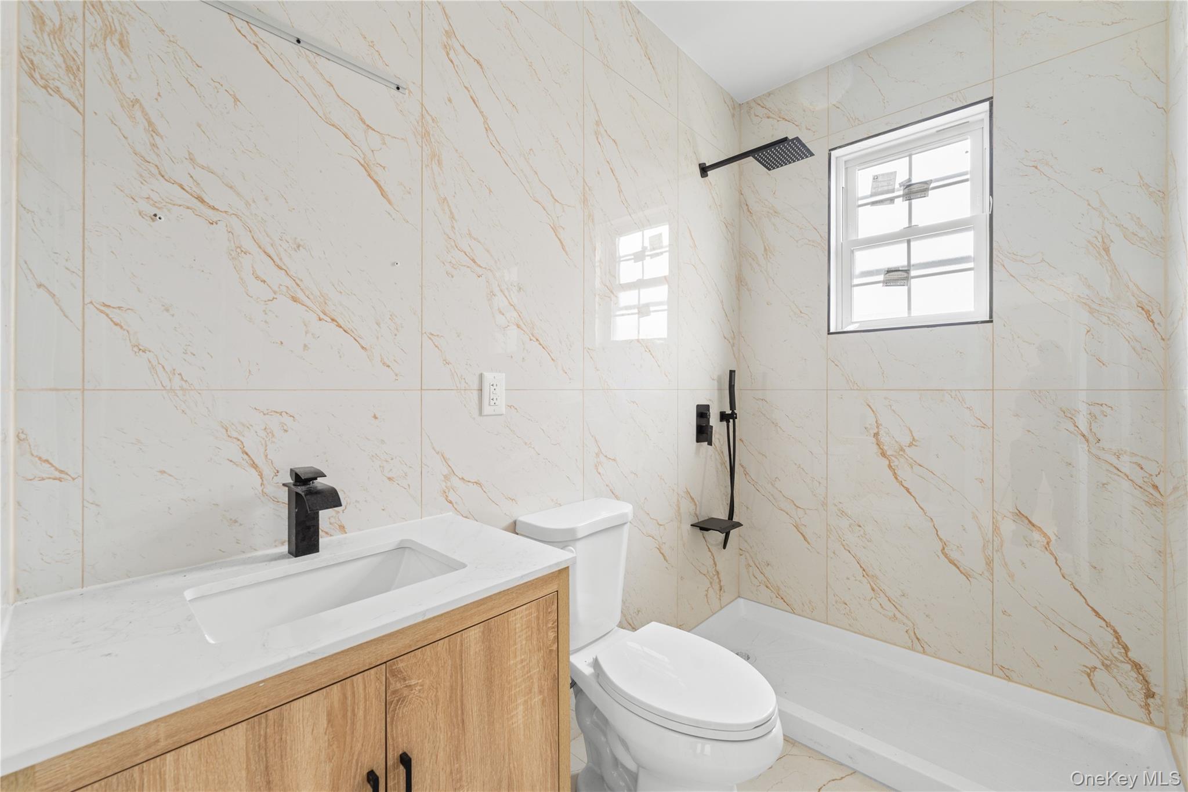
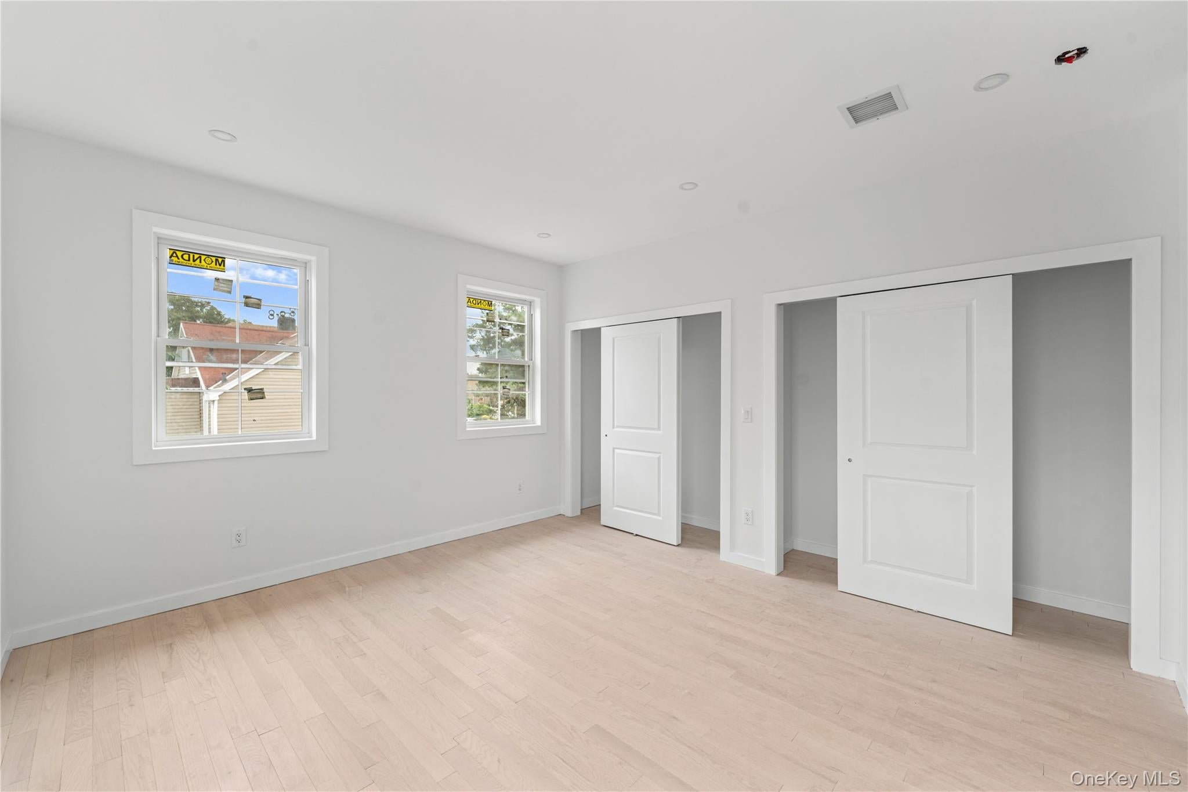
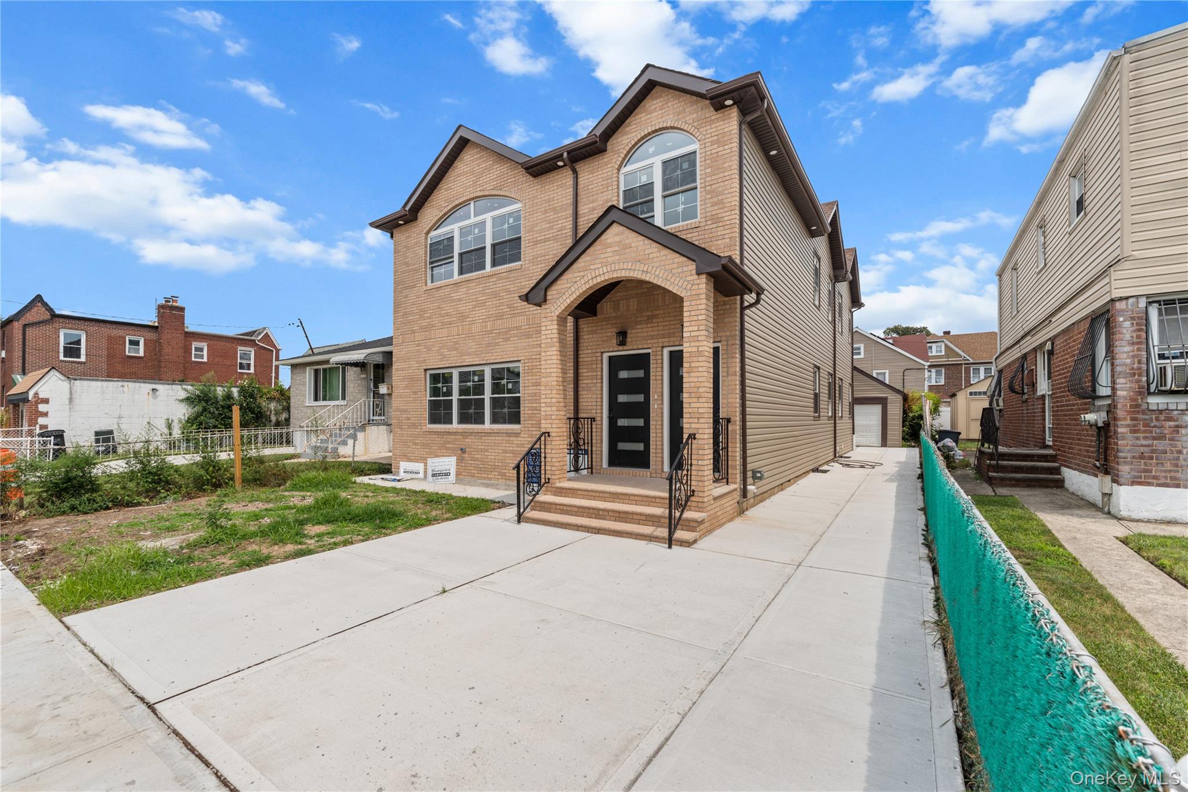
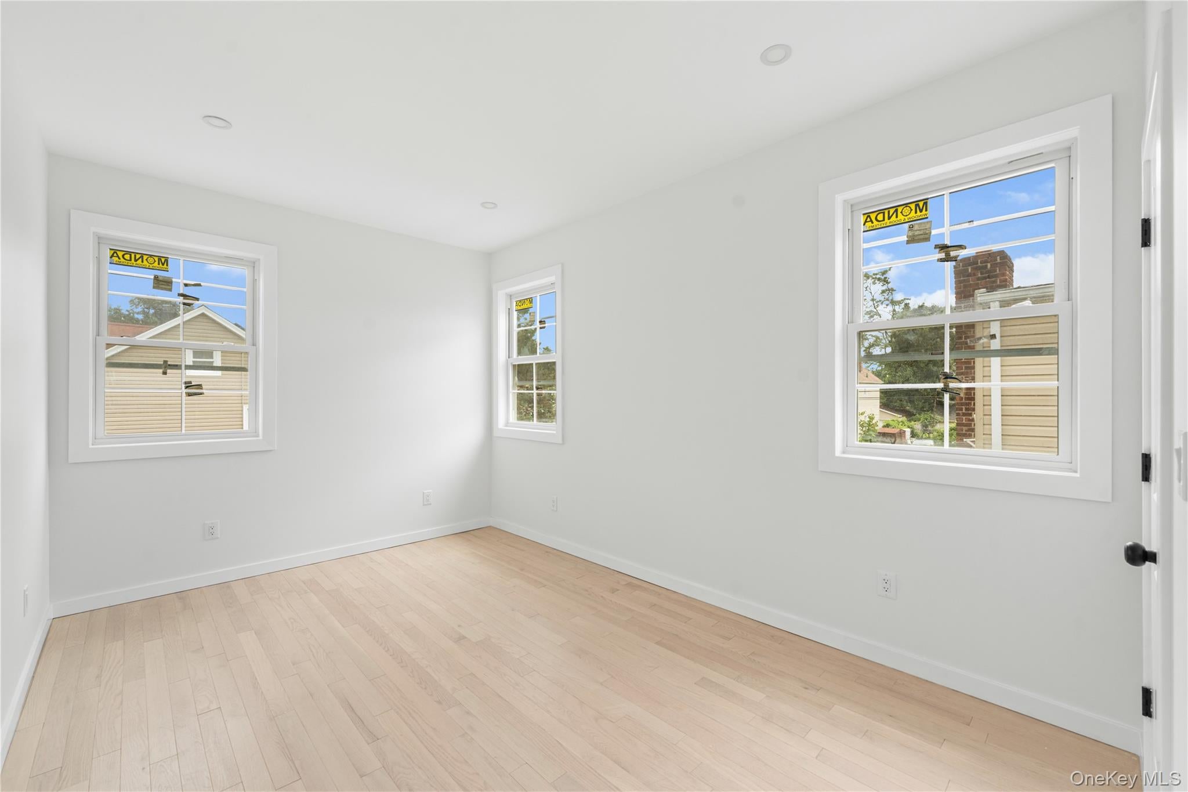
Welcome to this stunning newly constructed 3-over-3 multi-family home in the heart of desirable Queens Village. Offering nearly 3,000 square feet of living space, this exceptional property features 6 bedrooms and 5 full bathrooms across two beautifully designed units. Each unit boasts an open-concept layout with modern kitchens, spacious living and dining areas, and generous bedrooms with closets throughout. Additional highlights include a full walk-out basement, detached garage, and two electric vehicle charging stations. Conveniently located near shopping, restaurants, schools, parks, public transportation, and major roadways, this is a rare opportunity to own a turnkey multi-family home in one of Queens’ most sought-after neighborhoods.

Save
Ask
Tour
Hide
Share
Listing Snapshot
Price 
$1,529,000
Days On Site 
25 Days
Bedrooms 
6
Inside Area (SqFt) 
N/A
Total Baths 
5
Full Baths 
5
Partial Baths 
N/A
Lot Size 
0.0918 Acres
Year Built 
1940
MLS® Number 
1015463
Status 
Active
Property Tax 
$5,147.24
HOA/Condo/Coop Fees 
N/A
Sq Ft Source 
N/A
Friends & Family
Recent Activity
2 weeks agoStatus changed to Active
2 weeks agoListing updated with changes from the MLS®
4 weeks agoListing first seen on site
General Features
Acres 
0.0918
Garage 
Yes
Garage Spaces 
1
Parking 
DrivewayElectric Vehicle Charging Station(s)Private
Property Sub Type 
Duplex
Sewer 
Public Sewer
Utilities 
Electricity ConnectedSewer ConnectedWater Connected
Water Source 
Public
Interior Features
Basement 
FinishedWalk-Out Access
Cooling 
Central Air
Flooring 
Hardwood
Heating 
ElectricForced Air
Interior 
Kitchen Island
Save
Ask
Tour
Hide
Share
Exterior Features
Construction Details 
Frame
Community Features
School District 
Contact Agent
Schools
School District
Contact Agent
Elementary School
Contact Agent
Middle School
Call Listing Agent
High School
Contact Agent
Listing courtesy of Imperial Legacy Real Estate ray@imperiallegacy.co


Based on information submitted to the MLS GRID as of 2026-07-13 07:51 PM EDT. All data is obtained from various sources and may not have been verified by broker or MLS GRID. Supplied Open House Information is subject to change without notice. All information should be independently reviewed and verified for accuracy. Properties may or may not be listed by the office/agent presenting the information.

Neighborhood & Commute
Source: Walkscore
Save
Ask
Tour
Hide
Share