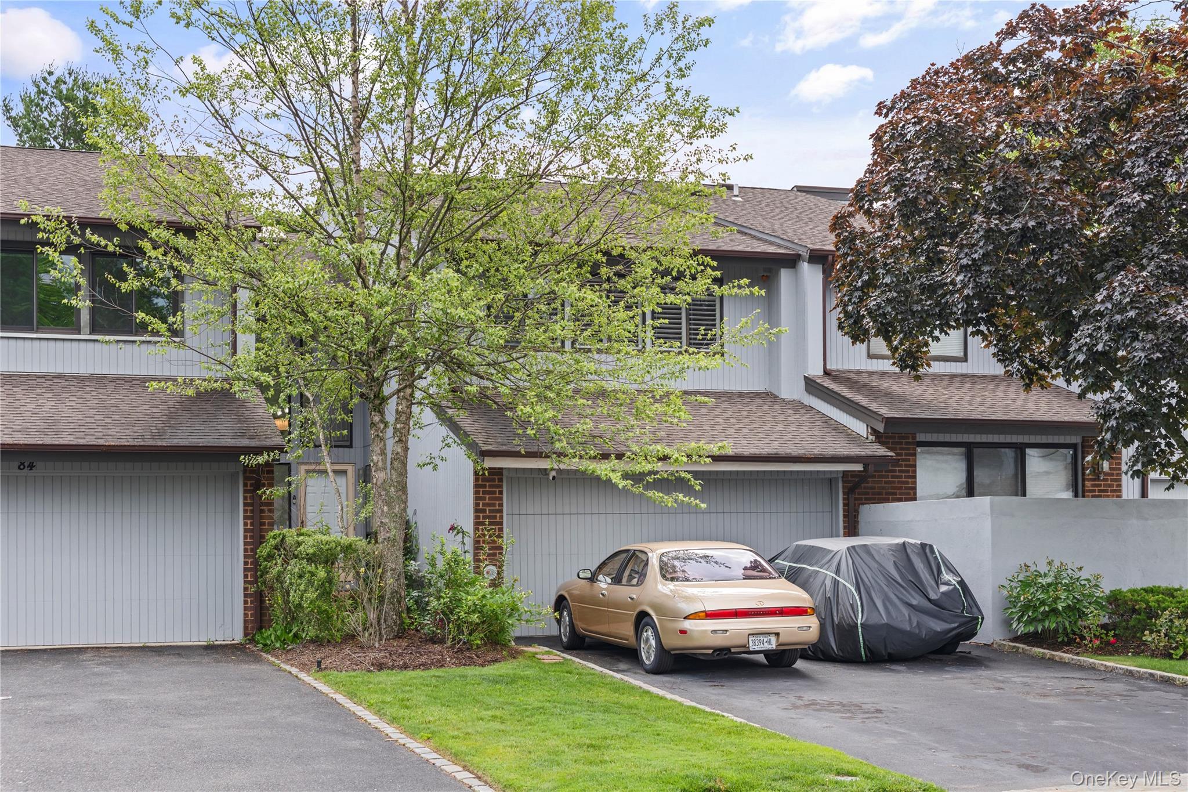
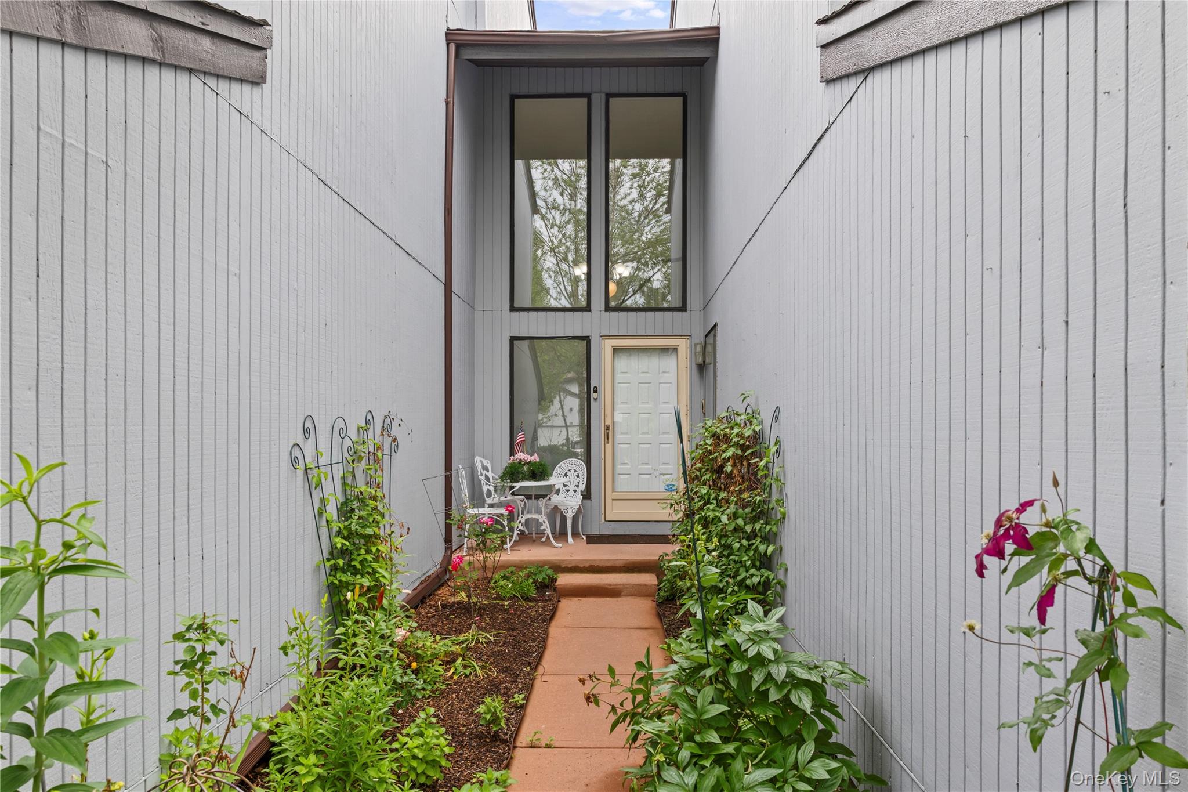
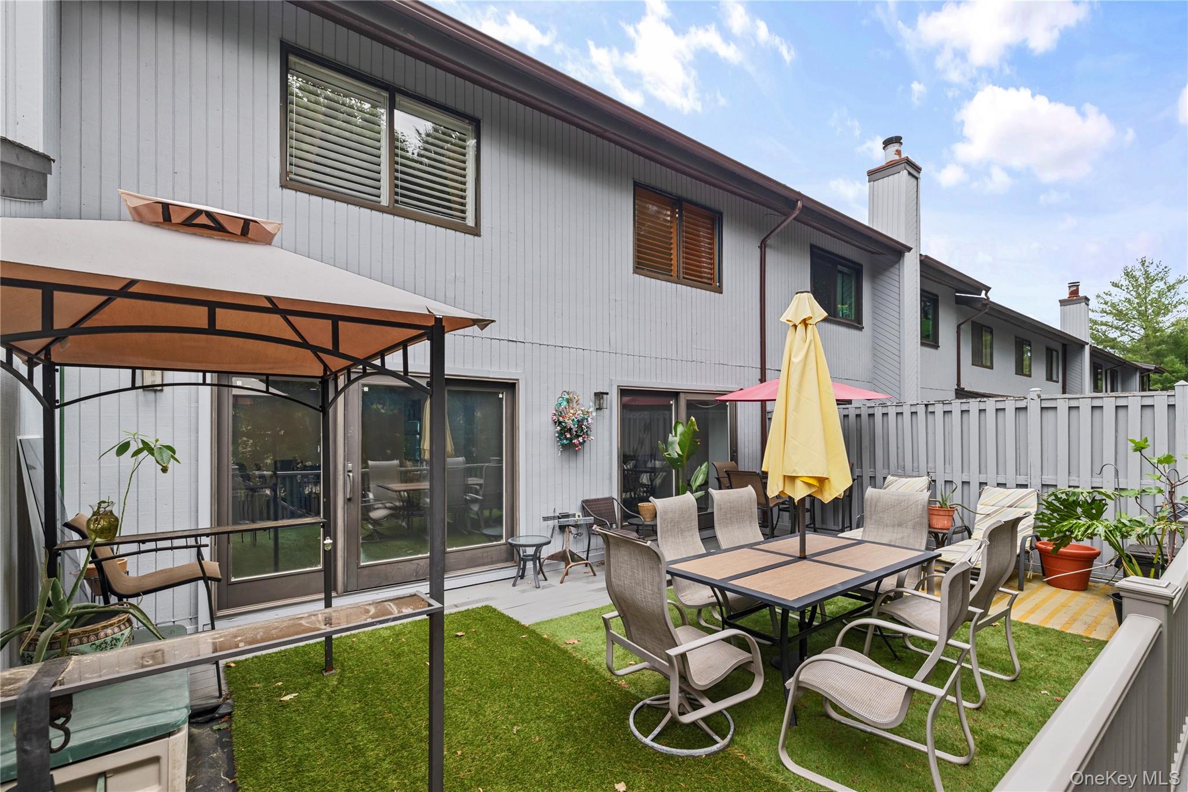
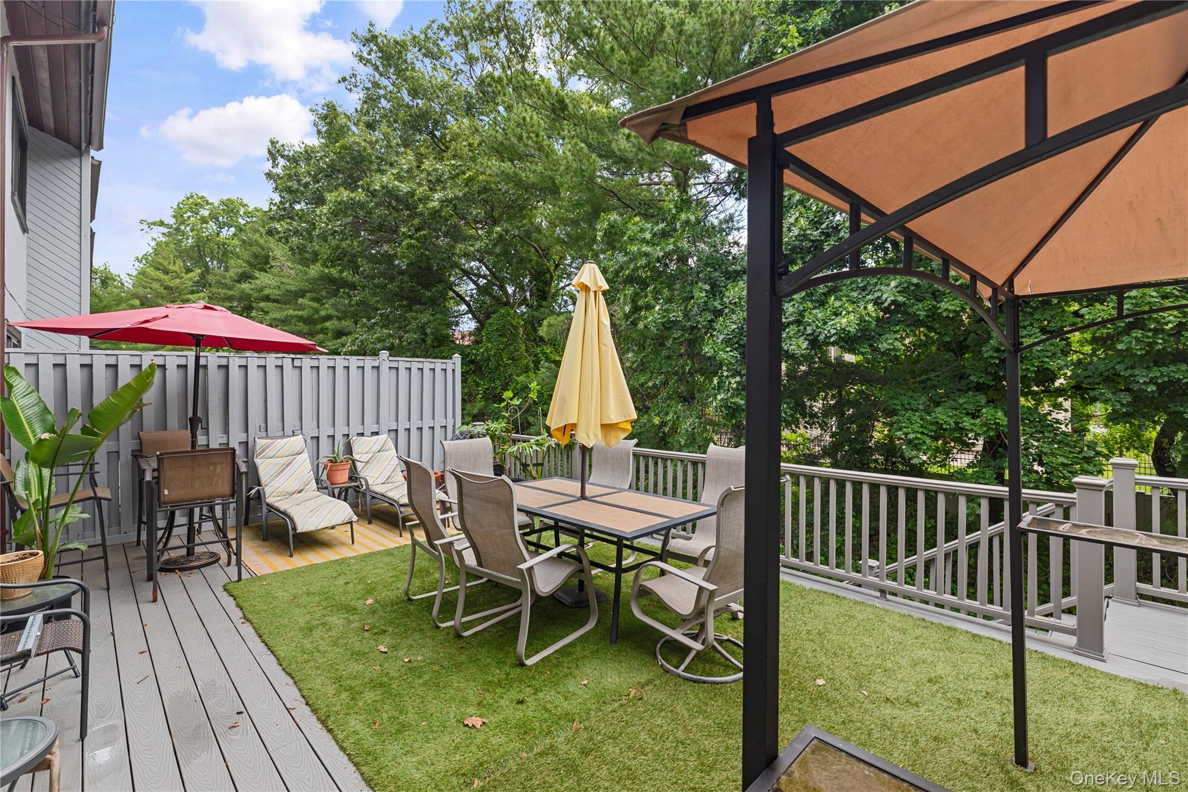
Welcome to this spacious and beautifully maintained townhouse in the desirable gated Hamlet community of Jericho. This sun-filled home features approximately 2,500 sq ft of living space with 3 bedrooms and 3.5 baths, including a full walk-out basement with full bath and separate entrance. The oversized primary suite offers a spa-like retreat with jacuzzi and steam room. Additional highlights include a 2-car garage, oversized driveway, soaring ceilings, fireplace, central air, and a two-story deck ideal for entertaining. Recent updates include a new roof. Residents enjoy resort-style amenities including clubhouse, pool, tennis courts, playground, and beautifully landscaped grounds. Located within Jericho School District and close to shopping, dining, transportation, and major highways.
Listing Snapshot
Inside Area (SqFt)
2,406 sqft
HOA/Condo/Coop Fees
$1,250 monthly
Recent Activity
| a month ago | | Price changed to $1,443,999 |
| a month ago | | Listing updated with changes from the MLS® |
| 3 months ago | | Listing first seen on site |
General Features
Cross Street
Club Drive North
Property Sub Type
Condominium
Utilities
Electricity ConnectedUnderground Utilities
Interior Features
Appliances
DishwasherElectric CooktopMicrowaveRefrigeratorStainless Steel Appliance(s)
Basement
Level - BasementDescription - Family Room
Interior
Breakfast BarChandelierEat-in KitchenWalk-In Closet(s)
Bathroom 1
Level - FirstDescription - Half-Bath
Bathroom 2
Level - SecondDescription - Full Bath in Master Suite
Bathroom 3
Level - Second
Bathroom 4
Description - Full Bath
Bedroom 1
Level - SecondDescription - Master Bedroom with his/hers closet
Dining Room
Level - First
Living Room
Level - First
Exterior Features
Construction Details
Frame
Community Features
HOA Fee Frequency
Monthly
Schools
Elementary SchoolJEFFREY RATNER-ROBERT SEAMAN ELEMENTARY SCHOOL
Middle SchoolJericho Middle School
High SchoolJericho Senior High School
Listing courtesy of Blackstone Realty kian.louis01@gmail.com

Based on information submitted to the MLS GRID as of 2026-09-07 06:18 AM EDT.
All data is obtained from various sources and may not have been verified by broker or MLS GRID. Supplied
Open House Information is subject to change without notice. All information should be independently reviewed
and verified for accuracy. Properties may or may not be listed by the office/agent presenting the information.
Source: Walkscore